

273 Berkshire Lane, Sugar Grove, Illinois 60554
Subdivision > Windsor Pointe
Sorry, we are updating photos, please update this page in 15 minutes
$250,000
|
Sold
|
|
| Status: | Closed |
| Sqft: | 0 |
| Cost/Sqft: | — |
| Beds: | 3 |
| Baths: | 3 |
| Year Built: | 2001 |
| Property Taxes: | $7,224 |
| Days On Market: | 6081 |
| Lot Size: | 0,00 |
Description
ORIGINAL OWNER HOME - PERFECT CONDITION!! NEW CARPET & PAINT THRU-OUT, 9 FT CEILS, WHITE 6 PANEL DOORS & TRIM, EXPANSIVE BRICK PAVED PATIO, BEAUTIFULLY LANDSCAPED 4 SEASON SUNROOM!! ISLAND KITCH W/CORIAN COUNTERS & LOTS OF 42" CABS--OPENS TO SUNRM...SPACIOUS FAM RM W/FULL WALL OF CUSTOM BLT-IN CABINETS W/WINE FRIG...VERSATILE LOFT...DINING RM W/BAY WINDOW & PANEL MOLDING...MBDRM W/DEEP WIC & LUXURY BATH!!
Property Specifics
| Single Family | |
| — | |
| Traditional | |
| 2001 | |
| Full | |
| Aluminum/Vinyl/Steel Siding, Brick | |
| Asphalt | |
| — | |
| No | |
| — |
| Kane | |
| Windsor Pointe | |
| 120 / Annual | |
| Insurance | |
| Public | |
| Public Sewer | |
| Central Air | |
| Natural Gas, Forced Air | |
| 07466672 | |
| 1415304009 |
Nearby Schools
| NAME: | DISTRICT: | DISTANCE: | |
|---|---|---|---|
|
Grade School
John Shields Elementary School |
302 | — | |
|
Middle School
Kaneland Middle School |
302 | Not in DB | |
|
High School
Kaneland Senior High School |
302 | Not in DB | |
Property History
| DATE: | EVENT: | PRICE: | SOURCE: |
|---|---|---|---|
| 7 Sep, 2010 | Sold | $250,000 | MRED MLS |
| 16 Jul, 2010 | Under contract | $268,900 | MRED MLS |
| — | Last price change | $273,900 | MRED MLS |
| 11 Mar, 2010 | Listed for sale | $273,900 | MRED MLS |
Sorry, we are updating photos, please update this page in 15 minutes
Room Specifics
All Bedroom Info:
Total Bedrooms: 3
Bedrooms Above Ground: 3
Bedrooms Below Ground: 0
Total Bedrooms: 3
Bedrooms Above Ground: 3
Bedrooms Below Ground: 0
Second Bedroom Info:
Dimensions: —
Location: —Dimensions: —
Floor Type: Carpet
Third Bedroom Info:
Dimensions: —
Location: —Dimensions: —
Floor Type: Carpet
Bathroom Info:
Full Bathrooms: 3
Partial Bathrooms: 1Full Bathrooms: 3
Bathroom Amenities: Double Sink
Bathroom in Basement: 0
Dining Room Info:
Dimensions: —
Location: —Dimensions: —
Floor Type: Carpet
Kitchen Info:
Dimensions: —
Location: —Dimensions: —
Floor Type: Ceramic Tile
Features: Eating Area-Table Space, Island, Pantry-Closet
Laundry Room Info:
Dimensions: —
Location: —Dimensions: —
Floor Type: Ceramic Tile
Living Room Info:
Dimensions: —
Location: —Dimensions: —
Floor Type: Carpet
Family Room Info:
Dimensions: —
Location: —Dimensions: —
Floor Type: Carpet
Additional Rooms Info:
Rooms: Gallery, Loft, Sun Room, Utility Room-1st Floor
Basement: FullRooms: Gallery, Loft, Sun Room, Utility Room-1st Floor
Other Specifics
| 2 | |
| Concrete Perimeter | |
| Garage | |
| — | |
| — | |
| — | |
| Patio | |
| Landscaped | |
| 71X125X86X124 | |
| — | |
| Full | |
| — | |
| Range, Microwave, Refrigerator, Washer, Dryer, Disposal | |
| Not in DB | |
| Sidewalks, Street Lights, Street Paved | |
| — | |
| — |
Tax History
| Year | Property Taxes |
|---|---|
| 2010 | $7,224 |
Contact Agent
Nearby Similar Homes
242 Berkshire Lane, Sugar Grove, Illinois 60554
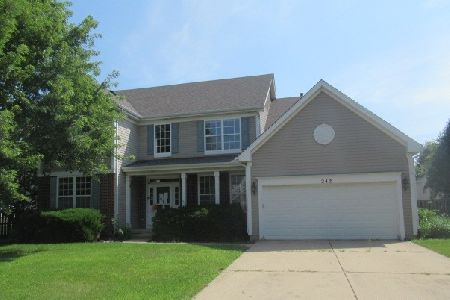
Foreclosure
$385,000
4 beds / 3.1 baths / 0 ft2
Single Family / Built: 2004
71
425 Beech Lane, Sugar Grove, Illinois 60554
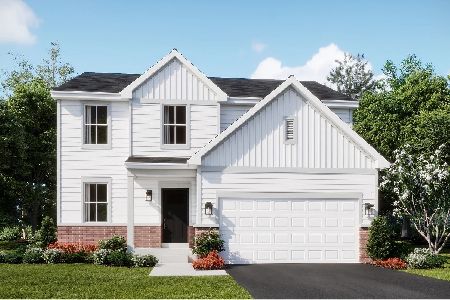
For Sale
$467,990
3 beds / 2.1 baths / 2,063 ft2
Single Family / Built: 2026
113
253 Carlton Mews Court, Sugar Grove, Illinois 60554
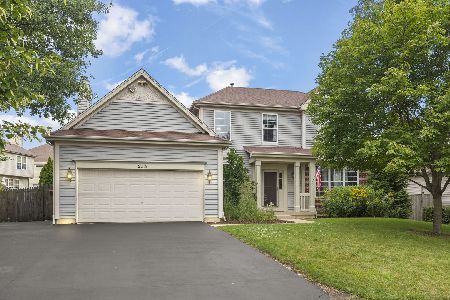
For Sale
$435,000
4 beds / 3.1 baths / 2,439 ft2
Single Family / Built: 2001
0
429 Hampton Road, Sugar Grove, Illinois 60554
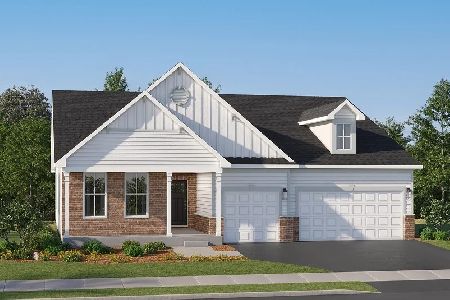
For Sale
$565,785
3 beds / 2.1 baths / 2,146 ft2
Single Family / Built: 2025
86
254 Park Avenue, Sugar Grove, Illinois 60554
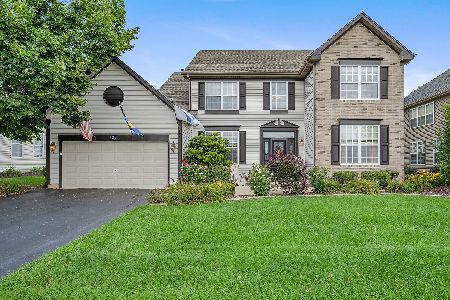
For Sale
$469,000
4 beds / 2.1 baths / 2,750 ft2
Single Family / Built: 2002
54
452 Cherrywood Lane, Sugar Grove, Illinois 60554
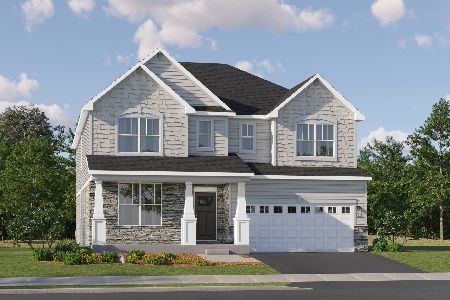
For Sale
$637,091
4 beds / 3.1 baths / 3,237 ft2
Single Family / Built: 2026
34
Nearby Sold Comparables
277 Berkshire Lane, Sugar Grove, Illinois 60554

Sold
$264,900
3 beds / 3.1 baths / 2,275 ft2
Single Family / Built: 2001
4934
Contact Agent
Listing Provided By
RE/MAX All Pro
