

2733 West Street, River Grove, Illinois 60171
Sorry, we are updating photos, please update this page in 15 minutes
$270,100
|
Sold
|
|
| Status: | Closed |
| Sqft: | 1,400 |
| Cost/Sqft: | $186 |
| Beds: | 3 |
| Baths: | 2 |
| Year Built: | 1954 |
| Property Taxes: | $4,721 |
| Days On Market: | 2778 |
| Lot Size: | 0,11 |
Description
Beautiful all brick updated ranch in Mcintosh River Park Subdivision. This home offers 4 bedrooms with plenty of closet space and ceiling fans. Both levels have full bathrooms. Hardwood floors in the Living room, and all bedrooms on first floor. Updated Kitchen with a breakfast bar and table space eating area. Big, wide open finished basement with above ground windows that illuminate the space with natural light. 2nd Kitchen and 4th Bedroom located in the Basement. Nice size fenced in backyard with 2 car garage. Central air, updated windows. Prime location! Meticulously cared for and convenient access to shops, restaurants, expressway, and O'Hare Airport. Schedule a viewing today!
Property Specifics
| Single Family | |
| — | |
| Ranch | |
| 1954 | |
| Full | |
| Brick | |
| — | |
| — | |
| No | |
| 0.11 |
| Cook | |
| — | |
| 0 / Not Applicable | |
| None | |
| Public | |
| Public Sewer | |
| Central Air, Space Pac | |
| Natural Gas, Steam, Baseboard | |
| 10315255 | |
| 12272250330000 |
Property History
| DATE: | EVENT: | PRICE: | SOURCE: |
|---|---|---|---|
| 16 May, 2019 | Sold | $270,100 | MRED MLS |
| 25 Mar, 2019 | Under contract | $259,900 | MRED MLS |
| 21 Mar, 2019 | Listed for sale | $259,900 | MRED MLS |
Sorry, we are updating photos, please update this page in 15 minutes
Room Specifics
All Bedroom Info:
Total Bedrooms: 4
Bedrooms Above Ground: 3
Bedrooms Below Ground: 1
Total Bedrooms: 4
Bedrooms Above Ground: 3
Bedrooms Below Ground: 1
Second Bedroom Info:
Dimensions: —
Location: —Dimensions: —
Floor Type: Hardwood
Third Bedroom Info:
Dimensions: —
Location: —Dimensions: —
Floor Type: Hardwood
Fourth Bedroom Info:
Dimensions: —
Location: —Dimensions: —
Floor Type: Ceramic Tile
Bathroom Info:
Full Bathrooms: 2
Partial Bathrooms: 0Full Bathrooms: 2
Bathroom Amenities: Separate Shower, Soaking Tub
Bathroom in Basement: 1
Kitchen Info:
Dimensions: —
Location: —Dimensions: —
Floor Type: Ceramic Tile
Features: Eating Area-Breakfast Bar, Eating Area-Table Space
Laundry Room Info:
Dimensions: —
Location: —Dimensions: —
Floor Type: Ceramic Tile
Living Room Info:
Dimensions: —
Location: —Dimensions: —
Floor Type: Hardwood
Additional Rooms Info:
Rooms: Den, Kitchen
Basement: FullRooms: Den, Kitchen
Other Specifics
| 2 | |
| — | |
| Garage | |
| — | |
| — | |
| — | |
| — | |
| Fenced Yard | |
| 120X40 | |
| — | |
| None | |
| Hardwood Floors, First Floor Bedroom, First Floor Full Bath | |
| — | |
| Not in DB | |
| Sidewalks, Street Lights, Street Paved | |
| — | |
| — |
Tax History
| Year | Property Taxes |
|---|---|
| 2019 | $4,721 |
Contact Agent
Nearby Similar Homes
8955 Grand Avenue, River Grove, Illinois 60171
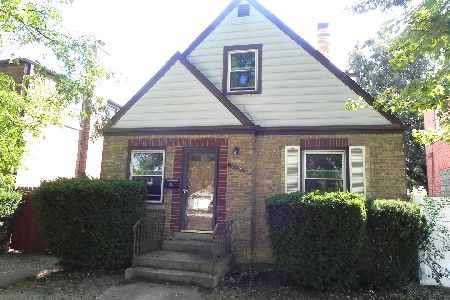
For Sale
$270,000
3 beds / 1.1 baths / 1,447 ft2
Single Family / Built: 1948
36
2623 Rhodes Avenue, River Grove, Illinois 60171
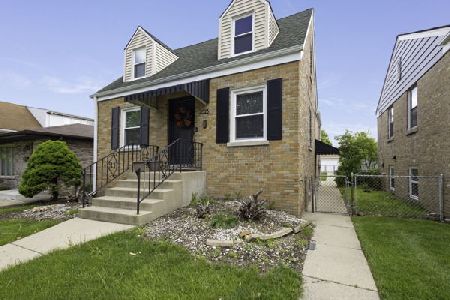
For Sale
$469,999
4 beds / 2.0 baths / 1,850 ft2
Single Family / Built: 1950
174
2574 Rhodes Avenue, River Grove, Illinois 60171
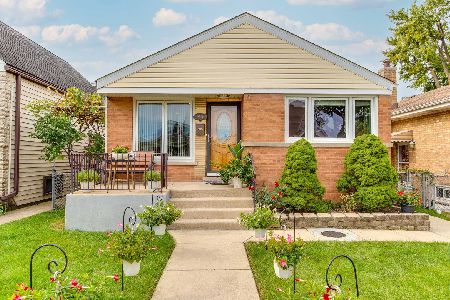
For Sale
$379,000
3 beds / 2.0 baths / 1,260 ft2
Single Family / Built: 1955
13
2910 Maple Street, Franklin Park, Illinois 60131
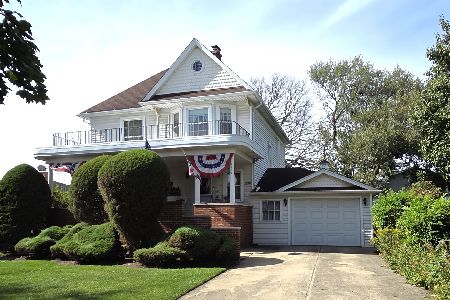
For Sale
$425,000
4 beds / 2.1 baths / 1,792 ft2
Single Family / Built: 1905
18
2628 Willow Street, Franklin Park, Illinois 60131
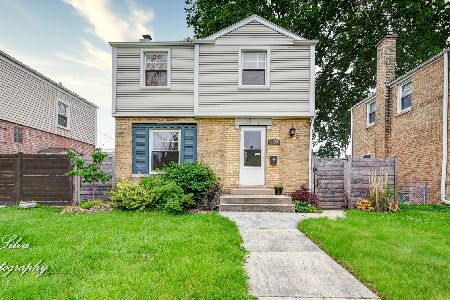
Short Sale
$299,900
2 beds / 1.0 baths / 968 ft2
Single Family / Built: 1948
294
2444 Elm Street, River Grove, Illinois 60171
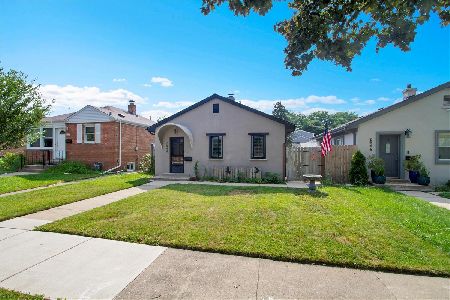
For Sale
$240,000
2 beds / 1.0 baths / 0 ft2
Single Family / Built: 1948
40
Nearby Sold Comparables
2729 West Street, River Grove, Illinois 60171

Sold
$269,900
2 beds / 2.0 baths / 0 ft2
Single Family / Built: —
7034
2732 Spruce Street, River Grove, Illinois 60171
Sold
$170,000
3 beds / 1.1 baths / 1,075 ft2
Single Family / Built: 1942
4244
8926 Cherry Avenue, River Grove, Illinois 60171
Sold
$219,000
2 beds / 2.0 baths / 870 ft2
Single Family / Built: 1951
3000
2728 Spruce Street, River Grove, Illinois 60171
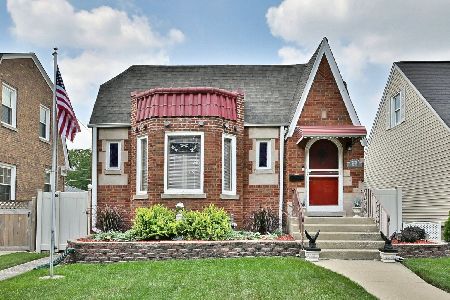
Sold
$334,900
2 beds / 1.0 baths / 1,114 ft2
Single Family / Built: 1930
386
2715 West Street, River Grove, Illinois 60171

Sold
$234,900
3 beds / 1.0 baths / 850 ft2
Single Family / Built: 1951
2274
2724 Spruce Street, River Grove, Illinois 60171

Sold
$289,000
2 beds / 2.0 baths / 2,032 ft2
Single Family / Built: 1938
1229
Contact Agent
Listing Provided By
Keller Williams Success Realty
