

2737 Marmora Avenue, Belmont Cragin, Chicago, Illinois 60639
Sorry, we are updating photos, please update this page in 15 minutes
$345,000
|
Sold
|
|
| Status: | Closed |
| Sqft: | 2,100 |
| Cost/Sqft: | $167 |
| Beds: | 4 |
| Baths: | 3 |
| Year Built: | 1917 |
| Property Taxes: | $3,434 |
| Days On Market: | 3809 |
| Lot Size: | 0,09 |
Description
Complete new remodel of a classic brick home on a great block! New features include; new kitchen w/ white shaker-style cabinets w/ granite countertops and peninsula, new stainless steel appliances & beautiful backsplash. New Walnut-stained floors on the first and second floor. Porcelain & marble tile flooring and subway tile surround in the bathrooms. All new electric, plumbing, hvac & water-heater & newer windows. Three-full bedrooms + 1 den on 2nd floor and one full bathroom on all 3 floors floors. Full finished basement w/ wet-bar w/an additional bedroom and full bath, huge family room, mud room/laundry room. Two car garage + 3rd car carport and huge rear patio all on an oversized lot!
Property Specifics
| Single Family | |
| — | |
| — | |
| 1917 | |
| Full | |
| Brick | |
| — | |
| — | |
| No | |
| 0.09 |
| Cook | |
| — | |
| 0 / Not Applicable | |
| None | |
| Lake Michigan, Public | |
| Public Sewer | |
| Central Air | |
| Natural Gas, Forced Air | |
| 09237677 | |
| 13294020090000 |
Property History
| DATE: | EVENT: | PRICE: | SOURCE: |
|---|---|---|---|
| 2 Feb, 2016 | Sold | $183,000 | MRED MLS |
| 11 Jan, 2016 | Under contract | $174,500 | MRED MLS |
| — | Last price change | $193,000 | MRED MLS |
| 24 Nov, 2015 | Listed for sale | $193,000 | MRED MLS |
| 22 Aug, 2016 | Sold | $345,000 | MRED MLS |
| 9 Jun, 2016 | Under contract | $349,900 | MRED MLS |
| 25 May, 2016 | Listed for sale | $349,900 | MRED MLS |
Sorry, we are updating photos, please update this page in 15 minutes
Room Specifics
All Bedroom Info:
Total Bedrooms: 5
Bedrooms Above Ground: 4
Bedrooms Below Ground: 1
Total Bedrooms: 5
Bedrooms Above Ground: 4
Bedrooms Below Ground: 1
Second Bedroom Info:
Dimensions: —
Location: —Dimensions: —
Floor Type: Hardwood
Third Bedroom Info:
Dimensions: —
Location: —Dimensions: —
Floor Type: Hardwood
Fourth Bedroom Info:
Dimensions: —
Location: —Dimensions: —
Floor Type: Hardwood
Bathroom Info:
Full Bathrooms: 3
Partial Bathrooms: 0Full Bathrooms: 3
Bathroom Amenities: —
Bathroom in Basement: 1
Dining Room Info:
Dimensions: —
Location: —Dimensions: —
Floor Type: Hardwood
Kitchen Info:
Dimensions: —
Location: —Dimensions: —
Floor Type: Hardwood
Laundry Room Info:
Dimensions: —
Location: —Dimensions: —
Floor Type: Porcelain Tile
Living Room Info:
Dimensions: —
Location: —Dimensions: —
Floor Type: Hardwood
Family Room Info:
Dimensions: —
Location: —Dimensions: —
Floor Type: Hardwood
Additional Rooms Info:
Rooms: Bedroom 5, Den, Office
Basement: FullRooms: Bedroom 5, Den, Office
Other Specifics
| 3 | |
| — | |
| Garage | |
| — | |
| — | |
| — | |
| — | |
| — | |
| 33 X 124 | |
| — | |
| — | |
| Vaulted/Cathedral Ceilings, Skylight(s), Bar-Wet, Hardwood Floors, First Floor Full Bath | |
| — | |
| Not in DB | |
| — | |
| — | |
| — |
Tax History
| Year | Property Taxes |
|---|---|
| 2016 | $3,434 |
| 2016 | $3,434 |
Contact Agent
Nearby Similar Homes
2730 Mason Avenue, Chicago, Illinois 60639
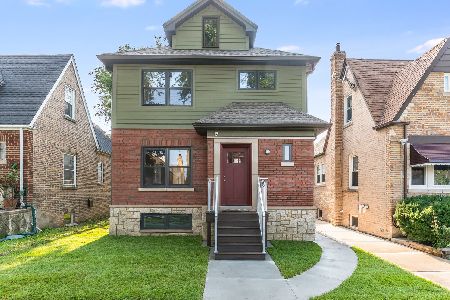
For Sale
$649,000
5 beds / 4.1 baths / 2,317 ft2
Single Family / Built: 1940
76
2848 Monitor Avenue, Chicago, Illinois 60634
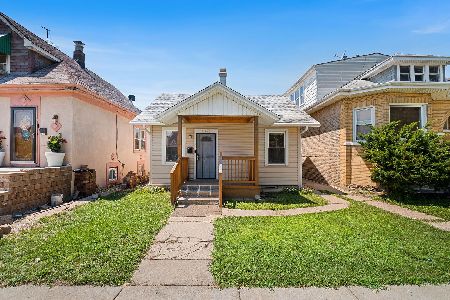
For Sale
$299,900
3 beds / 1.0 baths / 858 ft2
Single Family / Built: 1920
22
2705 Menard Avenue, Chicago, Illinois 60639
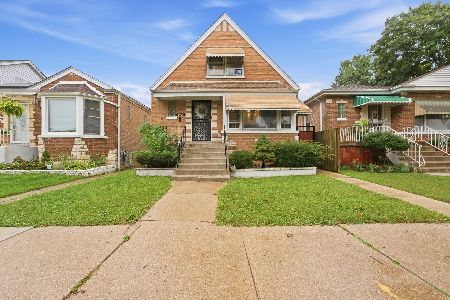
For Sale
$410,000
3 beds / 2.0 baths / 1,272 ft2
Single Family / Built: 1956
35
3048 Marmora Avenue, Chicago, Illinois 60634
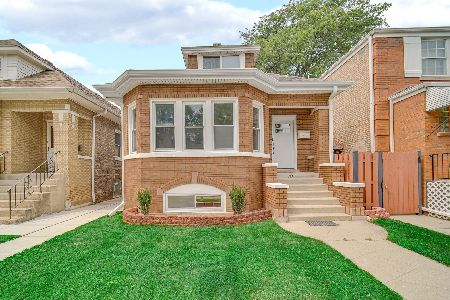
For Sale
$595,000
4 beds / 2.1 baths / 1,200 ft2
Single Family / Built: 1927
44
2847 Moody Avenue, Chicago, Illinois 60634
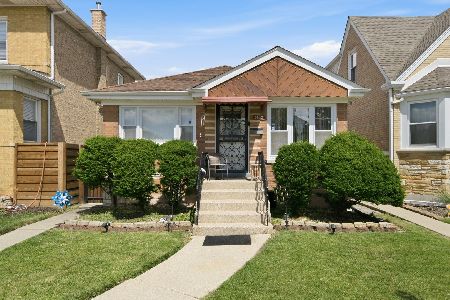
For Sale
$425,000
3 beds / 2.0 baths / 1,200 ft2
Single Family / Built: 1956
31
3052 Major Avenue, Chicago, Illinois 60634
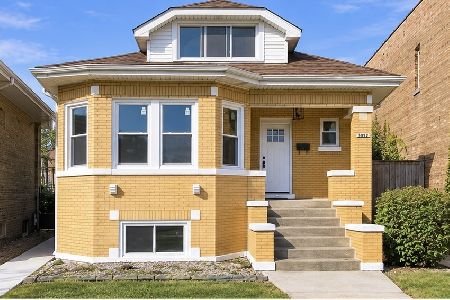
For Sale
$569,900
5 beds / 3.0 baths / 2,617 ft2
Single Family / Built: 1926
10
Nearby Sold Comparables
2737 Marmora Avenue, Chicago, Illinois 60639

Sold
$174,500
4 beds / 2.1 baths / 1,349 ft2
Single Family / Built: 1917
3992
2727 Marmora Avenue, Chicago, Illinois 60639
Sold
$359,900
4 beds / 3.0 baths / 2,400 ft2
Single Family / Built: 1911
3107
2725 Marmora Avenue, Chicago, Illinois 60639

Sold
$370,000
3 beds / 3.0 baths / 1,200 ft2
Single Family / Built: 1928
1332
Chicago, Illinois 60639

Sold
$269,000
3 beds / 2.0 baths / 1,386 ft2
Single Family / Built: 1924
733
2736 Monitor Avenue, Chicago, Illinois 60639
Sold
$198,500
2 beds / 2.0 baths / 1,386 ft2
Single Family / Built: 1922
4830
2742 Monitor Avenue, Chicago, Illinois 60639

Sold
$299,900
2 beds / 1.0 baths / 1,386 ft2
Single Family / Built: 1920
1255
Contact Agent
Listing Provided By
@properties
