

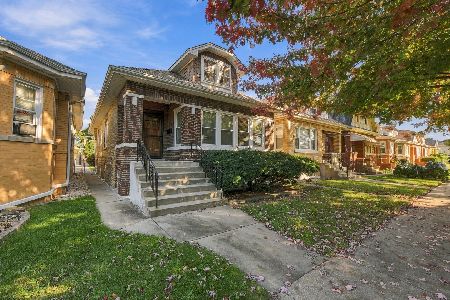
3052 Major Avenue, Belmont Cragin, Chicago, Illinois 60634


$569,900
|
For Sale
|
|
| Status: | Active |
| Sqft: | 2,617 |
| Cost/Sqft: | $218 |
| Beds: | 5 |
| Baths: | 3 |
| Year Built: | 1926 |
| Property Taxes: | $5,240 |
| Days On Market: | 7 |
| Lot Size: | 0,00 |
Description
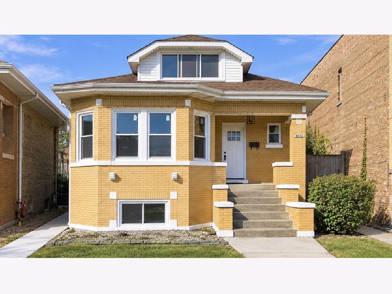
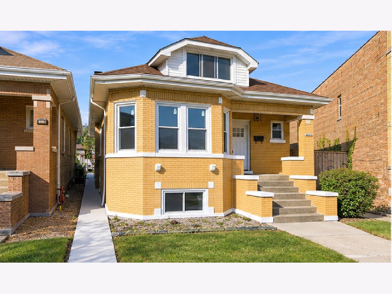
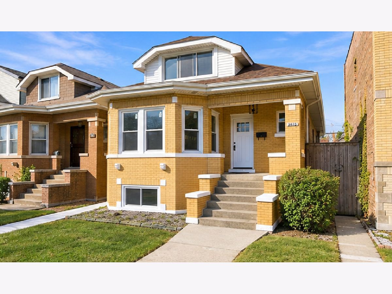
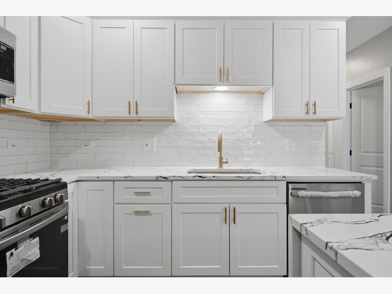
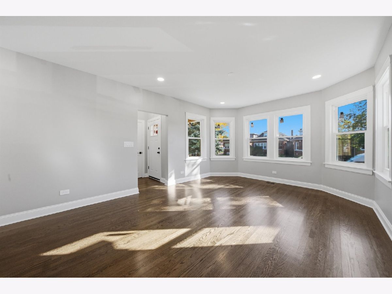
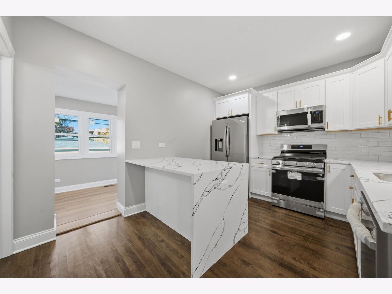
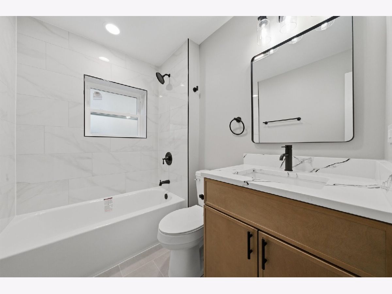
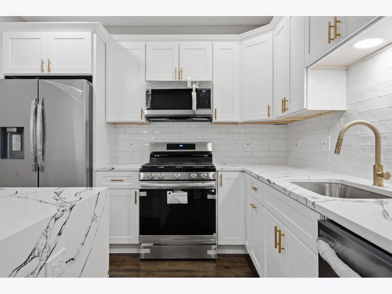
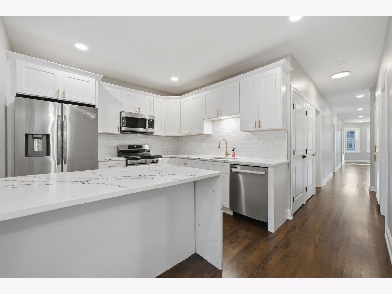
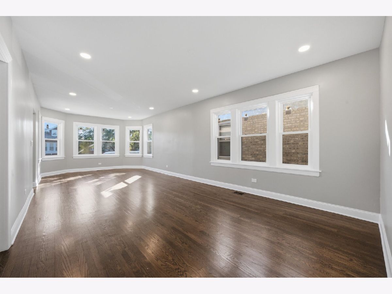
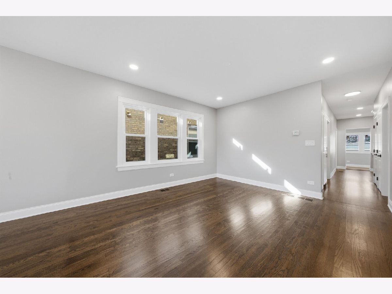
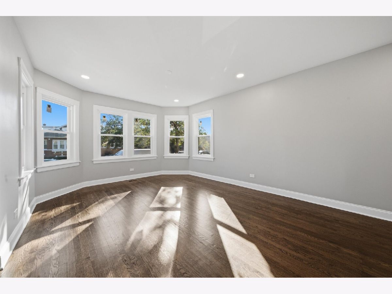
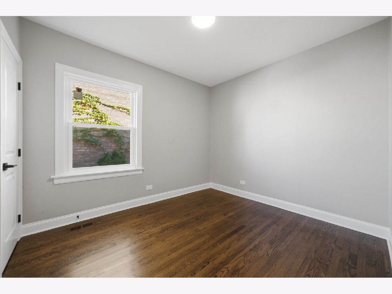
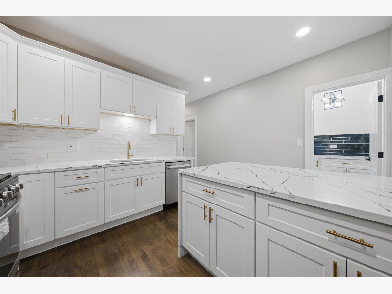
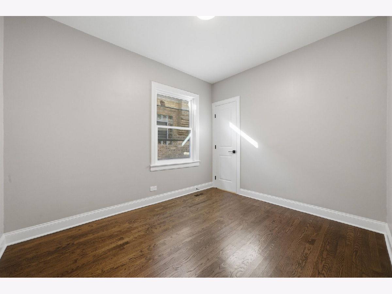
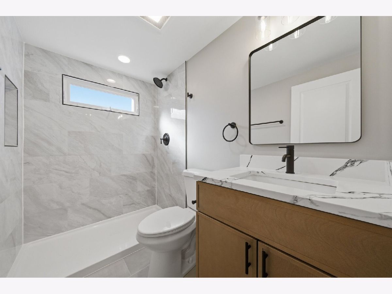
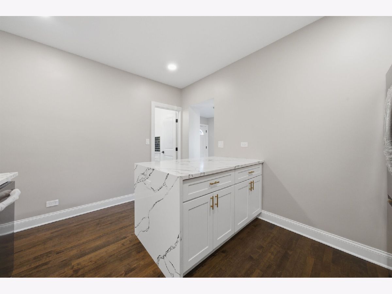
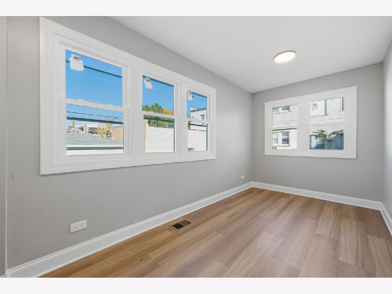
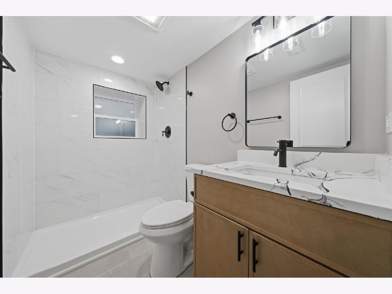
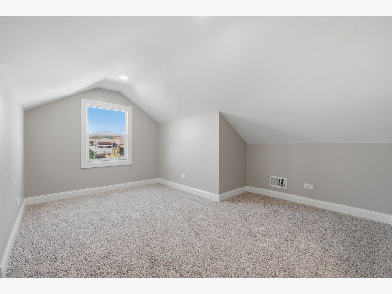
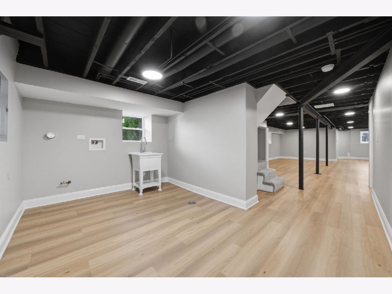
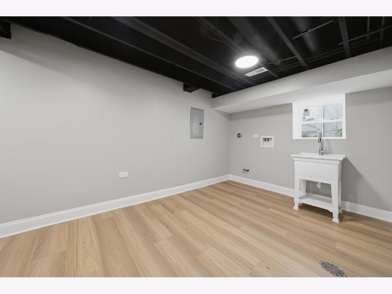
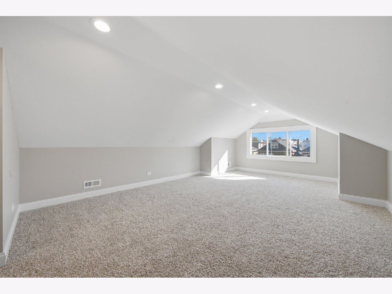
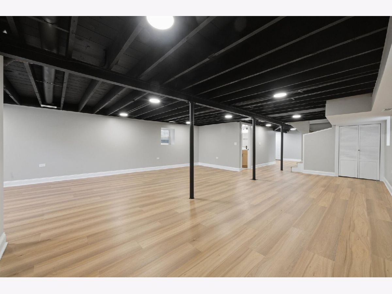
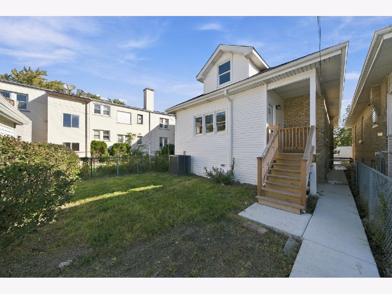
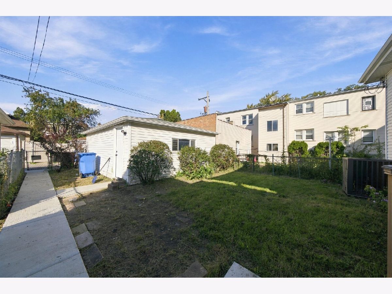
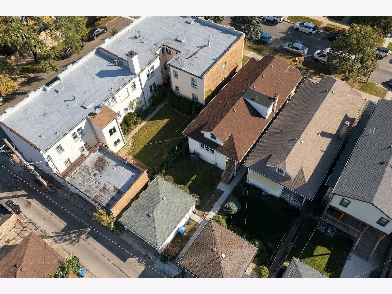
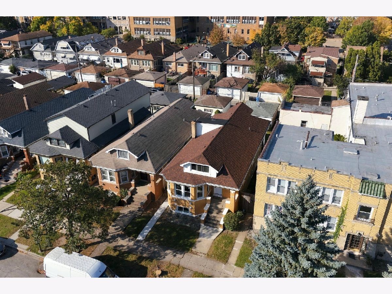
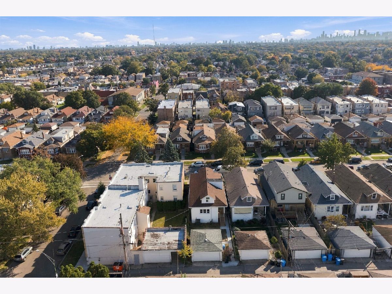
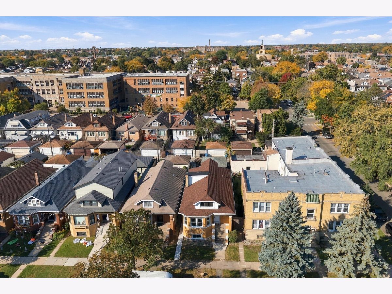
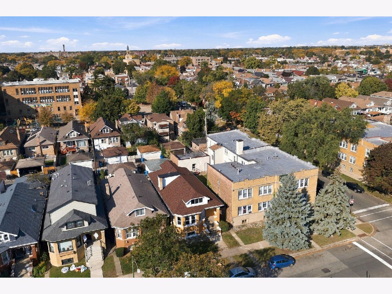
This beautifully updated 5-bedroom, 3-full-bath home offers the perfect blend of modern style, comfort, and functionality. Featuring modern finishes throughout, this home boasts a fresh, contemporary feel with thoughtfully updated living spaces, hardwood flooring, brand-new carpeting, and generously sized bedrooms. The updated kitchen features new stainless steel appliances, adding both style and convenience. The finished basement provides additional living and entertaining space, perfect for a family room, recreation area, or home office. Major improvements include new windows, updated plumbing and electrical, a new central air conditioning system, and a new furnace, offering added comfort and peace of mind. A detached two-car garage provides convenient parking and additional storage. With extensive updates throughout, this move-in-ready home is a fantastic opportunity for buyers looking for modern living in Chicago.
Property Specifics
| Single Family | |
| — | |
| Bungalow | |
| 1926 | |
| 2026 | |
| Finished, Full | |
| 782 (782 finished) | |
| Brick | |
| Asphalt | |
| — | |
| No | |
| — |
| Cook | |
| — | |
| — / Not Applicable | |
| None | |
| Lake Michigan | |
| Public Sewer | |
| Central Air | |
| Gas | |
| 12780654 | |
| 13292130210000 |
Property History
| DATE: | EVENT: | PRICE: | SOURCE: |
|---|---|---|---|
| 23 Oct, 2025 | Sold | $325,000 | MRED MLS |
| 30 Aug, 2025 | Under contract | $320,000 | MRED MLS |
| 26 Aug, 2025 | Listed for sale | $320,000 | MRED MLS |
| 19 Oct, 2026 | Listed for sale | $569,900 | MRED MLS |
Room Specifics
Total Bedrooms: 5
Bedrooms Above Ground: 5
Bedrooms Below Ground: 0
Dimensions: 26X13
Floor Type: Carpet
Dimensions: 10X9
Floor Type: Hardwood
Dimensions: 10X9
Floor Type: Hardwood
Dimensions: 10X8
Floor Type: Hardwood
Full Bathrooms: 3
Bathroom Amenities: —
Bathroom in Basement: 1
Dimensions: 13X13
Floor Type: Hardwood
Dimensions: 14X10
Floor Type: Hardwood
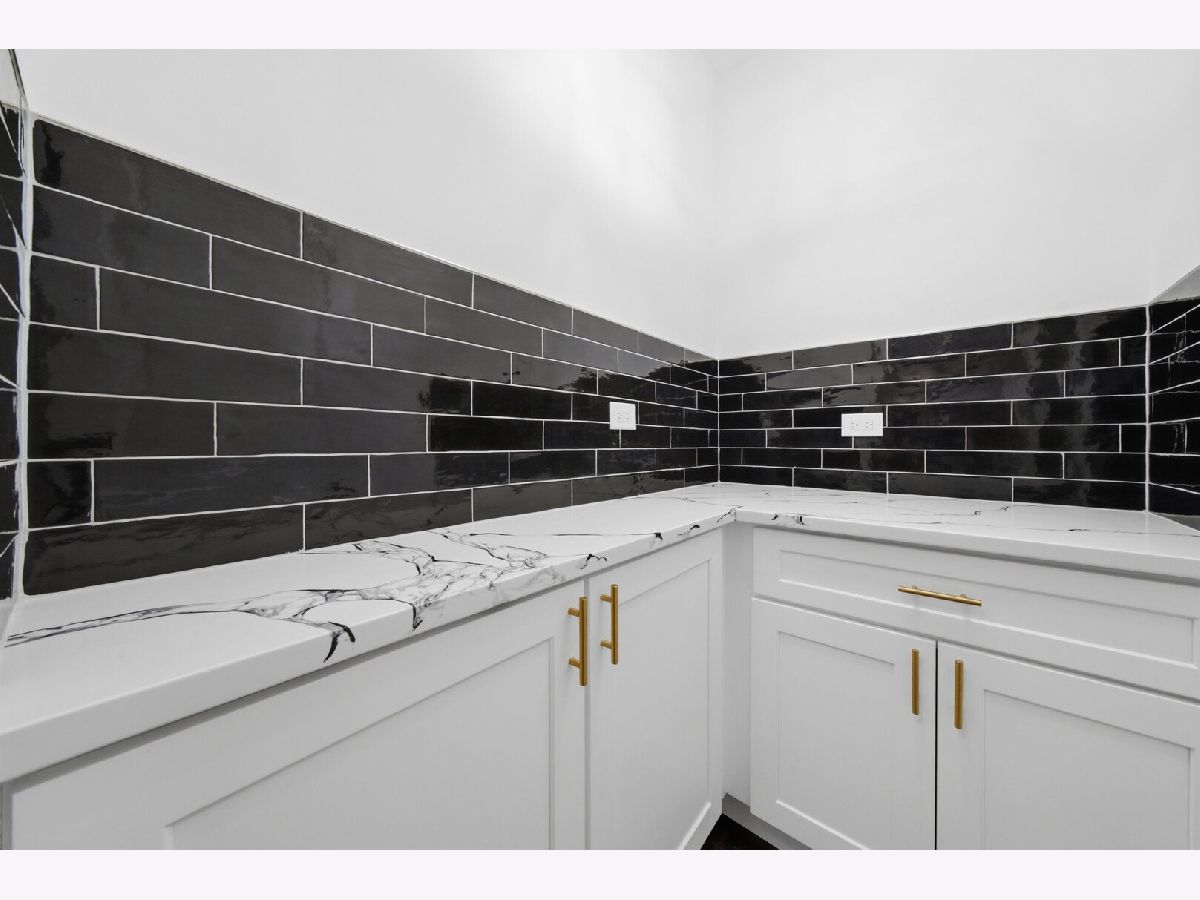
Features: Pantry-Walk-in
Dimensions: 8X10
Floor Type: —
Dimensions: 16X13
Floor Type: Hardwood
Dimensions: 35X22
Floor Type: —
Rooms: Bedroom 5
Name: Bedroom 5
Dimensions: 16X12
Floor Type: —
Other Specifics
| 2 | |
| Concrete Perimeter | |
| Garage Door Opener, Detached, Garage | |
| — | |
| Hardwood | |
| Porch | |
| — | |
| — | |
| 30 x 124 | |
| Finished | |
| None | |
| — | |
| Range, Dishwasher, Refrigerator | |
| Not in DB | |
| — | |
| — | |
| — |
Tax History
| Year | Property Taxes |
|---|---|
| 2025 | $2,859 |
| 2026 | $5,240 |
Contact Agent
Nearby Similar Homes

Nearby Sold Comparables



Contact Agent
Listing Provided By
eXp Realty
