

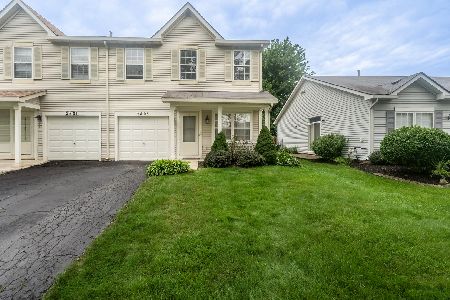
2737 River Bend Lane, Plainfield, Illinois 60586
Sorry, we are updating photos, please update this page in 15 minutes
$155,000
|
Sold
|
|
| Status: | Closed |
| Sqft: | 1,680 |
| Cost/Sqft: | $89 |
| Beds: | 3 |
| Baths: | 3 |
| Year Built: | 1999 |
| Property Taxes: | $2,933 |
| Days On Market: | 3797 |
| Lot Size: | 0,00 |
Description
Beautiful Upgraded "Drake" Model. 3 bedrooms 2.1 bath duplex. Welcome home, your slate tile porch welcomes you in to this large open floor plan featuring 9ft first floor ceilings, extended kitchen with granite, deluxe center island with breakfast bar, custom tile backsplash, stainless steel appliances and ample cabinets. Commercial grade laminate wood planked floors throughout first floor. Master suite includes sitting room, cathedral ceilings and private master bath with walk in closet, ceramic tile and custom wainscoting . 2nd floor laundry Bonus storage in Attic. Enjoy gathering in full fenced backyard, with storage shed, paver patio and mature landscaping.New furnace and central air 2014. Must see this great buy!
Property Specifics
| Condos/Townhomes | |
| 2 | |
| — | |
| 1999 | |
| None | |
| Vinyl Siding | |
| Asphalt, Asphalt | |
| — | |
| No | |
| — |
| Will | |
| — | |
| 160 / Annual | |
| None | |
| Public | |
| Public Sewer | |
| Central Air | |
| Natural Gas, Forced Air | |
| 09248437 | |
| 0603283070330000 |
Property History
| DATE: | EVENT: | PRICE: | SOURCE: |
|---|---|---|---|
| 15 Jul, 2016 | Sold | $155,000 | MRED MLS |
| 8 Jun, 2016 | Under contract | $149,900 | MRED MLS |
| 4 Jun, 2016 | Listed for sale | $149,900 | MRED MLS |
| 15 Feb, 2020 | Under contract | $0 | MRED MLS |
| 4 Feb, 2020 | Listed for sale | $0 | MRED MLS |
| 23 May, 2022 | Sold | $253,000 | MRED MLS |
| 25 Apr, 2022 | Under contract | $230,000 | MRED MLS |
| 21 Apr, 2022 | Listed for sale | $230,000 | MRED MLS |
Sorry, we are updating photos, please update this page in 15 minutes
Room Specifics
All Bedroom Info:
Total Bedrooms: 3
Bedrooms Above Ground: 3
Bedrooms Below Ground: 0
Total Bedrooms: 3
Bedrooms Above Ground: 3
Bedrooms Below Ground: 0
Second Bedroom Info:
Dimensions: —
Location: —Dimensions: —
Floor Type: Carpet
Third Bedroom Info:
Dimensions: —
Location: —Dimensions: —
Floor Type: Carpet
Bathroom Info:
Full Bathrooms: 3
Partial Bathrooms: 1Full Bathrooms: 3
Bathroom Amenities: —
Bathroom in Basement: —
Dining Room Info:
Dimensions: —
Location: —Dimensions: —
Floor Type: Vinyl
Kitchen Info:
Dimensions: —
Location: —Dimensions: —
Floor Type: Vinyl
Features: Eating Area-Breakfast Bar, Island, Pantry-Closet
Living Room Info:
Dimensions: —
Location: —Dimensions: —
Floor Type: Vinyl
Family Room Info:
Dimensions: —
Location: —Dimensions: —
Floor Type: Vinyl
Additional Rooms Info:
Rooms: Sitting Room
Basement: NoneRooms: Sitting Room
Other Specifics
| 1 | |
| Concrete Perimeter | |
| Garage | |
| — | |
| — | |
| — | |
| Patio, Porch, Storms/Screens, End Unit | |
| Fenced Yard | |
| 33X120 | |
| — | |
| Full | |
| Vaulted/Cathedral Ceilings, Second Floor Laundry | |
| Range, Microwave, Dishwasher, Refrigerator, Stainless Steel Appliance(s) | |
| Not in DB | |
| — | |
| Park | |
| — |
Tax History
| Year | Property Taxes |
|---|---|
| 2016 | $2,933 |
| 2022 | $3,774 |
Contact Agent
Nearby Similar Homes
2803 Sun Valley Drive, Plainfield, Illinois 60586
For Sale
$290,000
3 beds / 2.1 baths / 1,668 ft2
Condos/Townhomes / Built: 2000
70
Nearby Sold Comparables
2737 River Bend Lane, Plainfield, Illinois 60586

Sold
$230,000
3 beds / 2.1 baths / 1,684 ft2
Condos/Townhomes / Built: 1999
1650
2739 River Bend Lane, Plainfield, Illinois 60544

Sold
$179,900
2 beds / 2.1 baths / 1,650 ft2
Condos/Townhomes / Built: —
7169
2733 River Bend Lane, Plainfield, Illinois 60586
Sold
$119,900
2 beds / 2.1 baths / 1,382 ft2
Condos/Townhomes / Built: 1999
4472
2743 River Bend Lane, Plainfield, Illinois 60586
Sold
$92,000
2 beds / 2.1 baths / 1,384 ft2
Condos/Townhomes / Built: 1999
5139
2743 River Bend Lane, Plainfield, Illinois 60586

Sold
$279,900
2 beds / 2.1 baths / 1,384 ft2
Condos/Townhomes / Built: 1999
530
2731 River Bend Lane, Plainfield, Illinois 60586

Sold
$165,900
2 beds / 1.1 baths / 0 ft2
Condos/Townhomes / Built: 1999
2070
Contact Agent
Listing Provided By
Michele Morris Realty
