

274 Cartwright Lane, Oregon, Illinois 61061
$157,000
|
Sold
|
|
| Status: | Closed |
| Sqft: | 3,080 |
| Cost/Sqft: | $55 |
| Beds: | 3 |
| Baths: | 2 |
| Year Built: | 1968 |
| Property Taxes: | $4,781 |
| Days On Market: | 2793 |
| Lot Size: | 0,86 |
Description
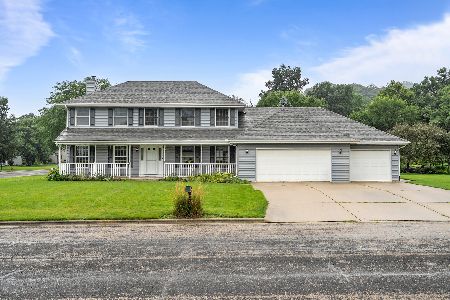
Resort like setting on this .86 acre lot over looking the river and Blackhawk statue. Sprawling ranch with over 3,000 sq. ft. features oversized foyer with ceramic tile. Spacious family room features carpet and ample sunlight. Formal dining room and eating area feature butlers station, oversized windows for additional light and leads into the living room featuring floor to ceiling brick, wood burning fireplace. Kitchen showcases granite countertops, SS appliances, breakfast bar and ceramic tile. Three season room off the living room is light and bright and leads to the 4 car garage or workshop and the spacious yard. Master bedrooms boasts his and hers closets and private master bath with double sinks and ceramic tile floors. Two additional spacious bedrooms, full bath, 1st floor laundry and Partial finished basement complete this amazing home. Pella windows, private well and septic, brick paver patio, 4 car heated garage/workshop, and beautiful stream running through the property.
Property Specifics
| Single Family | |
| — | |
| — | |
| 1968 | |
| Full | |
| Brick, Frame | |
| — | |
| — | |
| No | |
| 0.86 |
| Ogle | |
| — | |
| 0 / Not Applicable | |
| None | |
| Private Well | |
| Septic-Private | |
| Central Air | |
| Electric, Forced Air, Sep Heating Systems - 2+ | |
| 10296340 | |
| 09334760060000 |
Property History
| DATE: | EVENT: | PRICE: | SOURCE: |
|---|---|---|---|
| 19 Apr, 2019 | Sold | $157,000 | MRED MLS |
| 21 Mar, 2019 | Under contract | $169,500 | MRED MLS |
| 4 Mar, 2019 | Listed for sale | $169,500 | MRED MLS |
Room Specifics
Total Bedrooms: 3
Bedrooms Above Ground: 3
Bedrooms Below Ground: 0
Dimensions: —
Floor Type: Carpet
Dimensions: —
Floor Type: Carpet
Full Bathrooms: 2
Bathroom Amenities: Double Sink
Bathroom in Basement: 0
Dimensions: —
Floor Type: Carpet
Dimensions: —
Floor Type: Ceramic Tile
Dimensions: —
Floor Type: Ceramic Tile
Dimensions: —
Floor Type: Carpet
Dimensions: —
Floor Type: Carpet
Rooms: Heated Sun Room, Foyer, Eating Area
Other Specifics
| 4 | |
| — | |
| Garage | |
| — | |
| — | |
| — | |
| Patio, Brick Paver Patio, Storms/Screens | |
| — | |
| 132X267 | |
| — | |
| Full | |
| First Floor Bedroom, First Floor Laundry, First Floor Full Bath | |
| Range, Microwave, Refrigerator, Washer, Dryer, Built-In Oven | |
| Not in DB | |
| Street Paved | |
| — | |
| Wood Burning |
Tax History
| Year | Property Taxes |
|---|---|
| 2019 | $4,781 |
Contact Agent
Nearby Similar Homes
Nearby Sold Comparables



Contact Agent
Listing Provided By
Hometown Realty Group
