

274 Comstock Drive, Elgin, Illinois 60124
Sorry, we are updating photos, please update this page in 15 minutes
$179,500
|
Sold
|
|
| Status: | Closed |
| Sqft: | 1,800 |
| Cost/Sqft: | $103 |
| Beds: | 2 |
| Baths: | 3 |
| Year Built: | 2006 |
| Property Taxes: | $5,037 |
| Days On Market: | 2537 |
| Lot Size: | 0,00 |
Description
Come check out this move in ready unit. 3 level home featuring a 2 car garage, mudroom, laundry room, and a finished spare room on the 1st. Entertain on the second floor with a large family room, kitchen with upgraded cabinets, island, stainless steel appliances, wood floors, and a large eating area. Don't forget the private large deck. 3rd floor has a loft easily converted to a bedroom, 2nd bedroom, and master. Master features a large garden tub and shower stall. A walk in closet finishes off the master suite. On trend colors, window treatments already installed, along with a couple ceiling fans will have you moved in quickly. This unit can also be rented for a decent ROI.
Property Specifics
| Condos/Townhomes | |
| 3 | |
| — | |
| 2006 | |
| None | |
| Vinyl Siding | |
| Asphalt | |
| — | |
| No | |
| — |
| Kane | |
| — | |
| 174 / Monthly | |
| Insurance, Exterior Maintenance, Lawn Care, Snow Removal | |
| Lake Michigan | |
| Public Sewer | |
| Central Air | |
| Forced Air | |
| 10583024 | |
| 0619301022 |
Property History
| DATE: | EVENT: | PRICE: | SOURCE: |
|---|---|---|---|
| 19 Feb, 2020 | Sold | $179,500 | MRED MLS |
| 14 Jan, 2020 | Under contract | $184,900 | MRED MLS |
| 29 Nov, 2019 | Listed for sale | $184,900 | MRED MLS |
| 21 Oct, 2026 | Sold | $327,900 | MRED MLS |
| 17 Sep, 2026 | Under contract | $319,900 | MRED MLS |
| — | Last price change | $325,000 | MRED MLS |
| 4 Sep, 2026 | Listed for sale | $325,000 | MRED MLS |
Sorry, we are updating photos, please update this page in 15 minutes
Room Specifics
All Bedroom Info:
Total Bedrooms: 2
Bedrooms Above Ground: 2
Bedrooms Below Ground: 0
Total Bedrooms: 2
Bedrooms Above Ground: 2
Bedrooms Below Ground: 0
Second Bedroom Info:
Dimensions: —
Location: —Dimensions: —
Floor Type: Carpet
Bathroom Info:
Full Bathrooms: 3
Partial Bathrooms: 1Full Bathrooms: 3
Bathroom Amenities: Separate Shower, Double Sink, Garden Tub
Bathroom in Basement: 0
Dining Room Info:
Dimensions: —
Location: —Dimensions: —
Floor Type: Hardwood
Kitchen Info:
Dimensions: —
Location: —Dimensions: —
Floor Type: Hardwood
Features: Eating Area-Table Space, Island, Pantry-Closet
Family Room Info:
Dimensions: —
Location: —Dimensions: —
Floor Type: Hardwood
Additional Rooms Info:
Rooms: Bonus Room, Loft
Basement: NoneRooms: Bonus Room, Loft
Other Specifics
| 2 | |
| Concrete Perimeter | |
| Garage, Space/s | |
| — | |
| — | |
| — | |
| — | |
| — | |
| COMMON | |
| — | |
| Full | |
| — | |
| Range, Microwave, Dishwasher, Refrigerator, Washer, Dryer, Disposal, Stainless Steel Appliance(s) | |
| Not in DB | |
| — | |
| — | |
| — |
Tax History
| Year | Property Taxes |
|---|---|
| 2020 | $5,037 |
| 2026 | $6,690 |
Contact Agent
Nearby Similar Homes
370 Copper Springs Lane, Elgin, Illinois 60124
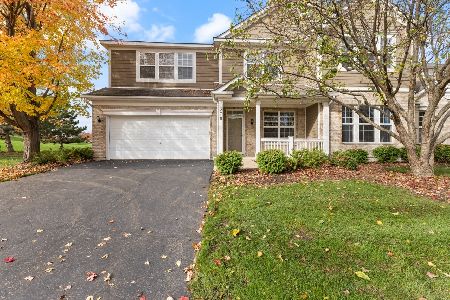
For Sale
$385,000
3 beds / 2.1 baths / 2,154 ft2
Condos/Townhomes / Built: 2006
2
Nearby Sold Comparables
274 Comstock Drive, Elgin, Illinois 60124
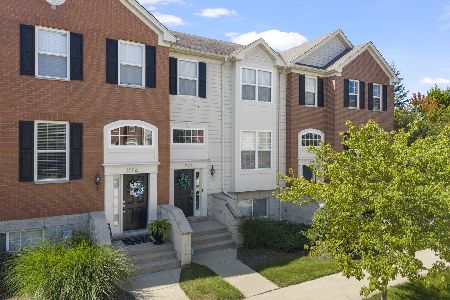
Sold
$319,900
3 beds / 2.1 baths / 2,463 ft2
Condos/Townhomes / Built: 2006
66
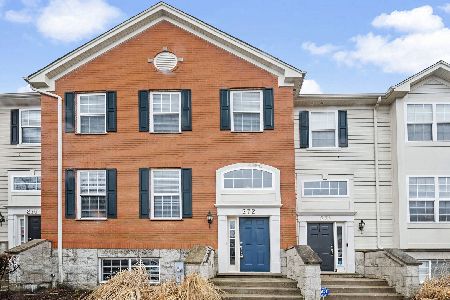
276 Comstock Drive, Elgin, Illinois 60124

Sold
$215,000
3 beds / 2.1 baths / 1,900 ft2
Condos/Townhomes / Built: 2005
2560
Contact Agent
Listing Provided By
Coldwell Banker Residential
