

2740 Southwind Drive, New Lenox, Illinois 60451
Subdivision > Bluestone Bay
Sorry, we are updating photos, please update this page in 15 minutes
$340,000
|
Sold
|
|
| Status: | Closed |
| Sqft: | 0 |
| Cost/Sqft: | — |
| Beds: | 4 |
| Baths: | 4 |
| Year Built: | 1999 |
| Property Taxes: | $7,466 |
| Days On Market: | 6226 |
| Lot Size: | 0,00 |
Description
Stunning professionally decorated home w/4 bedrooms and 4 baths plus a loft! The loft overlooks the grand 2 story entry. Huge master suite w/spa tub & sep shower. Custom cabinets in kitchen w/island & pantry. Finished basement w/insulated ceiling for soundproofing. Hardwood floors. Premium lot with fantastic paver patio overlooking full private tree line. Beyond the trees you will enjoy walking Old Plank Trail.
Property Specifics
| Single Family | |
| — | |
| — | |
| 1999 | |
| Partial | |
| Aluminum/Vinyl/Steel Siding, Brick | |
| — | |
| 2 STORY | |
| No | |
| — |
| Will | |
| Bluestone Bay | |
| 100 / Annual | |
| None | |
| Lake Michigan | |
| Public Sewer | |
| Central Air | |
| Natural Gas | |
| 07354095 | |
| 1508244100070000 |
Nearby Schools
| NAME: | DISTRICT: | DISTANCE: | |
|---|---|---|---|
|
High School
Lincoln-way Central High School |
210 | Not in DB | |
Property History
| DATE: | EVENT: | PRICE: | SOURCE: |
|---|---|---|---|
| 29 Jan, 2010 | Sold | $340,000 | MRED MLS |
| 18 Nov, 2009 | Under contract | $349,800 | MRED MLS |
| 10 Oct, 2009 | Listed for sale | $349,800 | MRED MLS |
Sorry, we are updating photos, please update this page in 15 minutes
Room Specifics
All Bedroom Info:
Total Bedrooms: 4
Bedrooms Above Ground: 4
Bedrooms Below Ground: 0
Total Bedrooms: 4
Bedrooms Above Ground: 4
Bedrooms Below Ground: 0
Second Bedroom Info:
Dimensions: —
Location: —Dimensions: —
Floor Type: Hardwood
Third Bedroom Info:
Dimensions: —
Location: —Dimensions: —
Floor Type: Hardwood
Fourth Bedroom Info:
Dimensions: —
Location: —Dimensions: —
Floor Type: Hardwood
Bathroom Info:
Full Bathrooms: 4
Partial Bathrooms: 2Full Bathrooms: 4
Bathroom Amenities: Whirlpool, Separate Shower
Bathroom in Basement: 1
Dining Room Info:
Dimensions: —
Location: —Dimensions: —
Floor Type: Hardwood
Kitchen Info:
Dimensions: —
Location: —Dimensions: —
Floor Type: Ceramic Tile
Features: Eating Area-Table Space, Island, Pantry-Closet
Laundry Room Info:
Dimensions: —
Location: —Dimensions: —
Floor Type: Ceramic Tile
Living Room Info:
Dimensions: —
Location: —Dimensions: —
Floor Type: Carpet
Family Room Info:
Dimensions: —
Location: —Dimensions: —
Floor Type: Carpet
Additional Rooms Info:
Rooms: Foyer, Gallery, Loft, Recreation Room, Utility Room-1st Floor
Basement: PartialRooms: Foyer, Gallery, Loft, Recreation Room, Utility Room-1st Floor
Other Specifics
| 2 | |
| Concrete Perimeter | |
| Garage | |
| — | |
| — | |
| — | |
| Patio | |
| — | |
| 85 X 135 | |
| Full | |
| Full | |
| Vaulted/Cathedral Ceilings | |
| Range, Microwave, Dishwasher, Refrigerator, Washer, Dryer | |
| Not in DB | |
| Sidewalks, Street Lights, Street Paved | |
| — | |
| — |
Tax History
| Year | Property Taxes |
|---|---|
| 2010 | $7,466 |
Contact Agent
Nearby Similar Homes
750 Bluestone Bay Drive, New Lenox, Illinois 60451
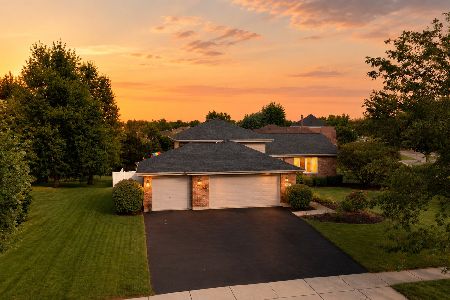
For Sale
$574,900
4 beds / 3.0 baths / 2,500 ft2
Single Family / Built: 2002
68
21337 Prestancia Drive, Mokena, Illinois 60448
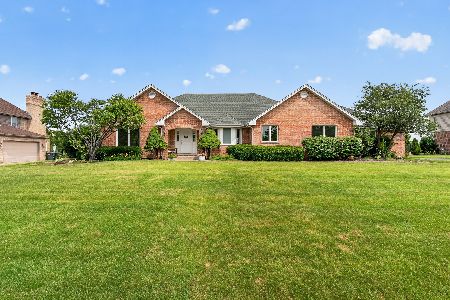
For Sale
$650,000
4 beds / 3.0 baths / 2,444 ft2
Single Family / Built: 1995
35
Nearby Sold Comparables
2760 Southwind Drive, New Lenox, Illinois 60451

Sold
$425,000
4 beds / 2.1 baths / 2,500 ft2
Single Family / Built: 1999
524
2760 Southwind Drive, New Lenox, Illinois 60451

Sold
$299,000
4 beds / 2.1 baths / 2,500 ft2
Single Family / Built: 1999
2671

Contact Agent
Listing Provided By
Cheryl Hase Realty & Associates
