

2740 Weeping Willow Drive, Lisle, Illinois 60532
Subdivision > Highpoint
Sorry, we are updating photos, please update this page in 15 minutes
$179,500
|
Sold
|
|
| Status: | Closed |
| Sqft: | 1,040 |
| Cost/Sqft: | $178 |
| Beds: | 2 |
| Baths: | 2 |
| Year Built: | 1981 |
| Property Taxes: | $3,880 |
| Days On Market: | 3103 |
| Lot Size: | 0,00 |
Description
Investor friendly! No Rental Cap. Wonderfully updated two bedroom home with full finished basement.Cherry kitchen cabinets, fully applianced kitchen,ceramic tile and pantry cabinet.Large master bedroom with walk in closet.Update bath, neutrally painted,white trim and doors through out.Newer central air and HWH. Basement with family room and office area.Right across from pool, Pace Bus service to train station.This home is move in condition!
Property Specifics
| Condos/Townhomes | |
| 2 | |
| — | |
| 1981 | |
| Full | |
| Vinyl Siding | |
| Asphalt | |
| — | |
| No | |
| — |
| Du Page | |
| Highpoint | |
| 262 / Monthly | |
| Water, Pool, Exterior Maintenance, Lawn Care, Snow Removal | |
| Public | |
| Public Sewer | |
| Central Air | |
| Natural Gas | |
| 09940041 | |
| 0816311018 |
Nearby Schools
| NAME: | DISTRICT: | DISTANCE: | |
|---|---|---|---|
|
Grade School
Steeple Run Elementary School |
203 | — | |
|
Middle School
Kennedy Junior High School |
203 | Not in DB | |
|
High School
Naperville North High School |
203 | Not in DB | |
Property History
| DATE: | EVENT: | PRICE: | SOURCE: |
|---|---|---|---|
| 20 Sep, 2013 | Sold | $149,000 | MRED MLS |
| 15 Aug, 2013 | Under contract | $156,900 | MRED MLS |
| — | Last price change | $159,900 | MRED MLS |
| 10 Jul, 2013 | Listed for sale | $159,900 | MRED MLS |
| 29 Jun, 2018 | Sold | $179,500 | MRED MLS |
| 4 Jun, 2018 | Under contract | $185,000 | MRED MLS |
| 4 May, 2018 | Listed for sale | $185,000 | MRED MLS |
Sorry, we are updating photos, please update this page in 15 minutes
Room Specifics
All Bedroom Info:
Total Bedrooms: 2
Bedrooms Above Ground: 2
Bedrooms Below Ground: 0
Total Bedrooms: 2
Bedrooms Above Ground: 2
Bedrooms Below Ground: 0
Second Bedroom Info:
Dimensions: —
Location: —Dimensions: —
Floor Type: Carpet
Bathroom Info:
Full Bathrooms: 2
Partial Bathrooms: 1Full Bathrooms: 2
Bathroom Amenities: —
Bathroom in Basement: 0
Dining Room Info:
Dimensions: —
Location: —Dimensions: —
Floor Type: Ceramic Tile
Kitchen Info:
Dimensions: —
Location: —Dimensions: —
Floor Type: Ceramic Tile
Features: Eating Area-Table Space, Galley, Pantry-Closet
Living Room Info:
Dimensions: —
Location: —Dimensions: —
Floor Type: Carpet
Family Room Info:
Dimensions: —
Location: —Dimensions: —
Floor Type: Carpet
Additional Rooms Info:
Rooms: No additional rooms
Basement: FullRooms: No additional rooms
Other Specifics
| 1 | |
| Concrete Perimeter | |
| Garage | |
| — | |
| — | |
| — | |
| Deck | |
| Common Grounds, Corner Lot | |
| COMMON | |
| — | |
| None | |
| Laundry Hook-Up in Unit | |
| Range, Microwave, Dishwasher, Refrigerator, Washer, Dryer, Disposal | |
| Not in DB | |
| — | |
| Pool | |
| — |
Tax History
| Year | Property Taxes |
|---|---|
| 2013 | $4,131 |
| 2018 | $3,880 |
Contact Agent
Nearby Similar Homes
2880 Torrey Pine Lane, Lisle, Illinois 60532
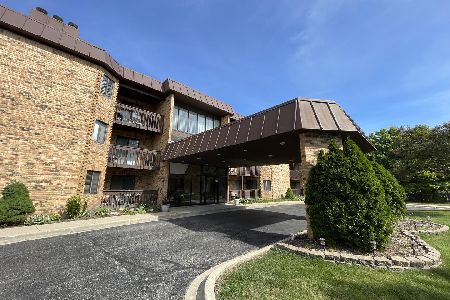
For Sale
$259,000
2 beds / 2.0 baths / 1,001 ft2
Condos/Townhomes / Built: 1986
54
Lisle, Illinois 60532
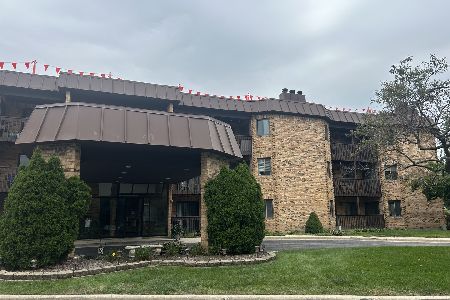
For Sale
$269,000
2 beds / 2.0 baths / 1,001 ft2
Condos/Townhomes / Built: 1986
37
2370 Abbeywood Drive, Lisle, Illinois 60532
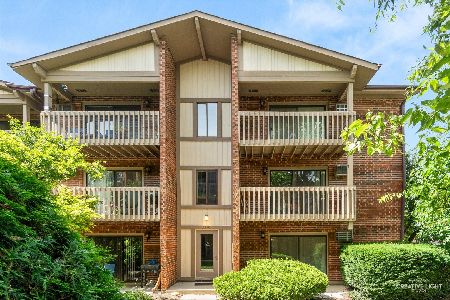
For Sale
$244,900
2 beds / 1.0 baths / 1,049 ft2
Condos/Townhomes / Built: 1982
38
Nearby Sold Comparables

2725 Weeping Willow Drive, Lisle, Illinois 60532

Sold
$129,900
2 beds / 1.1 baths / 1,092 ft2
Condos/Townhomes / Built: 1982
6778
2725 Weeping Willow Drive, Lisle, Illinois 60532

Sold
$289,000
2 beds / 1.0 baths / 1,045 ft2
Condos/Townhomes / Built: 1984
406
Contact Agent
Listing Provided By
EverBright Realty
