

2370 Abbeywood Drive, Lisle, Illinois 60532


$244,900
|
For Sale
|
|
| Status: | Active |
| Sqft: | 1,049 |
| Cost/Sqft: | $233 |
| Beds: | 2 |
| Baths: | 1 |
| Year Built: | 1982 |
| Property Taxes: | $2,899 |
| Lot Size: | 0,00 |
Description
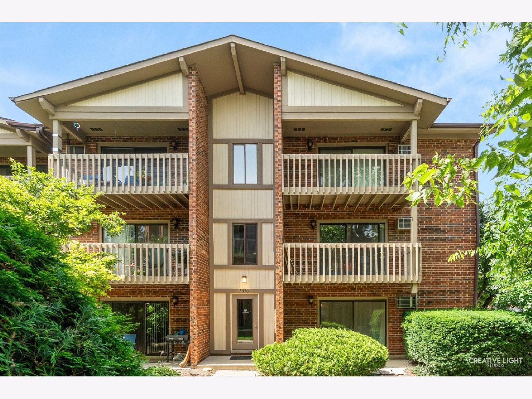
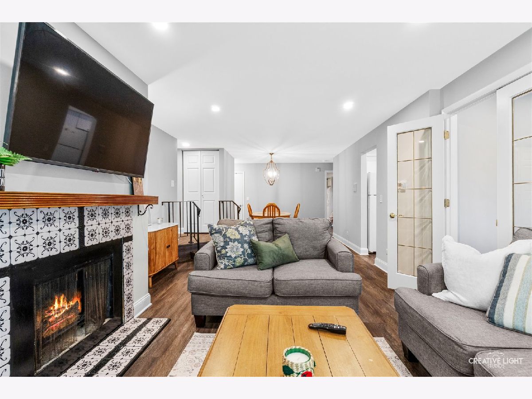
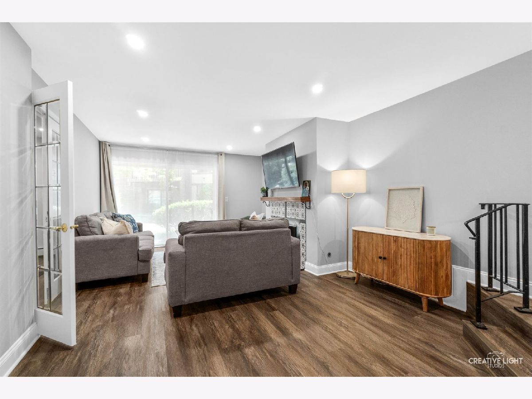
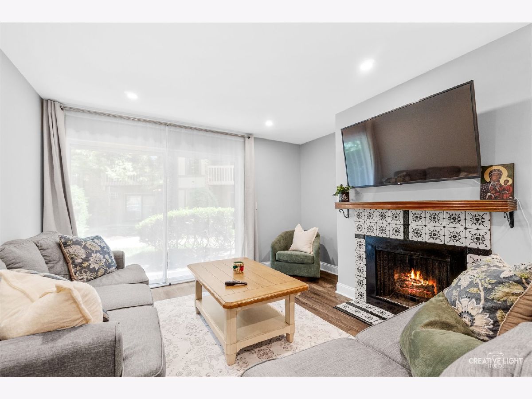
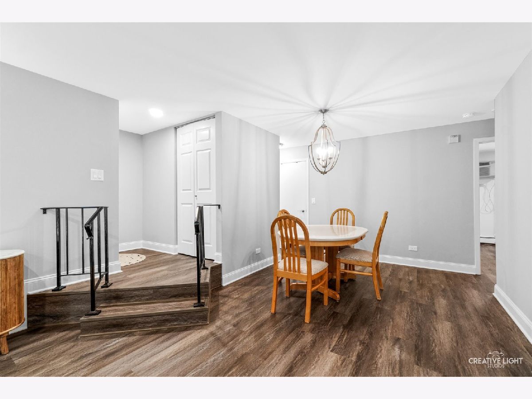
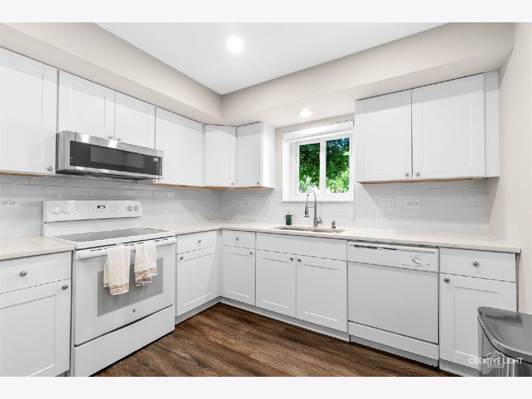
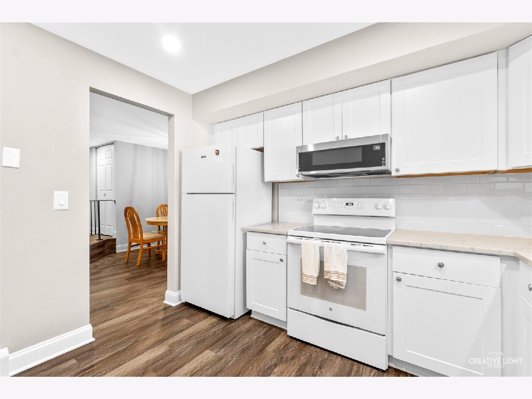
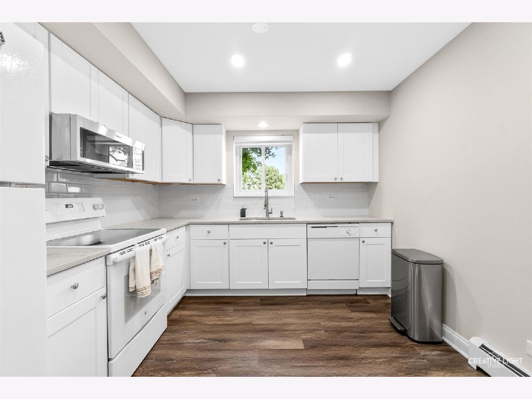
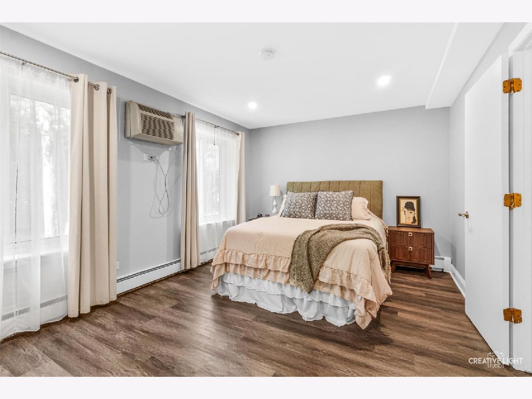
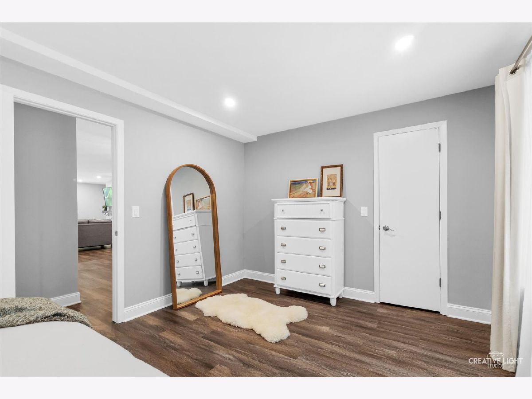
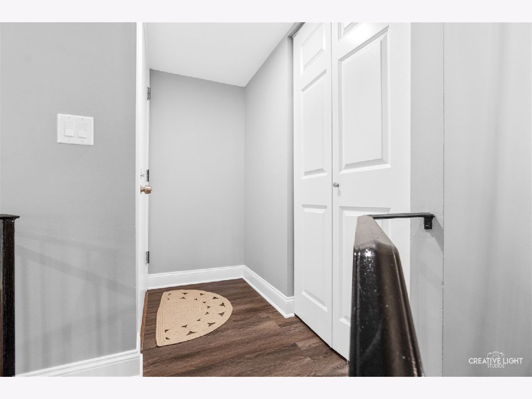
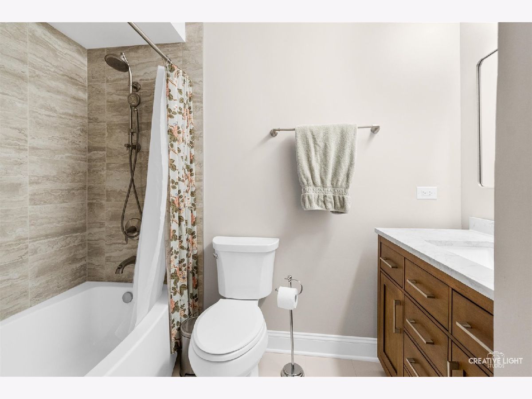
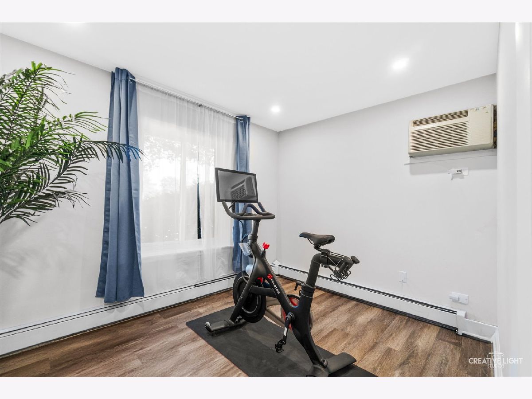
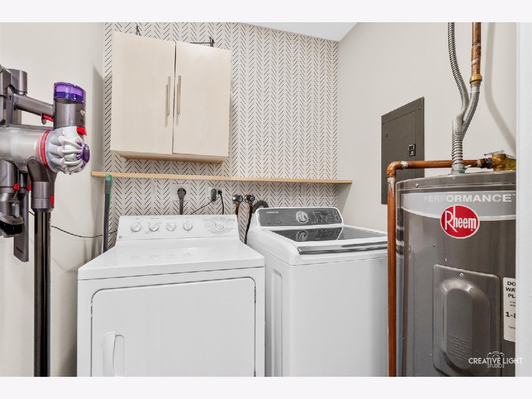
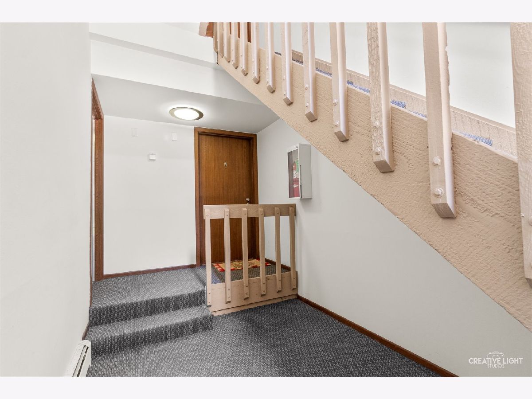
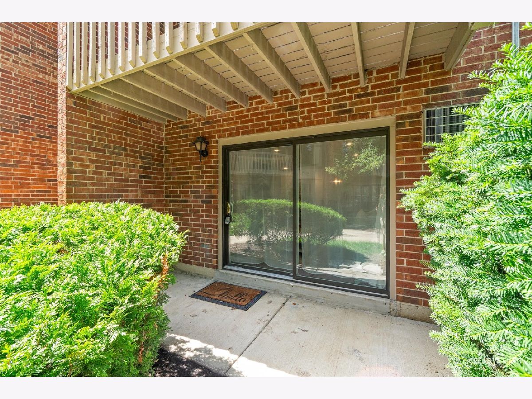
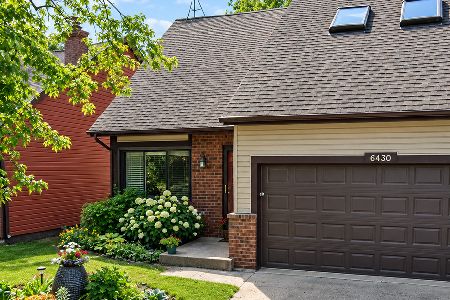
Stop Renting! Super cute first-floor unit in popular Abbeywood. This light & bright home offers a great location and excellent District 203 schools. Freshly painted. Sharp luxury vinyl floors. This home features a large, sunlit living room with a cozy fireplace as its focal point. The big kitchen offers plenty of cabinet space and quartz counters, plus room for a table too. There is a nice dining area for those more formal occasions. The master bedroom is spacious and offers a huge WIC. Down the hall you will find a good-sized guest bedroom/office - perfect for the remote worker. Lots of updates including bathroom, flooring, fixtures, lighting and more. Well-maintained landscape provides privacy for the front patio. The condo also offers convenient resident and guest parking spaces with easy access to the parking lot. The Green Trails Improvement Association (GTIA) features acres of residential neighborhoods, shopping centers, parks, and landscaped common areas. Enjoy the outdoor areas with lakes, mature woods, and miles of hiking, jogging, or biking trails. Additionally, seventeen public parks offer playgrounds, tennis and basketball courts, and ball fields. Don't miss out on this fantastic opportunity for comfortable and convenient living. Seller can help with closing costs..
Property Specifics
| Condos/Townhomes | |
| 3 | |
| — | |
| 1982 | |
| 2020 | |
| None | |
| Brick, Stucco | |
| — | |
| — | |
| No | |
| — |
| — | |
| Abbeywood | |
| 325 / Monthly | |
| Heat, Water, Parking, Insurance, Exterior Maintenance, Lawn Care, Scavenger, Snow Removal | |
| Lake Michigan | |
| Public Sewer | |
| Wall Unit(s) | |
| Baseboard | |
| No | |
| 12768873 | |
| 0816416032 |
Nearby Schools
| NAME: | DISTRICT: | DISTANCE: | |
|---|---|---|---|
|
Grade School
Steeple Run Elementary School |
203 | — | |
|
Middle School
Kennedy Junior High School |
203 | Not in DB | |
|
High School
Naperville North High School |
203 | Not in DB | |
Room Specifics
Total Bedrooms: 2
Bedrooms Above Ground: 2
Bedrooms Below Ground: 0
Dimensions: 13X17
Floor Type: Other
Dimensions: 10X12
Floor Type: Other
Full Bathrooms: 1
Bathroom Amenities: Soaking Tub
Bathroom in Basement: 0
Dimensions: 12X11
Floor Type: Other
Dimensions: 10X9
Floor Type: Other
Features: Eating Area-Table Space
Dimensions: 8X5
Floor Type: Vinyl
Dimensions: 12X19
Floor Type: Other
Rooms: No additional rooms
Other Specifics
| — | |
| — | |
| Unassigned | |
| Main Level, In Unit | |
| — | |
| — | |
| — | |
| Common Grounds, Wooded | |
| COMMON | |
| — | |
| None | |
| Walk-In Closet(s), Dining Combo | |
| — | |
| Not in DB | |
| — | |
| — | |
| Gas Log, Gas Starter |
Contact Agent
Nearby Similar Homes
Nearby Sold Comparables


Contact Agent
Listing Provided By
Realstar Realty, Inc
