

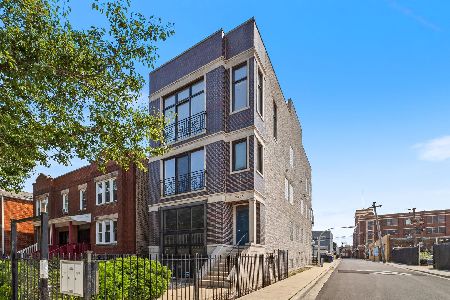
2743 Congress Parkway, East Garfield Park, Chicago, Illinois 60612


$231,958
|
Sold
|
|
| Status: | Closed |
| Sqft: | 1,400 |
| Cost/Sqft: | $164 |
| Beds: | 3 |
| Baths: | 2 |
| Year Built: | 2003 |
| Property Taxes: | $2,254 |
| Days On Market: | 660 |
| Lot Size: | 0,00 |
Description
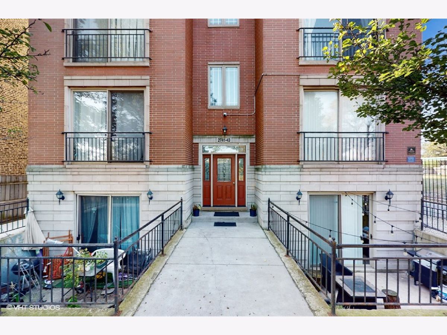
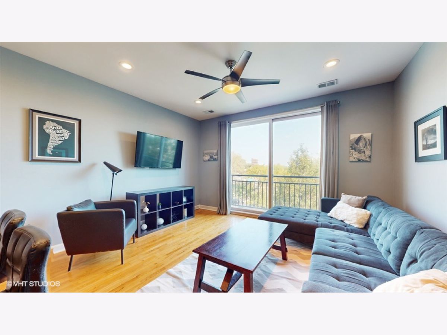
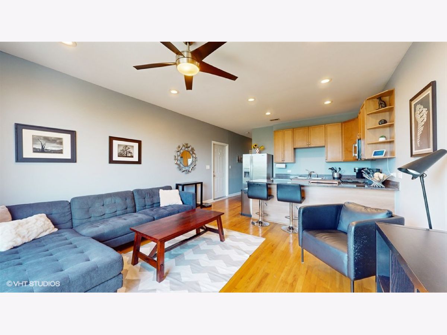
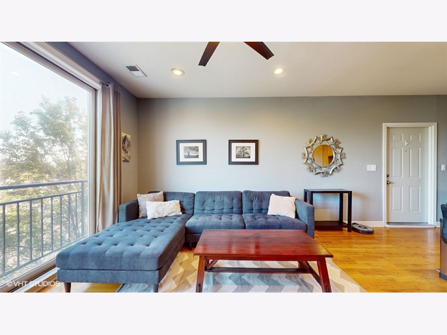
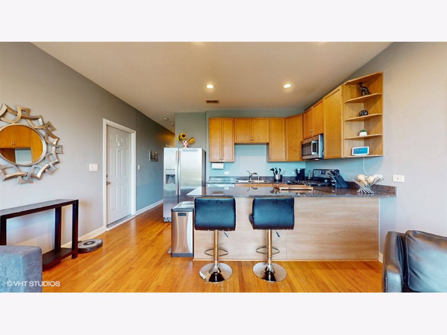
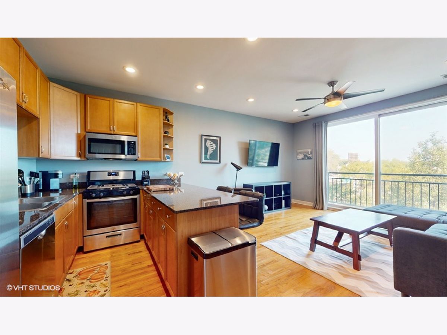
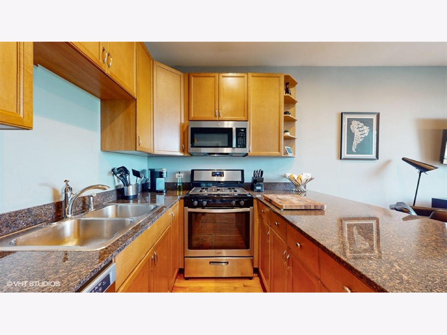
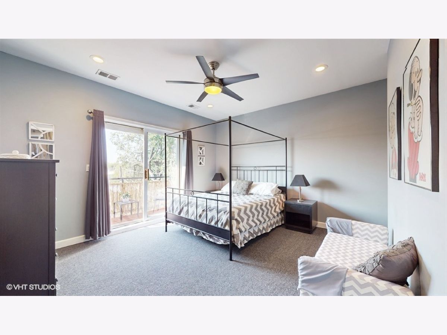
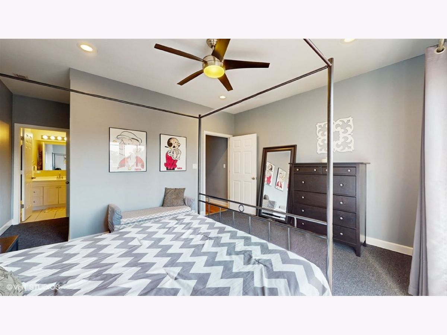
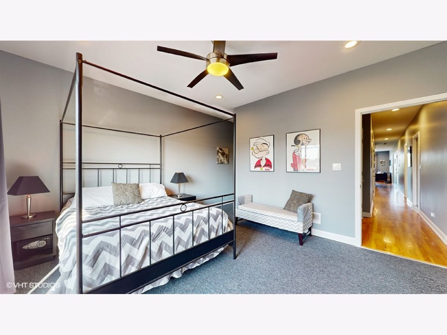
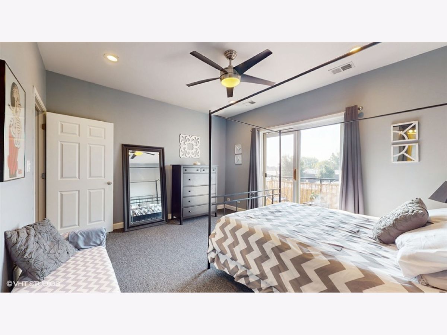
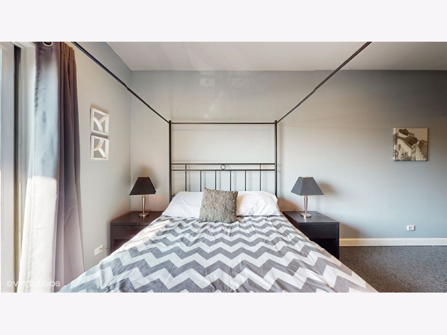
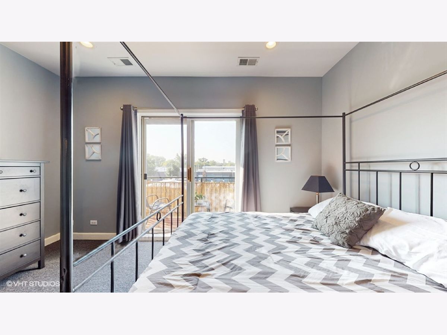
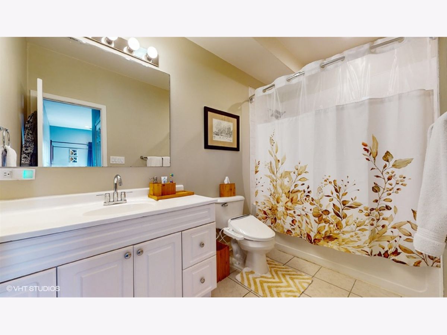
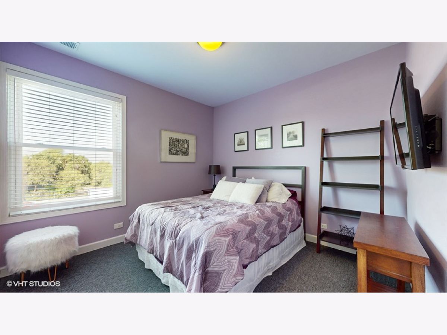
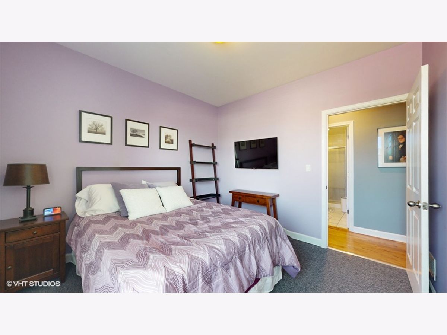
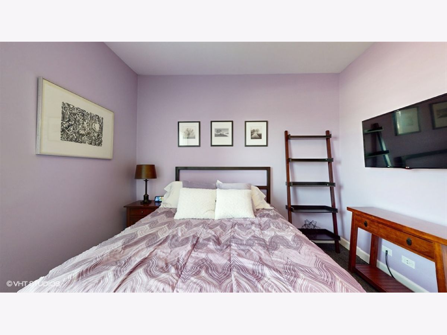
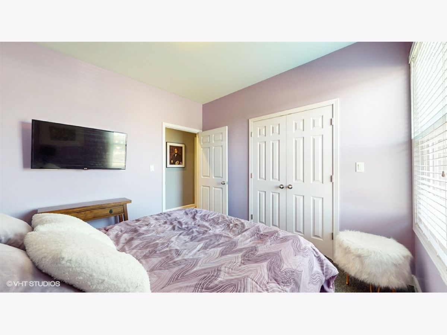
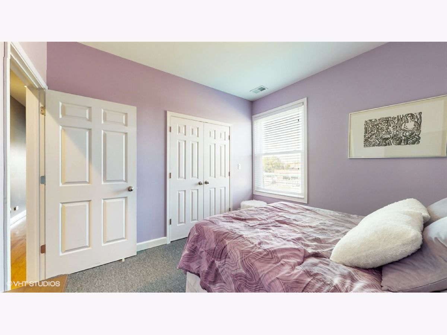
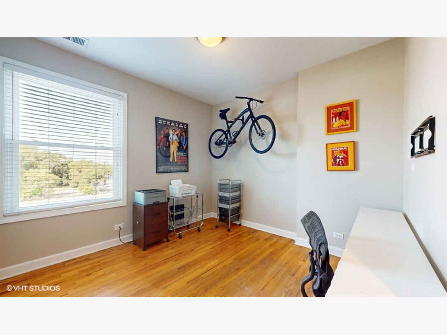
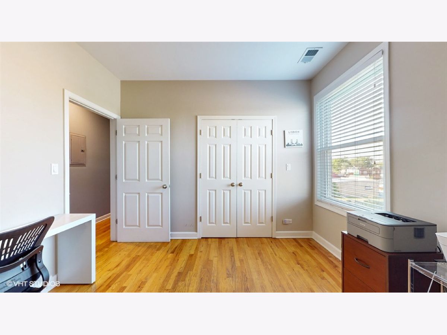
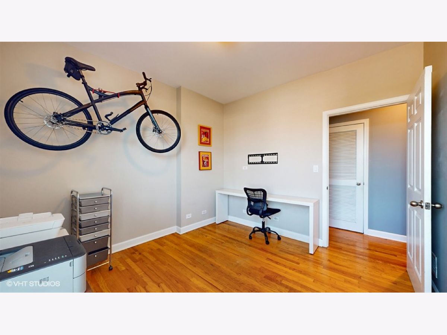
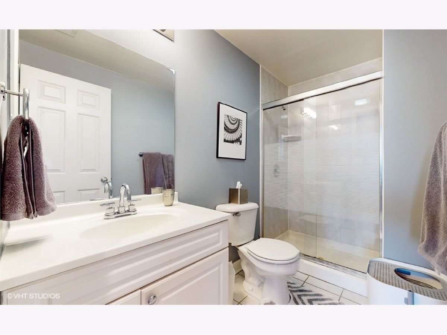
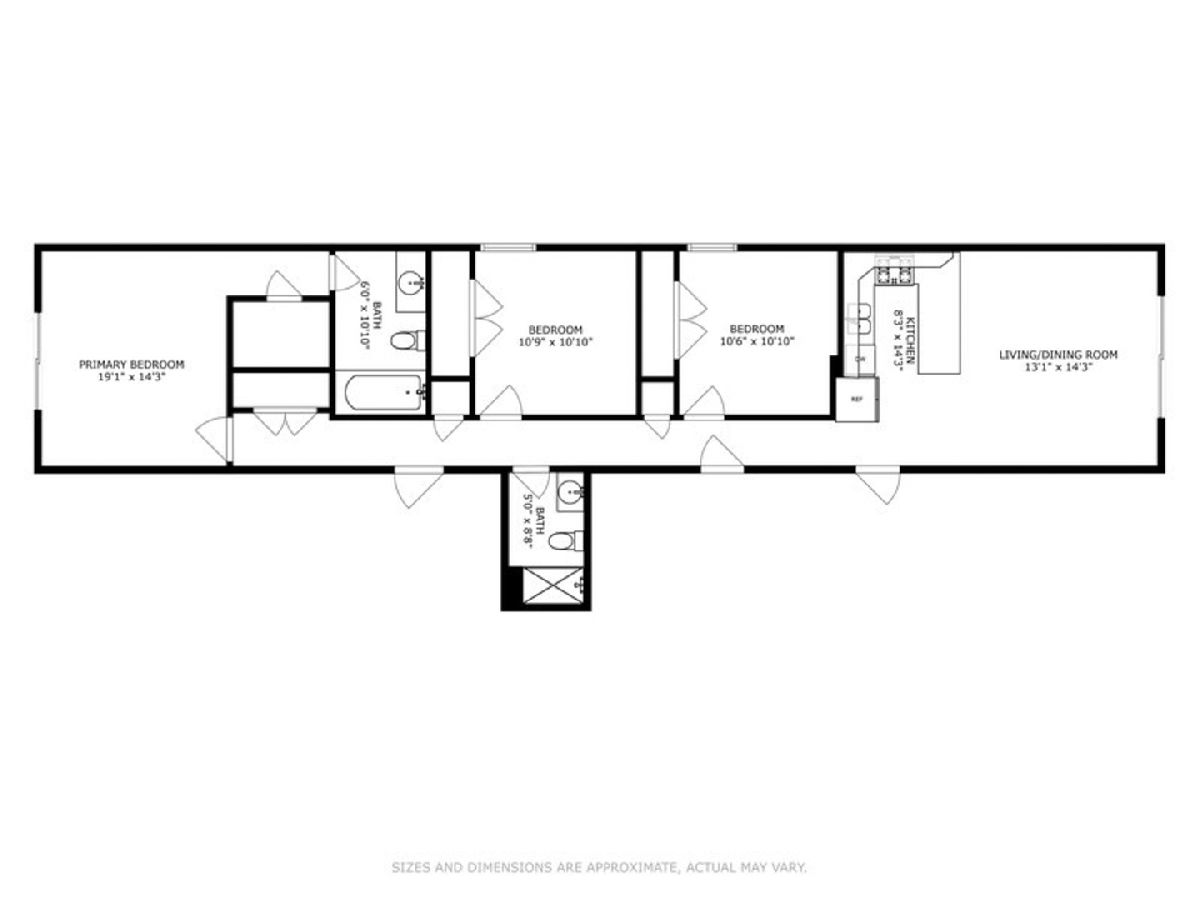
Stunning third-floor condo, featuring 3 bedrooms and 2 bathrooms with an open-concept design that fills the space with natural light! Highlights include soaring 10-foot ceilings and hardwood floors throughout the main living areas. The spacious primary suite offers an en-suite bathroom and private balcony for your enjoyment. The chef's kitchen showcases quartz countertops, stainless steel appliances, and a spacious breakfast bar with ample seating. The range/oven and refrigerator were replaced in 2016. Additional updates include an upgraded security/intercom system (2019), a roof replacement (2016), power outlet for a Japanese bidet, remote-controlled ceiling fans in the living room and bedroom, two Nest smoke alarms, a Nest thermostat, and energy-efficient LED recessed lighting. Other highlights include central air and an in-unit washer/dryer. Windows and a back screen door were replaced in 2019. Bathrooms and the kitchen have been refreshed with new faucets and hardware, while both the primary and guest bedrooms feature new carpeting. Additional touches include USB Type-A power outlets and water-saving toilet tank inserts. Located in East Garfield and bordering the historic Tri-Taylor neighborhood, this condo is just steps from the CTA Blue Line and conveniently near the I-290 Expressway. It's only one mile from the Illinois Medical District and minutes from downtown Chicago! Take a 3D Tour, CLICK on the 3D BUTTON & Walk Around.
Property Specifics
| Condos/Townhomes | |
| 4 | |
| — | |
| 2003 | |
| — | |
| — | |
| No | |
| — |
| Cook | |
| — | |
| 348 / Monthly | |
| — | |
| — | |
| — | |
| 12219771 | |
| 16132350531009 |
Nearby Schools
| NAME: | DISTRICT: | DISTANCE: | |
|---|---|---|---|
|
Grade School
Jensen Elementary School Olastic |
299 | — | |
|
Middle School
Jensen Elementary School Olastic |
299 | Not in DB | |
|
High School
Manley Career Academy High Schoo |
299 | Not in DB | |
Property History
| DATE: | EVENT: | PRICE: | SOURCE: |
|---|---|---|---|
| 28 Jan, 2025 | Sold | $231,958 | MRED MLS |
| 17 Dec, 2024 | Under contract | $229,950 | MRED MLS |
| 26 Nov, 2024 | Listed for sale | $229,950 | MRED MLS |
Room Specifics
Total Bedrooms: 3
Bedrooms Above Ground: 3
Bedrooms Below Ground: 0
Dimensions: —
Floor Type: —
Dimensions: —
Floor Type: —
Full Bathrooms: 2
Bathroom Amenities: Bidet
Bathroom in Basement: 0
Rooms: —
Basement Description: None
Other Specifics
| — | |
| — | |
| — | |
| — | |
| — | |
| COMMON | |
| — | |
| — | |
| — | |
| — | |
| Not in DB | |
| — | |
| — | |
| — | |
| — |
Tax History
| Year | Property Taxes |
|---|---|
| 2025 | $2,254 |
Contact Agent
Nearby Similar Homes

Nearby Sold Comparables

Contact Agent
Listing Provided By
Americorp, Ltd
