

2743 Squaw Valley Trail, Aurora, Illinois 60503
Subdivision > Lakewood Valley
Sorry, we are updating photos, please update this page in 15 minutes
$230,000
|
Sold
|
|
| Status: | Closed |
| Sqft: | 1,626 |
| Cost/Sqft: | $147 |
| Beds: | 3 |
| Baths: | 3 |
| Year Built: | 1998 |
| Property Taxes: | $6,286 |
| Days On Market: | 3838 |
| Lot Size: | 0,18 |
Description
Great Home on an Incredible Huge Fenced Yard! Formal Living Room is Open to Dining Room that is Currently being used as a Den/Office. Kitchen Loaded with Cabinets Opens to Breakfast Area that offers a Great View of the Patio and Incredible Back Yard. Spacious Family Room with Fire Place, Light filled Windows Complete The First Floor Open Concept that Everyone is Looking for in a Home!! Master Suite Features a Walk in Closet and Private Full Bath. Additional Bedrooms Offer Spacious Rooms with Large closets and Light Filled Windows. Unfinished basement offers tons of storage or finish anyway you like. Freshly Painted Walls
Property Specifics
| Single Family | |
| — | |
| Traditional | |
| 1998 | |
| Partial | |
| Aluminum Siding | |
| Asphalt | |
| — | |
| No | |
| 0.18 |
| Will | |
| Lakewood Valley | |
| 275 / Annual | |
| None | |
| Public | |
| Public Sewer | |
| Central Air | |
| Forced Air | |
| 09199578 | |
| 0701072100150000 |
Property History
| DATE: | EVENT: | PRICE: | SOURCE: |
|---|---|---|---|
| 15 Jul, 2016 | Sold | $230,000 | MRED MLS |
| 13 Jun, 2016 | Under contract | $239,800 | MRED MLS |
| 19 Apr, 2016 | Listed for sale | $239,800 | MRED MLS |
Sorry, we are updating photos, please update this page in 15 minutes
Room Specifics
All Bedroom Info:
Total Bedrooms: 3
Bedrooms Above Ground: 3
Bedrooms Below Ground: 0
Total Bedrooms: 3
Bedrooms Above Ground: 3
Bedrooms Below Ground: 0
Second Bedroom Info:
Dimensions: —
Location: —Dimensions: —
Floor Type: Carpet
Third Bedroom Info:
Dimensions: —
Location: —Dimensions: —
Floor Type: Carpet
Bathroom Info:
Full Bathrooms: 3
Partial Bathrooms: 1Full Bathrooms: 3
Bathroom Amenities: —
Bathroom in Basement: 0
Dining Room Info:
Dimensions: —
Location: —Dimensions: —
Floor Type: Carpet
Kitchen Info:
Dimensions: —
Location: —Dimensions: —
Floor Type: Hardwood
Features: Eating Area-Table Space, Pantry-Closet
Living Room Info:
Dimensions: —
Location: —Dimensions: —
Floor Type: Carpet
Family Room Info:
Dimensions: —
Location: —Dimensions: —
Floor Type: Hardwood
Additional Rooms Info:
Rooms: No additional rooms
Basement: PartialRooms: No additional rooms
Other Specifics
| 2 | |
| Concrete Perimeter | |
| Garage | |
| — | |
| — | |
| — | |
| Patio, Porch | |
| Fenced Yard, Irregular Lot, Landscaped | |
| 58X133 | |
| Unfinished | |
| Full | |
| Vaulted/Cathedral Ceilings, Skylight(s), Hardwood Floors | |
| Range, Dishwasher, Disposal | |
| Not in DB | |
| Sidewalks, Street Lights, Street Paved | |
| — | |
| Wood Burning |
Tax History
| Year | Property Taxes |
|---|---|
| 2016 | $6,286 |
Contact Agent
Nearby Similar Homes
2734 Imperial Valley Trail, Aurora, Illinois 60503
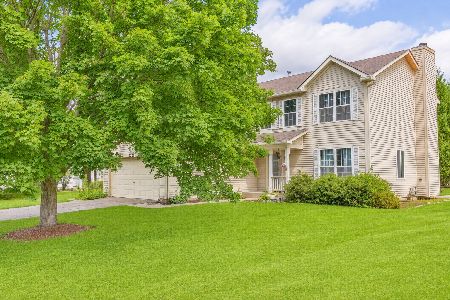
For Sale
$489,999
4 beds / 2.1 baths / 1,966 ft2
Single Family / Built: 1998
6
2791 Squaw Valley Trail, Aurora, Illinois 60503
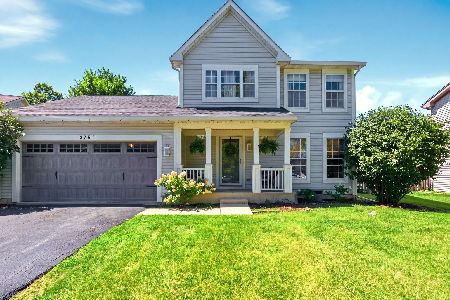
For Sale
$439,000
3 beds / 3.1 baths / 2,289 ft2
Single Family / Built: 1998
44
2551 Smithfield Lane, Aurora, Illinois 60504
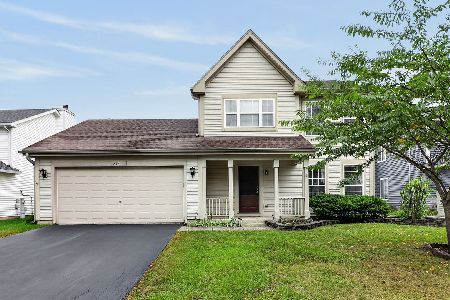
For Sale
$360,000
3 beds / 2.1 baths / 0 ft2
Single Family / Built: 2001
16
2462 Green Valley Court, Aurora, Illinois 60503
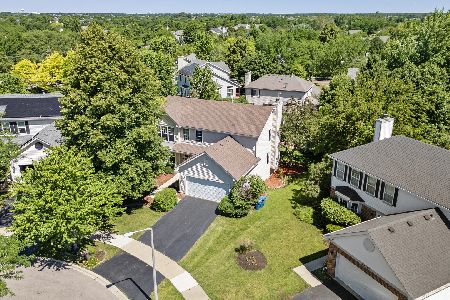
For Sale
$494,900
4 beds / 3.1 baths / 2,358 ft2
Single Family / Built: 1998
32
2754 Bull Run Drive, Aurora, Illinois 60503
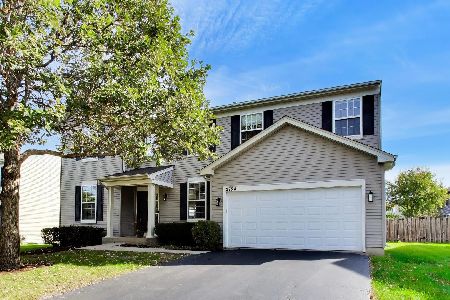
For Sale
$530,000
4 beds / 2.1 baths / 3,011 ft2
Single Family / Built: 2003
8
2693 Bull Run Drive, Aurora, Illinois 60503
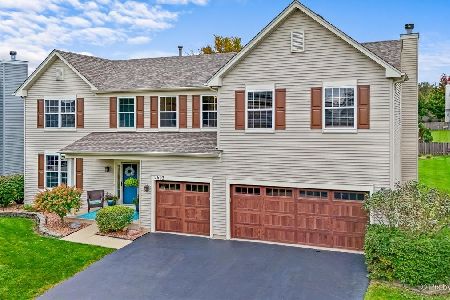
For Sale
$550,000
4 beds / 2.1 baths / 3,295 ft2
Single Family / Built: 2002
7
Nearby Sold Comparables
2735 Squaw Valley Trail, Aurora, Illinois 60503

Sold
$150,000
5 beds / 3.1 baths / 2,600 ft2
Single Family / Built: 1998
4938
2669 Stuart Kaplan Drive, Aurora, Illinois 60503
Sold
$204,900
4 beds / 2.1 baths / 1,966 ft2
Single Family / Built: 1998
4409
2685 Stuart Kaplan Drive, Aurora, Illinois 60503
Sold
$166,900
4 beds / 2.1 baths / 2,139 ft2
Single Family / Built: 1999
5790
2717 Stuart Kaplan Drive, Aurora, Illinois 60503
Sold
$239,900
4 beds / 2.1 baths / 1,950 ft2
Single Family / Built: 1998
4796
Contact Agent
Listing Provided By
Berkshire Hathaway HomeServices Elite Realtors
