

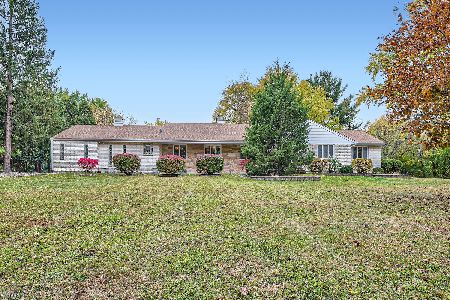
27433 Henry Lane, Lake Barrington, Illinois 60010
Sorry, we are updating photos, please update this page in 15 minutes
$330,000
|
Sold
|
|
| Status: | Closed |
| Sqft: | 6,766 |
| Cost/Sqft: | $52 |
| Beds: | 4 |
| Baths: | 4 |
| Year Built: | 1961 |
| Property Taxes: | $7,329 |
| Days On Market: | 5283 |
| Lot Size: | 4,65 |
Description
Rambling hillside ranch beautifully situated on a 4.54 acre wooded homesite in the Barrington countryside.Full brick exterior,walk-out basement,hardwood floors,2 masonry fireplaces."Good Bones". Ready to be brought up to 2012 standards.Former office area of home is on a slab, suitable for an in-law suite or perhaps conversion to a large 6 car garage/motor room. 4112 sqf. above grade +2654sqf. walkout.
Property Specifics
| Single Family | |
| — | |
| Ranch | |
| 1961 | |
| Full, Walkout | |
| Brick | |
| Asphalt | |
| RAMBLING RANCH | |
| No | |
| 4.65 |
| Lake | |
| — | |
| 0 / Not Applicable | |
| None | |
| Private Well | |
| Septic-Private | |
| Partial, Zoned | |
| Natural Gas, Forced Air, Steam, Sep Heating Systems - 2+, Zoned | |
| 08060341 | |
| 13224030020000 |
Nearby Schools
| NAME: | DISTRICT: | DISTANCE: | |
|---|---|---|---|
|
Grade School
Roslyn Road Elementary School |
220 | — | |
|
Middle School
Barrington Middle School-station |
220 | Not in DB | |
|
High School
Barrington High School |
220 | Not in DB | |
Property History
| DATE: | EVENT: | PRICE: | SOURCE: |
|---|---|---|---|
| 20 Aug, 2012 | Sold | $330,000 | MRED MLS |
| 17 Jul, 2012 | Under contract | $349,900 | MRED MLS |
| — | Last price change | $397,900 | MRED MLS |
| 6 May, 2012 | Listed for sale | $397,900 | MRED MLS |
Sorry, we are updating photos, please update this page in 15 minutes
Room Specifics
All Bedroom Info:
Total Bedrooms: 4
Bedrooms Above Ground: 4
Bedrooms Below Ground: 0
Total Bedrooms: 4
Bedrooms Above Ground: 4
Bedrooms Below Ground: 0
Second Bedroom Info:
Dimensions: —
Location: —Dimensions: —
Floor Type: Hardwood
Third Bedroom Info:
Dimensions: —
Location: —Dimensions: —
Floor Type: Hardwood
Fourth Bedroom Info:
Dimensions: —
Location: —Dimensions: —
Floor Type: Other
Bathroom Info:
Full Bathrooms: 4
Partial Bathrooms: 1Full Bathrooms: 4
Bathroom Amenities: —
Bathroom in Basement: 1
Dining Room Info:
Dimensions: —
Location: —Dimensions: —
Floor Type: Hardwood
Kitchen Info:
Dimensions: —
Location: —Dimensions: —
Floor Type: Ceramic Tile
Features: Eating Area-Table Space
Laundry Room Info:
Dimensions: —
Location: —Dimensions: —
Floor Type: Vinyl
Living Room Info:
Dimensions: —
Location: —Dimensions: —
Floor Type: Hardwood
Family Room Info:
Dimensions: —
Location: —Dimensions: —
Floor Type: Vinyl
Additional Rooms Info:
Rooms: Kitchen, Bonus Room, Recreation Room
Basement: Full, WalkoutRooms: Kitchen, Bonus Room, Recreation Room
Other Specifics
| 2 | |
| Concrete Perimeter | |
| Garage | |
| — | |
| — | |
| — | |
| Balcony, Patio | |
| Wooded | |
| 392X531X392X524 | |
| Unfinished | |
| Full | |
| Hardwood Floors, First Floor Bedroom, In-Law Arrangement, First Floor Laundry, First Floor Full Bath | |
| Range, Dishwasher, Refrigerator | |
| Not in DB | |
| — | |
| — | |
| Wood Burning |
Tax History
| Year | Property Taxes |
|---|---|
| 2012 | $7,329 |
Contact Agent
Nearby Similar Homes
Nearby Sold Comparables
27501 Henry Lane, Lake Barrington, Illinois 60010
Sold
$539,900
3 beds / 2.1 baths / 2,158 ft2
Single Family / Built: 1969
729
27552 Henry Lane, Lake Barrington, Illinois 60010

Sold
$485,000
4 beds / 3.0 baths / 3,150 ft2
Single Family / Built: 1978
5936
27552 Henry Lane, Lake Barrington, Illinois 60010
Sold
$479,000
4 beds / 3.0 baths / 3,153 ft2
Single Family / Built: 1978
2472
27283 Henry Lane, Lake Barrington, Illinois 60010

Sold
$599,000
5 beds / 2.1 baths / 2,700 ft2
Single Family / Built: 1961
716
27642 Henry Lane, Lake Barrington, Illinois 60010
Sold
$469,000
4 beds / 5.1 baths / 3,183 ft2
Single Family / Built: 1975
2804
27605 Flynn Creek Drive, Barrington, Illinois 60010
Sold
$249,900
5 beds / 4.0 baths / 3,882 ft2
Single Family / Built: 1954
4789
Contact Agent
Listing Provided By
Century 21 American Sketchbook
