

2746 83rd Place, Ashburn, Chicago, Illinois 60652
Sorry, we are updating photos, please update this page in 15 minutes
$250,000
|
Sold
|
|
| Status: | Closed |
| Sqft: | 2,616 |
| Cost/Sqft: | $103 |
| Beds: | 3 |
| Baths: | 3 |
| Year Built: | 1952 |
| Property Taxes: | $2,861 |
| Days On Market: | 2746 |
| Lot Size: | 0,10 |
Description
Looking for something bigger? Over 2,600 SQF of living space can be yours! This newly renovated, spacious home offers large open concept space with lots of natural light. Beautiful hardwood floors are featured throughout the main level. A bright open kitchen highlights new cabinets, beautiful granite counter tops and eat-in breakfast bar. 5 bedrooms, 2.5 bath. New windows, electrical, plumbing and HVAC system. Fully finished basement features a large recreation room and additional storage space. Large 2 car garage and fenced yard. Call to schedule a viewing today!
Property Specifics
| Single Family | |
| — | |
| Ranch | |
| 1952 | |
| Full | |
| Brick | |
| Asphalt | |
| — | |
| No | |
| 0.1 |
| Cook | |
| — | |
| 0 / Not Applicable | |
| None | |
| Public | |
| Public Sewer | |
| Central Air | |
| Natural Gas, Forced Air | |
| 10356906 | |
| 19364030130000 |
Property History
| DATE: | EVENT: | PRICE: | SOURCE: |
|---|---|---|---|
| 12 Jan, 2018 | Sold | $111,300 | MRED MLS |
| 7 Dec, 2017 | Under contract | $99,900 | MRED MLS |
| 21 Nov, 2017 | Listed for sale | $99,900 | MRED MLS |
| 5 Jun, 2019 | Sold | $250,000 | MRED MLS |
| 8 May, 2019 | Under contract | $269,000 | MRED MLS |
| 25 Apr, 2019 | Listed for sale | $269,000 | MRED MLS |
Sorry, we are updating photos, please update this page in 15 minutes
Room Specifics
All Bedroom Info:
Total Bedrooms: 5
Bedrooms Above Ground: 3
Bedrooms Below Ground: 2
Total Bedrooms: 5
Bedrooms Above Ground: 3
Bedrooms Below Ground: 2
Second Bedroom Info:
Dimensions: —
Location: —Dimensions: —
Floor Type: Hardwood
Third Bedroom Info:
Dimensions: —
Location: —Dimensions: —
Floor Type: Hardwood
Fourth Bedroom Info:
Dimensions: —
Location: —Dimensions: —
Floor Type: Carpet
Bathroom Info:
Full Bathrooms: 3
Partial Bathrooms: 1Full Bathrooms: 3
Bathroom Amenities: —
Bathroom in Basement: 1
Dining Room Info:
Dimensions: —
Location: —Dimensions: —
Floor Type: Hardwood
Kitchen Info:
Dimensions: —
Location: —Dimensions: —
Floor Type: Ceramic Tile
Features: Eating Area-Breakfast Bar, Pantry-Closet
Laundry Room Info:
Dimensions: —
Location: —Dimensions: —
Floor Type: Ceramic Tile
Living Room Info:
Dimensions: —
Location: —Dimensions: —
Floor Type: Hardwood
Family Room Info:
Dimensions: —
Location: —Dimensions: —
Floor Type: Ceramic Tile
Additional Rooms Info:
Rooms: Bedroom 5
Basement: FullRooms: Bedroom 5
Other Specifics
| 2 | |
| Concrete Perimeter | |
| Garage | |
| — | |
| — | |
| — | |
| Patio | |
| Fenced Yard | |
| 33 X 126 | |
| — | |
| None | |
| Hardwood Floors, First Floor Bedroom, First Floor Full Bath | |
| Range, Microwave, Dishwasher, Refrigerator | |
| Not in DB | |
| Tennis Courts, Sidewalks | |
| — | |
| Electric |
Tax History
| Year | Property Taxes |
|---|---|
| 2018 | $2,576 |
| 2019 | $2,861 |
Contact Agent
Nearby Similar Homes
Chicago, Illinois 60652
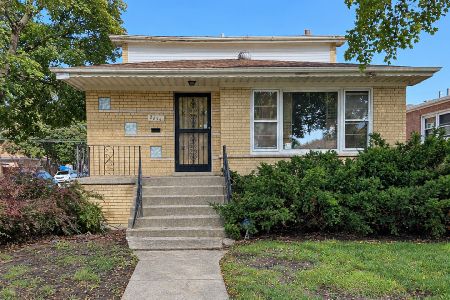
For Sale
$299,000
4 beds / 3.1 baths / 1,358 ft2
Single Family / Built: 1971
23
8200 Fairfield Avenue, Chicago, Illinois 60652
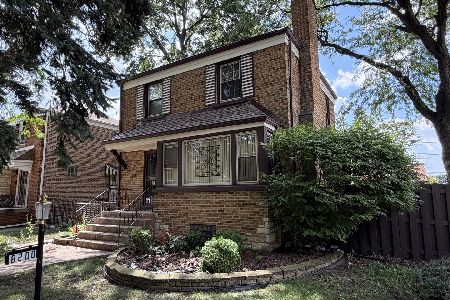
For Sale
$225,000
2 beds / 1.1 baths / 1,266 ft2
Single Family / Built: 1950
29
2804 85th Street, Chicago, Illinois 60652
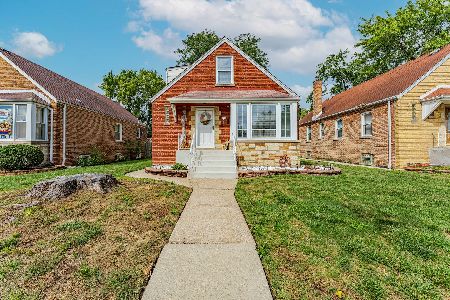
For Sale
$325,000
4 beds / 3.0 baths / 990 ft2
Single Family / Built: 1953
38
2755 85th Street, Chicago, Illinois 60652
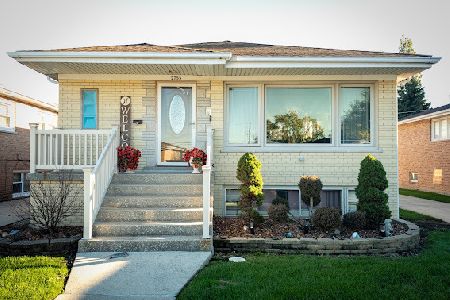
For Sale
$399,999
4 beds / 2.1 baths / 1,431 ft2
Single Family / Built: 1963
41
2868 84th Street, Chicago, Illinois 60652
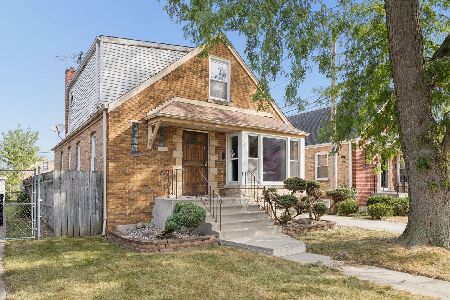
For Sale
$239,900
3 beds / 2.1 baths / 1,664 ft2
Single Family / Built: 1951
44
2816 Seipp Street, Chicago, Illinois 60652
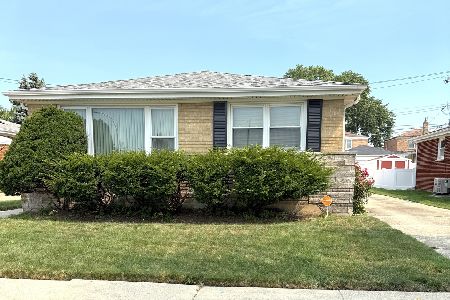
For Sale
$299,900
3 beds / 1.1 baths / 1,213 ft2
Single Family / Built: 1964
107
Nearby Sold Comparables
2746 83rd Place, Chicago, Illinois 60652

Sold
$99,900
3 beds / 1.1 baths / 1,308 ft2
Single Family / Built: 1952
3266
2742 83rd Place, Chicago, Illinois 60652

Sold
$290,000
3 beds / 1.1 baths / 2,328 ft2
Single Family / Built: 1956
1058
2743 83rd Street, Chicago, Illinois 60652

Sold
$235,000
3 beds / 1.0 baths / 1,121 ft2
Single Family / Built: —
760
2743 83rd Street, Chicago, Illinois 60652

Sold
$375,000
3 beds / 2.0 baths / 1,121 ft2
Single Family / Built: 1954
508
2741 83rd Place, Chicago, Illinois 60652
Sold
$119,900
3 beds / 1.1 baths / 0 ft2
Single Family / Built: 1952
4673
Contact Agent
Listing Provided By
Prello Realty, Inc.
