

2747 4759th Road, Sandwich, Illinois 60548


$234,900
|
Sold
|
|
| Status: | Closed |
| Sqft: | 1,615 |
| Cost/Sqft: | $145 |
| Beds: | 3 |
| Baths: | 2 |
| Year Built: | 1999 |
| Property Taxes: | $4,073 |
| Days On Market: | 2168 |
| Lot Size: | 0,56 |
Description
Beautifully maintained 3 bedroom, 2 bath ranch home. This well built custom home features an excellent floor plan to start. Add the nicely done brick fireplace and cathedral ceilings and custom trim and solid wood doors throughout. Large Living room and kitchen areas make this one so user friendly. Ample closets from one end to the other. First floor laundry room leading to an oversized two car garage. Plus a full basement with high eff furnace and water heater. Located on over a half acre just outside Sandwich with a partially fenced back yard and large concrete patio.
Property Specifics
| Single Family | |
| — | |
| Ranch | |
| 1999 | |
| Full | |
| Aluminum Siding, Brick | |
| Asphalt | |
| — | |
| No | |
| 0.56 |
| La Salle | |
| — | |
| — / Not Applicable | |
| None | |
| Private | |
| Septic-Private | |
| Central Air | |
| Natural Gas, Forced Air | |
| 10946883 | |
| 0503108004 |
Nearby Schools
| NAME: | DISTRICT: | DISTANCE: | |
|---|---|---|---|
|
Grade School
Lynn G Haskin Elementary School |
430 | — | |
|
Middle School
Sandwich Middle School |
430 | Not in DB | |
|
High School
Sandwich Community High School |
430 | Not in DB | |
Property History
| DATE: | EVENT: | PRICE: | SOURCE: |
|---|---|---|---|
| 11 Jan, 2021 | Sold | $234,900 | MRED MLS |
| 3 Dec, 2020 | Under contract | $234,900 | MRED MLS |
| 3 Dec, 2020 | Listed for sale | $234,900 | MRED MLS |


Room Specifics
All Bedroom Info:
Total Bedrooms: 3
Bedrooms Above Ground: 3
Bedrooms Below Ground: 0
Total Bedrooms: 3
Bedrooms Above Ground: 3
Bedrooms Below Ground: 0
Second Bedroom Info:
Dimensions: —
Location: —Dimensions: —
Floor Type: Carpet
Third Bedroom Info:
Dimensions: —
Location: —Dimensions: —
Floor Type: Carpet
Bathroom Info:
Full Bathrooms: 2
Partial Bathrooms: 0Full Bathrooms: 2
Bathroom Amenities: Whirlpool, Separate Shower, Double Sink
Bathroom in Basement: 0
Dining Room Info:
Dimensions: —
Location: —Dimensions: —
Floor Type: Ceramic Tile
Kitchen Info:
Dimensions: —
Location: —Dimensions: —
Floor Type: Ceramic Tile
Features: Eating Area-Breakfast Bar
Laundry Room Info:
Dimensions: —
Location: —Dimensions: —
Floor Type: Ceramic Tile
Living Room Info:
Dimensions: —
Location: —Dimensions: —
Floor Type: Carpet
Additional Rooms Info:
Rooms: No additional rooms
Basement: FullRooms: No additional rooms
Other Specifics
| 2 | |
| Concrete Perimeter | |
| Garage | |
| — | |
| — | |
| — | |
| Patio, Porch | |
| — | |
| 170X146 | |
| Full | |
| Full | |
| Vaulted/Cathedral Ceilings, First Floor Bedroom, First Floor Laundry, First Floor Full Bath | |
| Range, Microwave, Dishwasher, Refrigerator, Washer, Dryer | |
| Not in DB | |
| — | |
| — | |
| Attached Fireplace Doors/Screen, Gas Log |
Tax History
| Year | Property Taxes |
|---|---|
| 2021 | $4,073 |
Contact Agent
Nearby Similar Homes
1304 Reva Lane, Lake Holiday, Illinois 60548
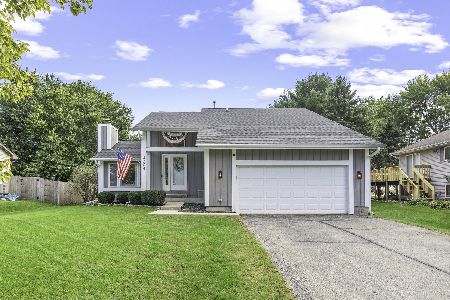
For Sale
$349,900
3 beds / 2.2 baths / 1,468 ft2
Single Family / Built: 1990
4
1483 Nova Road, Lake Holiday, Illinois 60548
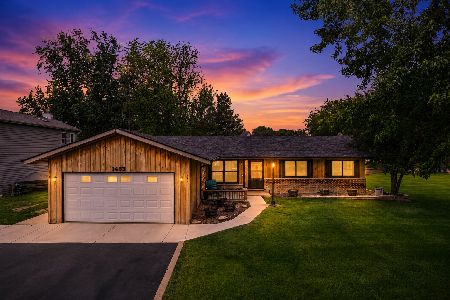
For Sale
$399,000
4 beds / 3.1 baths / 2,610 ft2
Single Family / Built: 1977
81
1485 Nova Road, Lake Holiday, Illinois 60548
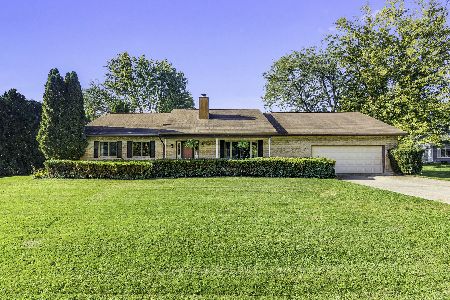
For Sale
$385,000
3 beds / 2.1 baths / 1,792 ft2
Single Family / Built: 1997
16
Nearby Sold Comparables
2747 4759 Road, Sandwich, Illinois 60548

Sold
$179,900
3 beds / 2.0 baths / 1,650 ft2
Single Family / Built: 1999
5363
4767 2750th Road, Sandwich, Illinois 60548
Sold
$149,900
3 beds / 1.1 baths / 1,640 ft2
Single Family / Built: 1973
2777
1385 Zaza Court, Lake Holiday, Illinois 60548
Sold
$66,000
2 beds / 1.0 baths / 865 ft2
Single Family / Built: 1977
4802
1357 Lake Holiday Drive, Lake Holiday, Illinois 60548
Sold
$169,900
4 beds / 2.0 baths / 0 ft2
Single Family / Built: 1987
6776
Contact Agent
Listing Provided By
Swanson Real Estate
