

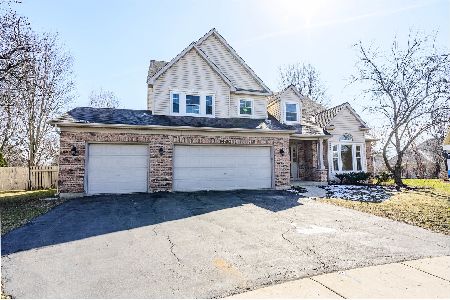
2748 Mapleside Lane, Aurora, Illinois 60502
Subdivision > Oakhurst
Sorry, we are updating photos, please update this page in 15 minutes
$335,000
|
Sold
|
|
| Status: | Closed |
| Sqft: | 2,661 |
| Cost/Sqft: | $135 |
| Beds: | 4 |
| Baths: | 3 |
| Year Built: | 1994 |
| Property Taxes: | $8,581 |
| Days On Market: | 5853 |
| Lot Size: | 0,00 |
Description
Newly updated quality built Sterling home on large professionally landscaped corner lot! Kitchen has all new GE SS appliances, granite, hardwood floors, center Island, eat-in area, pantry & planning desk. Mstr suite w/double vanity, separate shower, jetted tub and large WIC. Den in finished basement, huge paver patio, 1st floor laundry. Fresh paint, new carpet, new concrete drive, volume ceilings. Bus at corner. 10+
Property Specifics
| Single Family | |
| — | |
| — | |
| 1994 | |
| Full | |
| Brick, Cedar | |
| — | |
| — | |
| No | |
| 0 |
| Du Page | |
| Oakhurst | |
| 207 / Annual | |
| Other | |
| Public | |
| Public Sewer | |
| Central Air | |
| Natural Gas, Forced Air | |
| 07655891 | |
| 0719402050 |
Nearby Schools
| NAME: | DISTRICT: | DISTANCE: | |
|---|---|---|---|
|
Grade School
Steck Elementary School |
204 | — | |
|
Middle School
Fischer Middle School |
204 | Not in DB | |
|
High School
Waubonsie Valley High School |
204 | Not in DB | |
Property History
| DATE: | EVENT: | PRICE: | SOURCE: |
|---|---|---|---|
| 14 Jan, 2011 | Sold | $335,000 | MRED MLS |
| 15 Dec, 2010 | Under contract | $360,000 | MRED MLS |
| 13 Oct, 2010 | Listed for sale | $360,000 | MRED MLS |
Sorry, we are updating photos, please update this page in 15 minutes
Room Specifics
All Bedroom Info:
Total Bedrooms: 4
Bedrooms Above Ground: 4
Bedrooms Below Ground: 0
Total Bedrooms: 4
Bedrooms Above Ground: 4
Bedrooms Below Ground: 0
Second Bedroom Info:
Dimensions: —
Location: —Dimensions: —
Floor Type: Carpet
Third Bedroom Info:
Dimensions: —
Location: —Dimensions: —
Floor Type: Carpet
Fourth Bedroom Info:
Dimensions: —
Location: —Dimensions: —
Floor Type: Carpet
Bathroom Info:
Full Bathrooms: 3
Partial Bathrooms: 1Full Bathrooms: 3
Bathroom Amenities: Whirlpool, Separate Shower, Double Sink
Bathroom in Basement: 0
Dining Room Info:
Dimensions: —
Location: —Dimensions: —
Floor Type: Carpet
Kitchen Info:
Dimensions: —
Location: —Dimensions: —
Floor Type: Hardwood
Features: Eating Area-Table Space, Island, Pantry-Closet
Laundry Room Info:
Dimensions: —
Location: —Dimensions: —
Floor Type: Ceramic Tile
Living Room Info:
Dimensions: —
Location: —Dimensions: —
Floor Type: Carpet
Family Room Info:
Dimensions: —
Location: —Dimensions: —
Floor Type: Carpet
Additional Rooms Info:
Rooms: Breakfast Room, Den, Recreation Room, Utility Room-1st Floor
Basement: FullRooms: Breakfast Room, Den, Recreation Room, Utility Room-1st Floor
Other Specifics
| 2 | |
| — | |
| Garage | |
| — | |
| — | |
| — | |
| Patio | |
| Corner Lot, Landscaped | |
| 74X149X97X154 | |
| — | |
| Full | |
| Vaulted/Cathedral Ceilings | |
| Range, Microwave, Dishwasher, Refrigerator, Disposal | |
| Not in DB | |
| Sidewalks, Street Lights, Street Paved | |
| — | |
| Wood Burning |
Tax History
| Year | Property Taxes |
|---|---|
| 2011 | $8,581 |
Contact Agent
Nearby Similar Homes
417 Saratoga Drive, Aurora, Illinois 60502
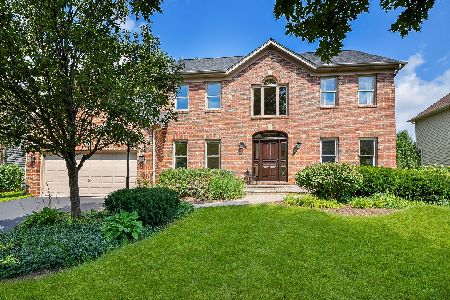
For Sale
$649,000
4 beds / 2.1 baths / 2,586 ft2
Single Family / Built: 1995
13
227 Vaughn Road, Aurora, Illinois 60502

For Sale
$949,000
4 beds / 2.1 baths / 3,100 ft2
Single Family / Built: —
748
2518 Adamsway Drive, Aurora, Illinois 60502
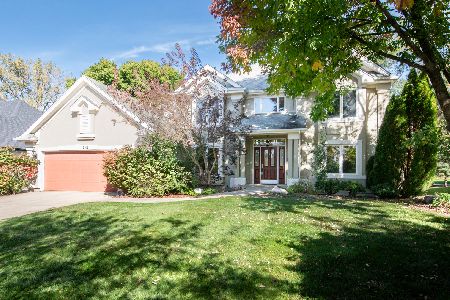
For Sale
$669,900
4 beds / 4.1 baths / 2,903 ft2
Single Family / Built: 1998
8
2494 Adamsway Drive, Aurora, Illinois 60502

For Sale
$625,000
4 beds / 3.1 baths / 3,695 ft2
Single Family / Built: 2001
105
7S201 Eola Road, Aurora, Illinois 60504
For Sale
$312,500
3 beds / 1.0 baths / 0 ft2
Single Family / Built: —
105
7S175 Eola Road, Aurora, Illinois 60502
For Sale
$375,000
4 beds / 1.0 baths / 1,340 ft2
Single Family / Built: —
105
Nearby Sold Comparables
315 Pinecrest Court, Aurora, Illinois 60502
Sold
$499,900
4 beds / 2.1 baths / 2,744 ft2
Single Family / Built: 1994
972

Contact Agent
Listing Provided By
john greene Realtor
