

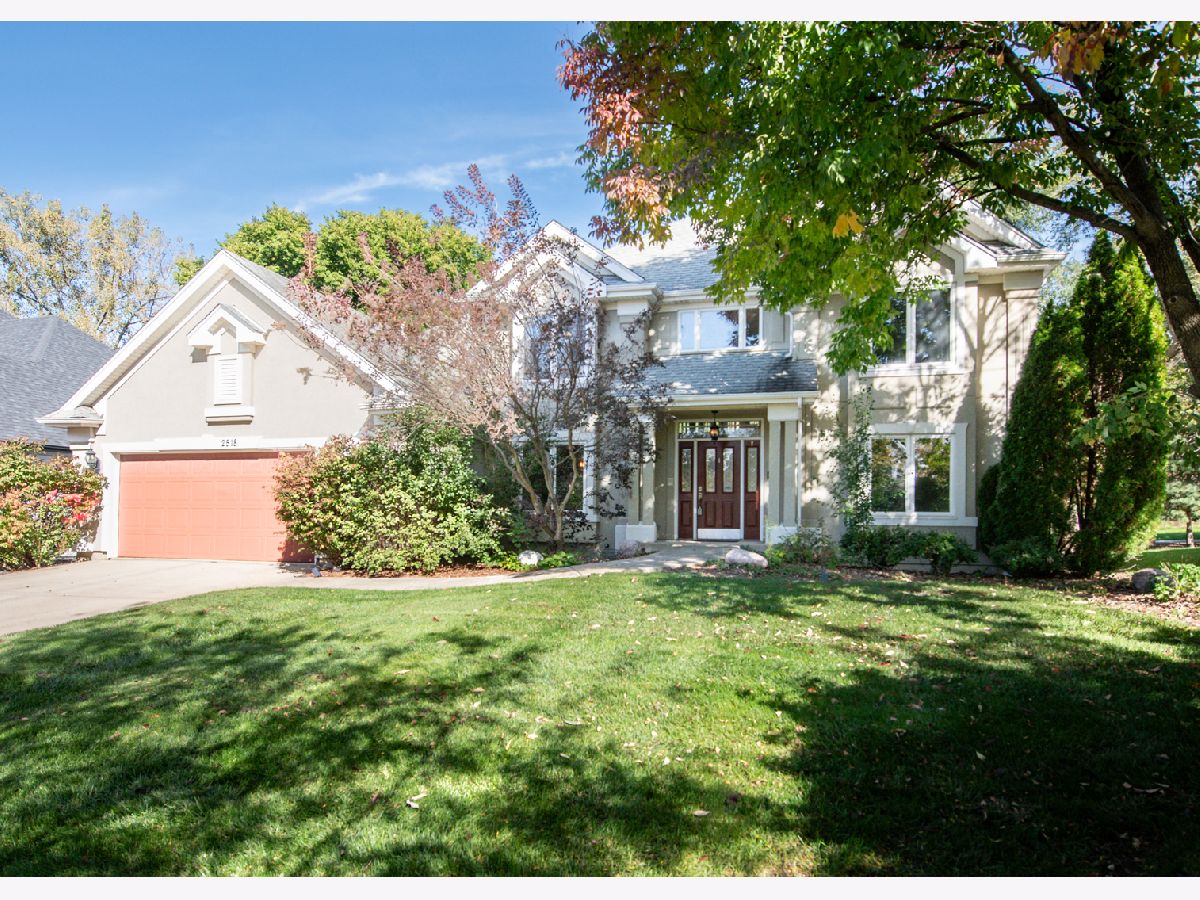
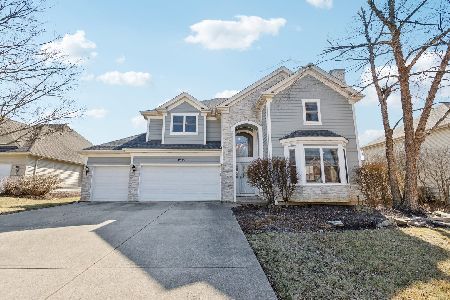
2518 Adamsway Drive, Aurora, Illinois 60502
Subdivision > Brentwood Estates


$669,900
|
For Sale
|
|
| Status: | Active |
| Sqft: | 2,903 |
| Cost/Sqft: | $231 |
| Beds: | 4 |
| Baths: | 5 |
| Year Built: | 1998 |
| Property Taxes: | $12,080 |
| Lot Size: | 0,23 |
Property Specifics
| Single Family | |
| — | |
| — | |
| 1998 | |
| Finished, Full | |
| 1,768 (1,768 finished) | |
| Vinyl Siding, Synthetic Stucco | |
| Shake | |
| — | |
| No | |
| 0.23 |
| — | |
| Brentwood Estates | |
| 225 / Quarterly | |
| Insurance | |
| Public | |
| Public Sewer | |
| Central Air | |
| Gas, Forced Air | |
| 12785632 | |
| 0719401016 |
Nearby Schools
| NAME: | DISTRICT: | DISTANCE: | |
|---|---|---|---|
|
Grade School
Steck Elementary School |
204 | — | |
|
Middle School
Fischer Middle School |
204 | Not in DB | |
|
High School
Waubonsie Valley High School |
204 | Not in DB | |
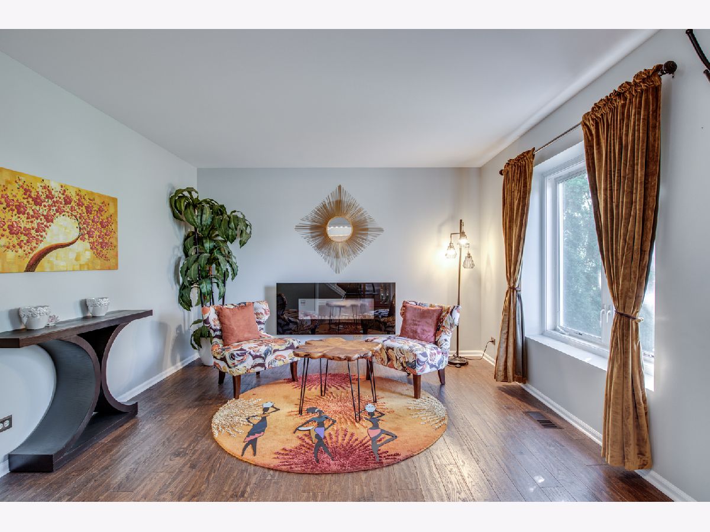
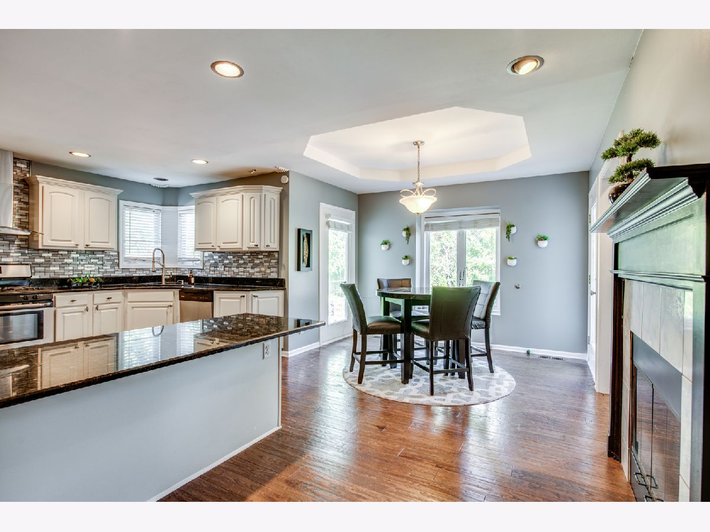
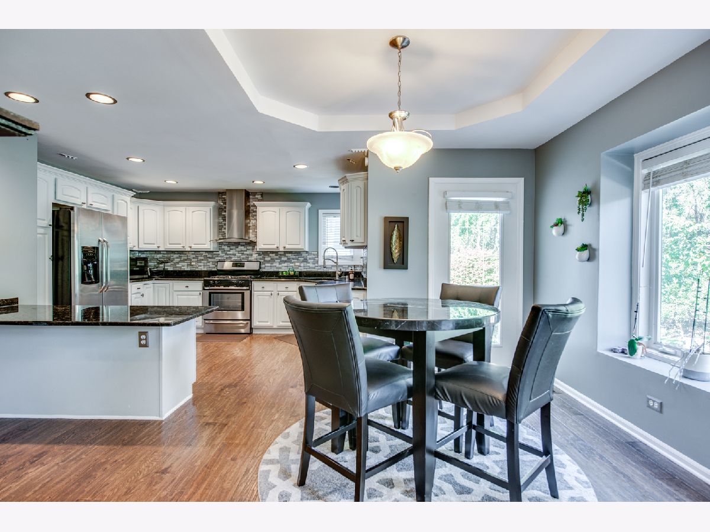
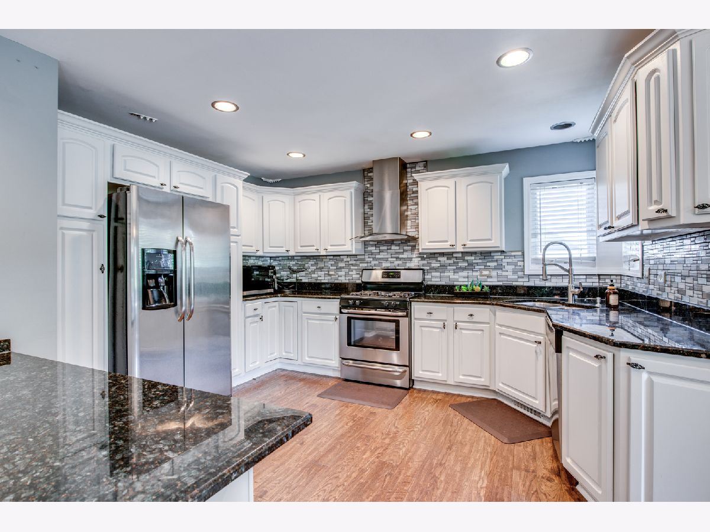
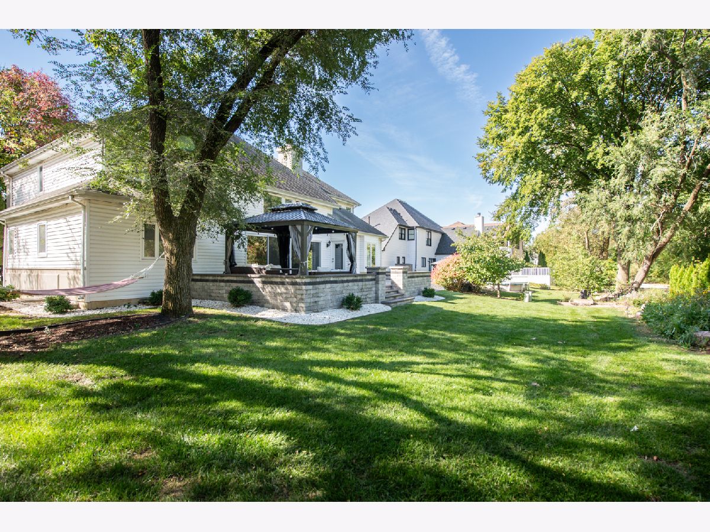
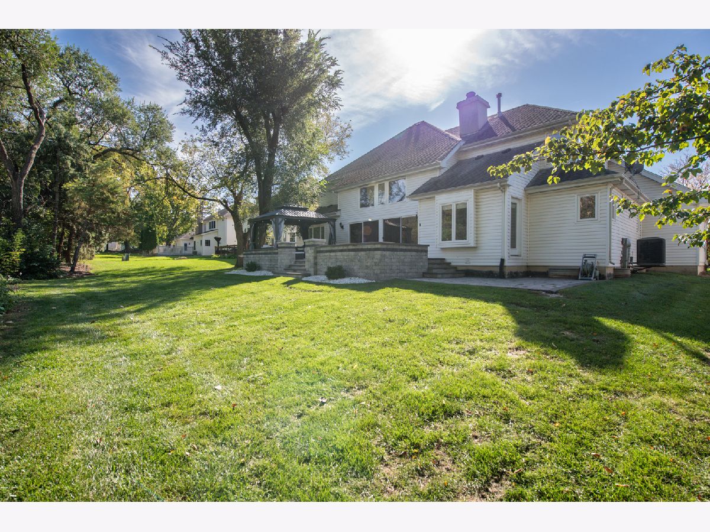
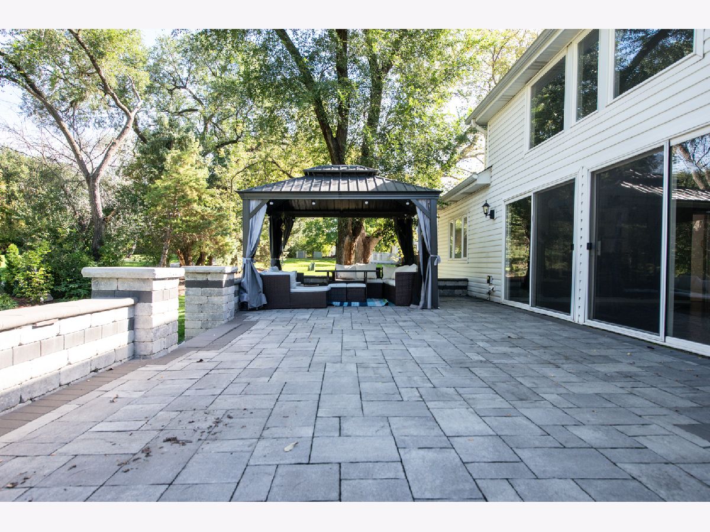
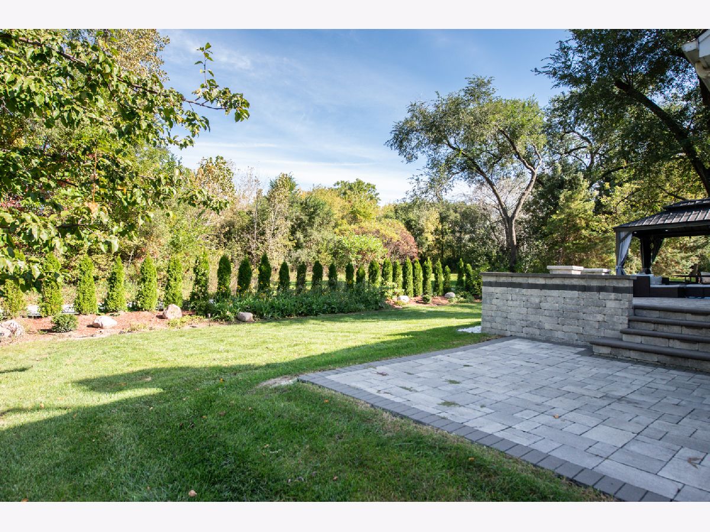
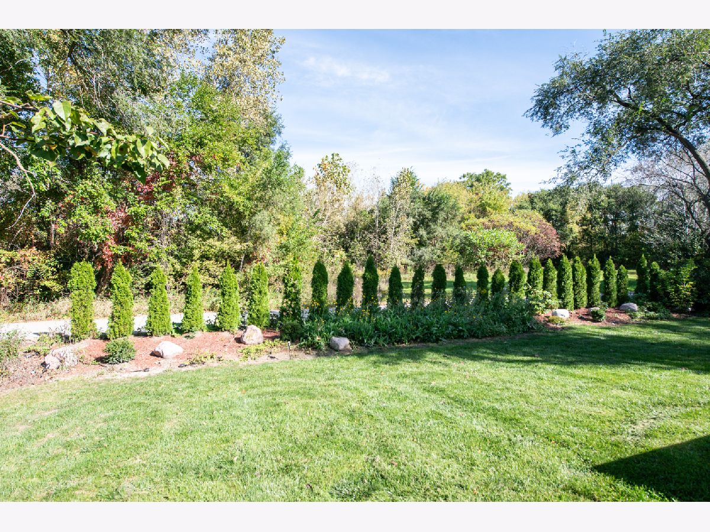
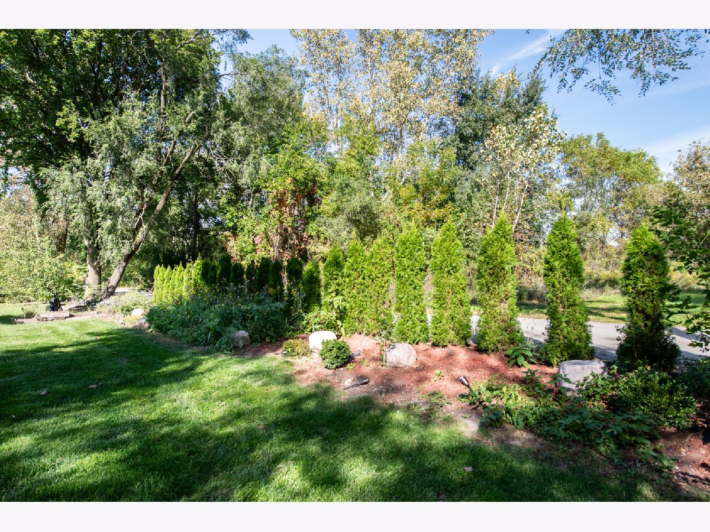
Room Specifics
All Bedroom Info:
Total Bedrooms: 4
Bedrooms Above Ground: 4
Bedrooms Below Ground: 0
Total Bedrooms: 4
Bedrooms Above Ground: 4
Bedrooms Below Ground: 0
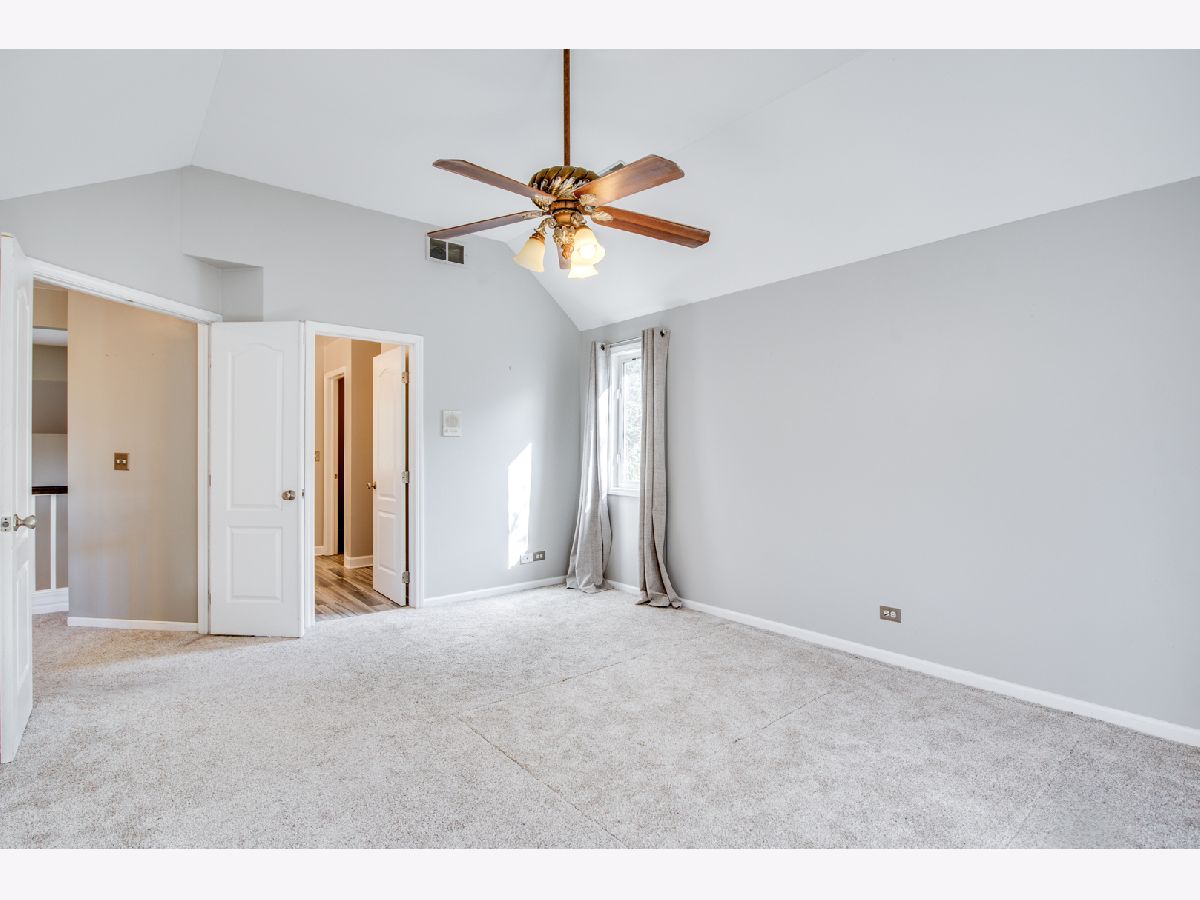
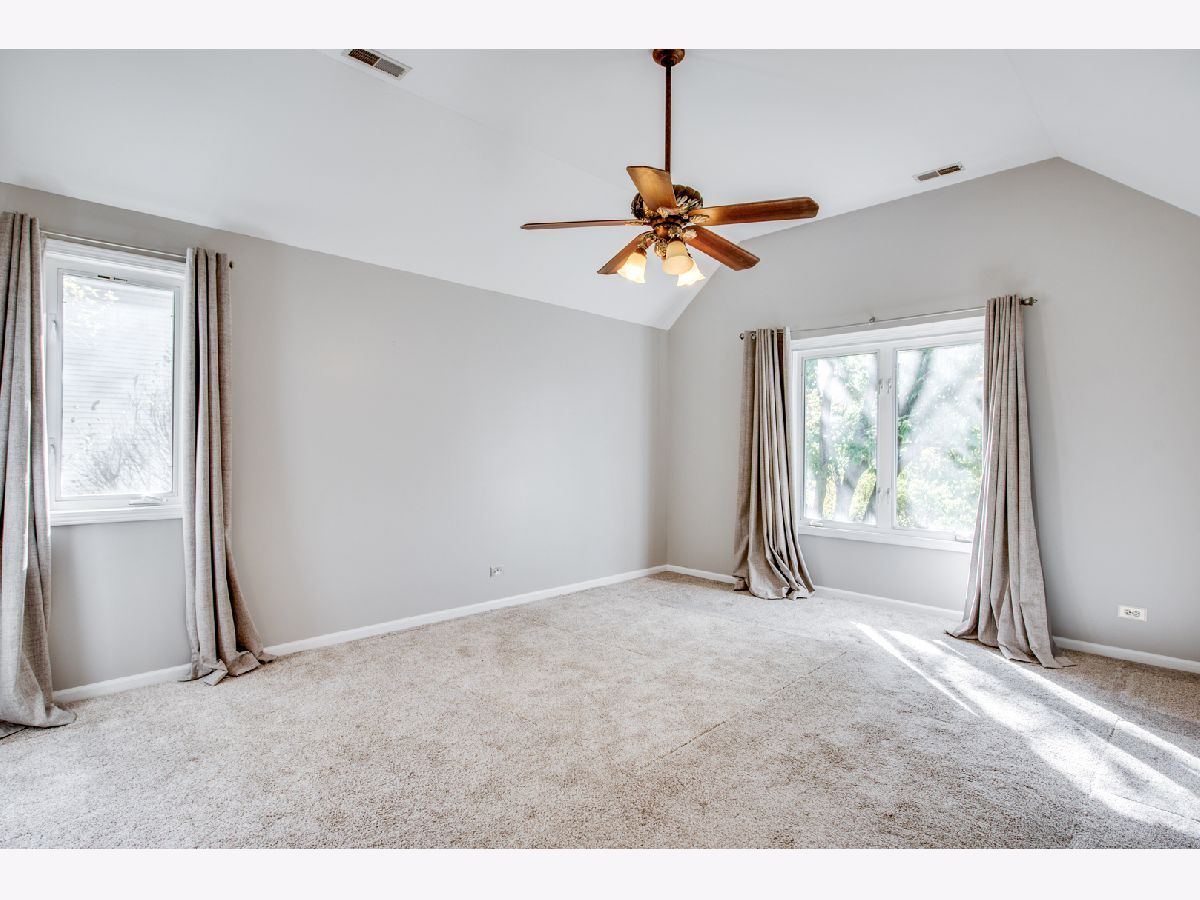
Master Bedroom Info:
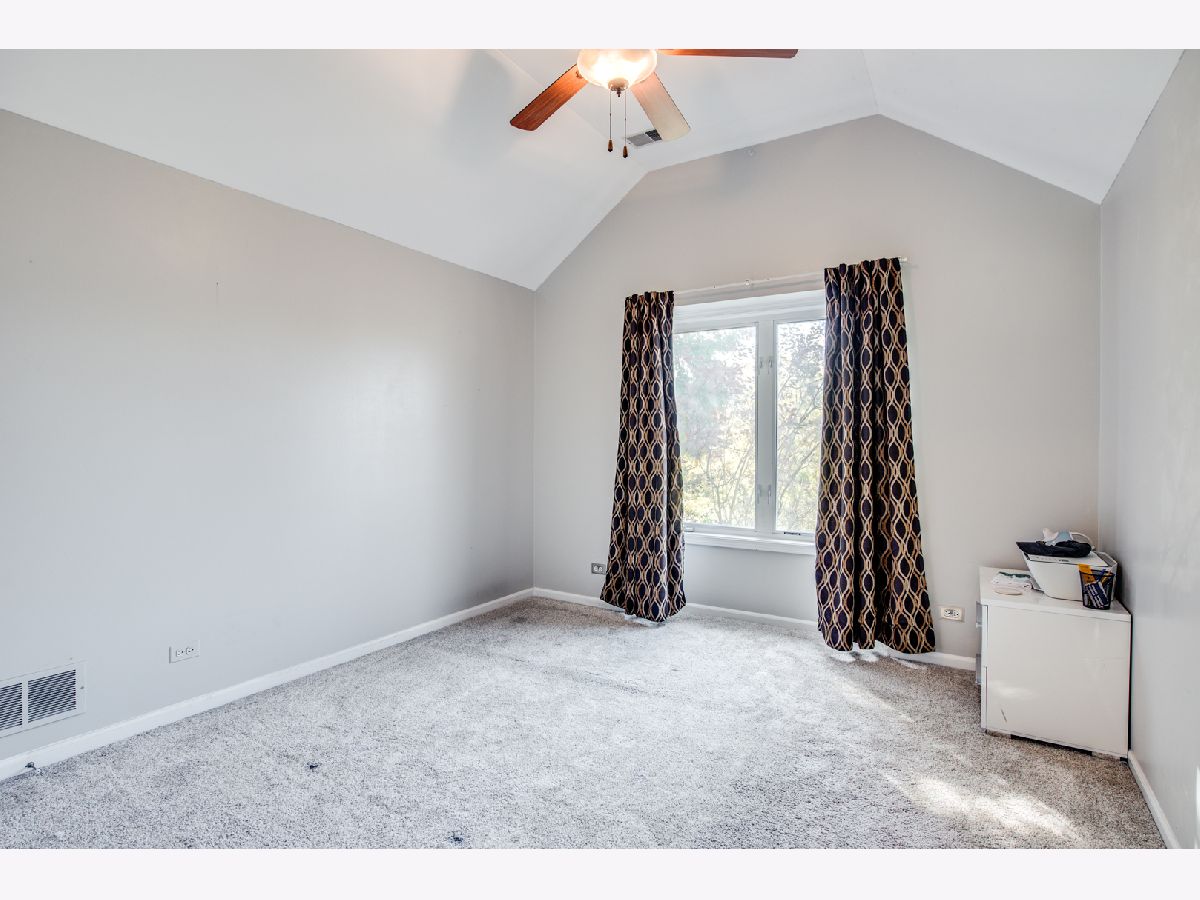
Dimensions: 13X17
Location: —Dimensions: 13X17
Floor Type: Carpet
Second Bedroom Info:
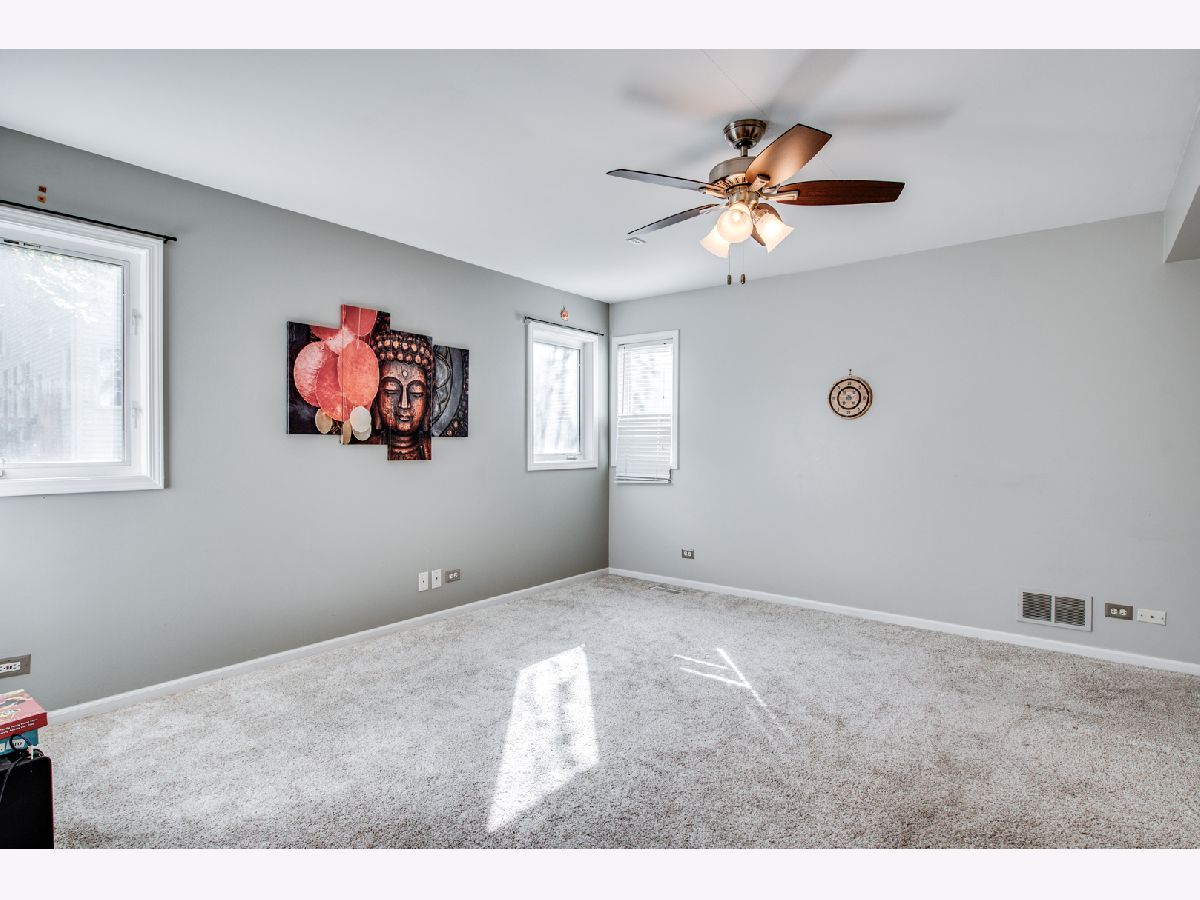
Dimensions: 11X14
Location: —Dimensions: 11X14
Floor Type: Carpet
Third Bedroom Info:
Dimensions: 15X12
Location: —Dimensions: 15X12
Floor Type: Carpet
Fourth Bedroom Info:
Dimensions: 13X16
Location: —Dimensions: 13X16
Floor Type: Carpet
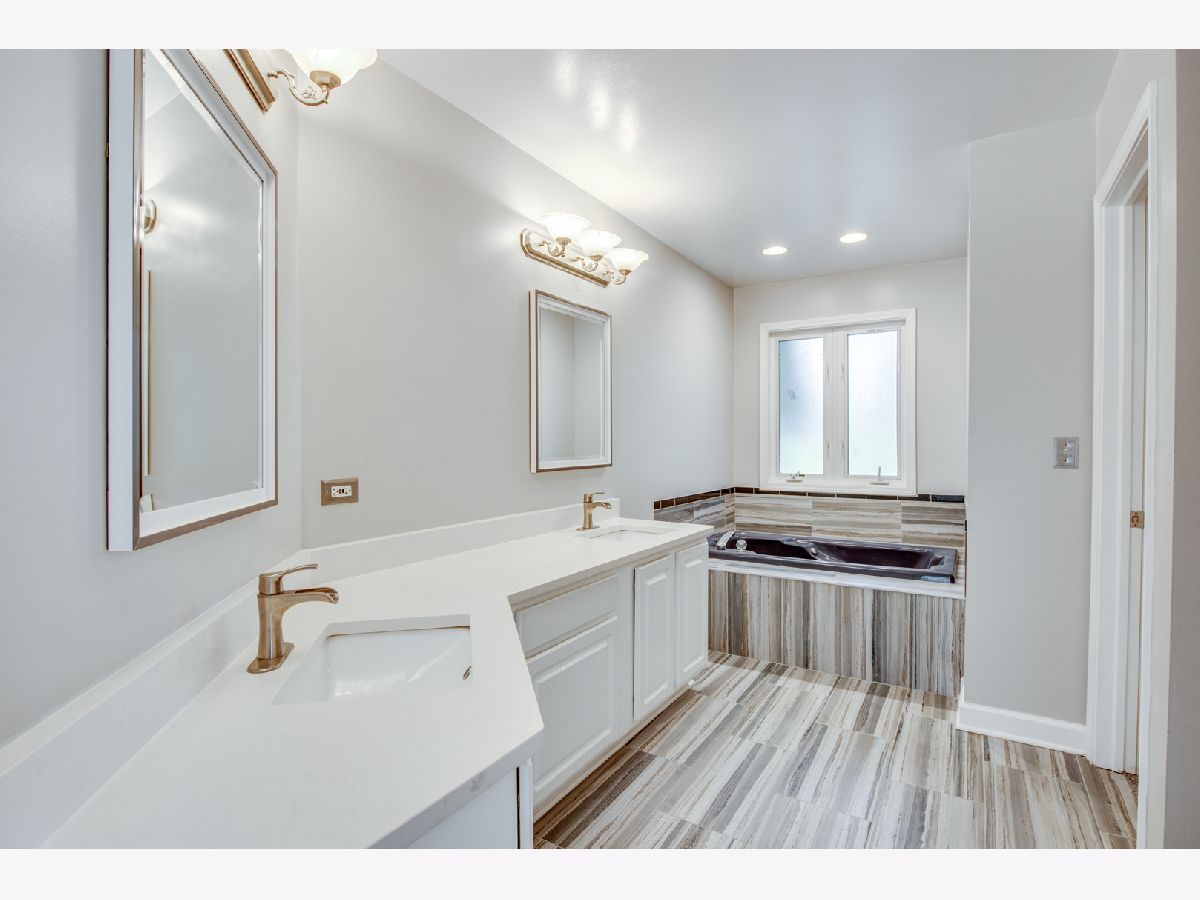
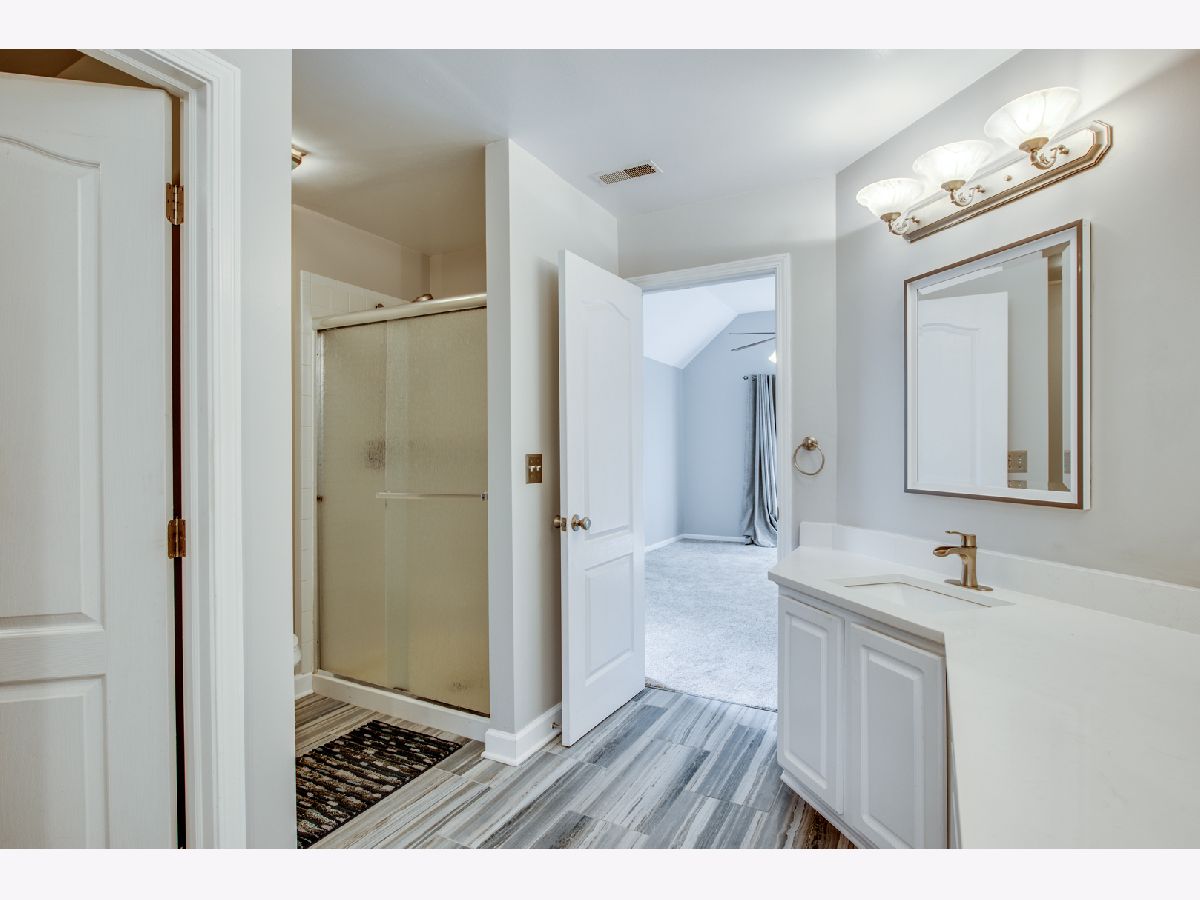
Bathroom Info:
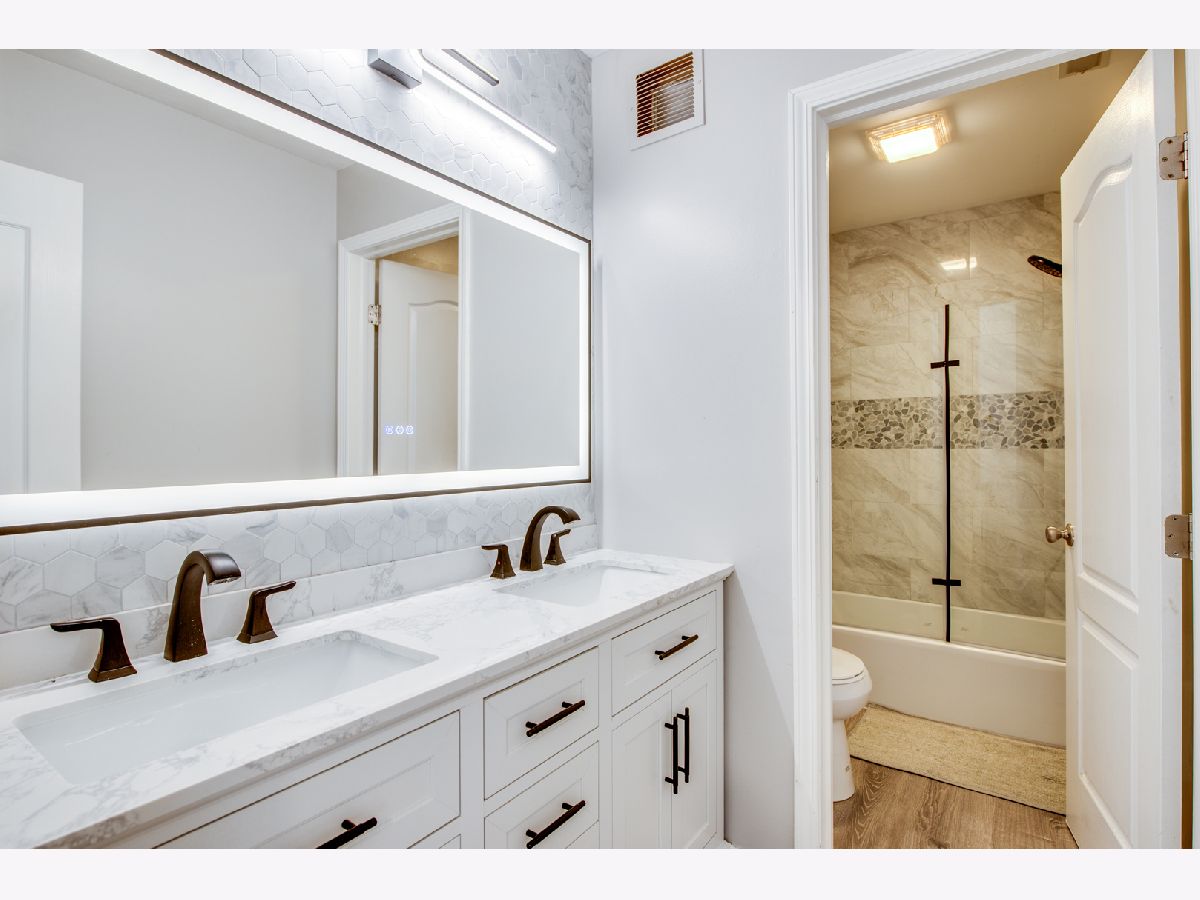
Full Bathrooms: 5
Partial Bathrooms: 1Full Bathrooms: 5
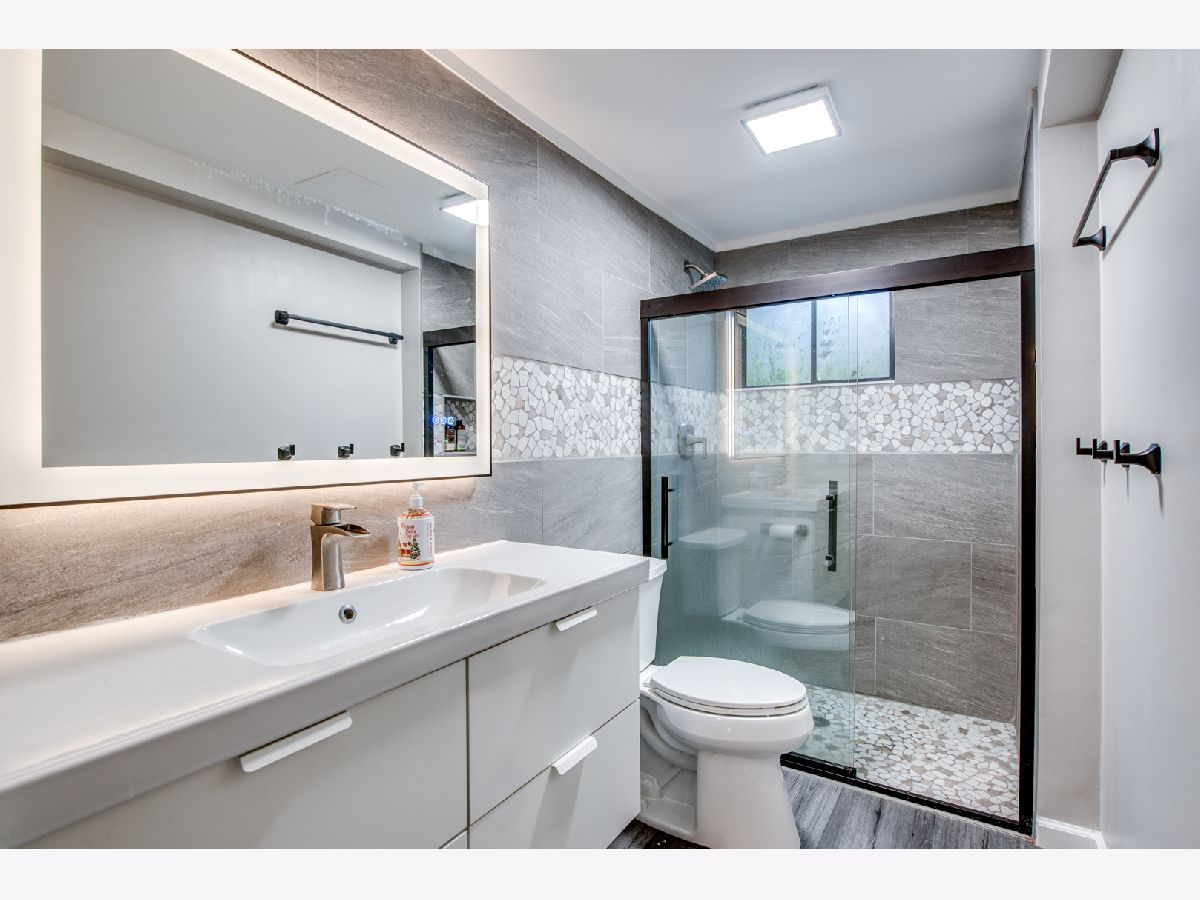
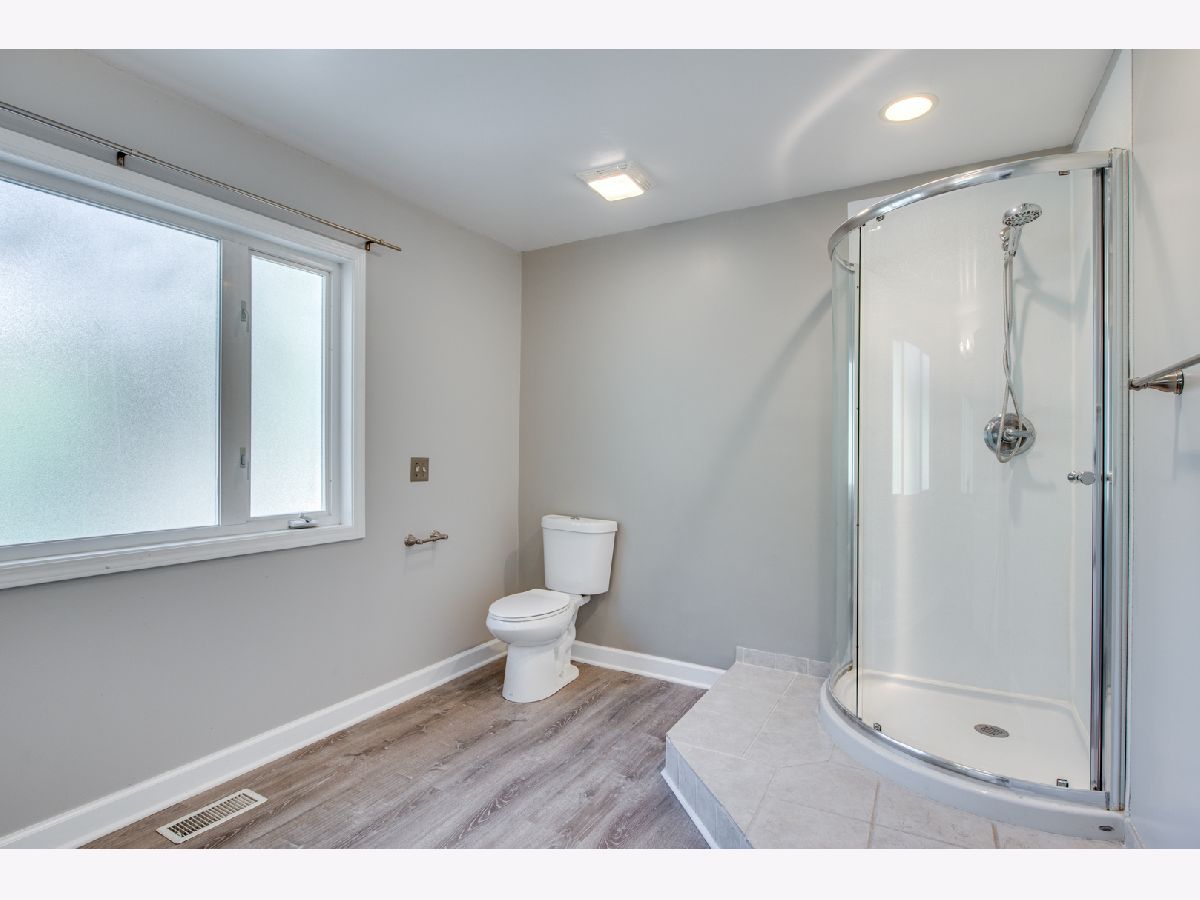
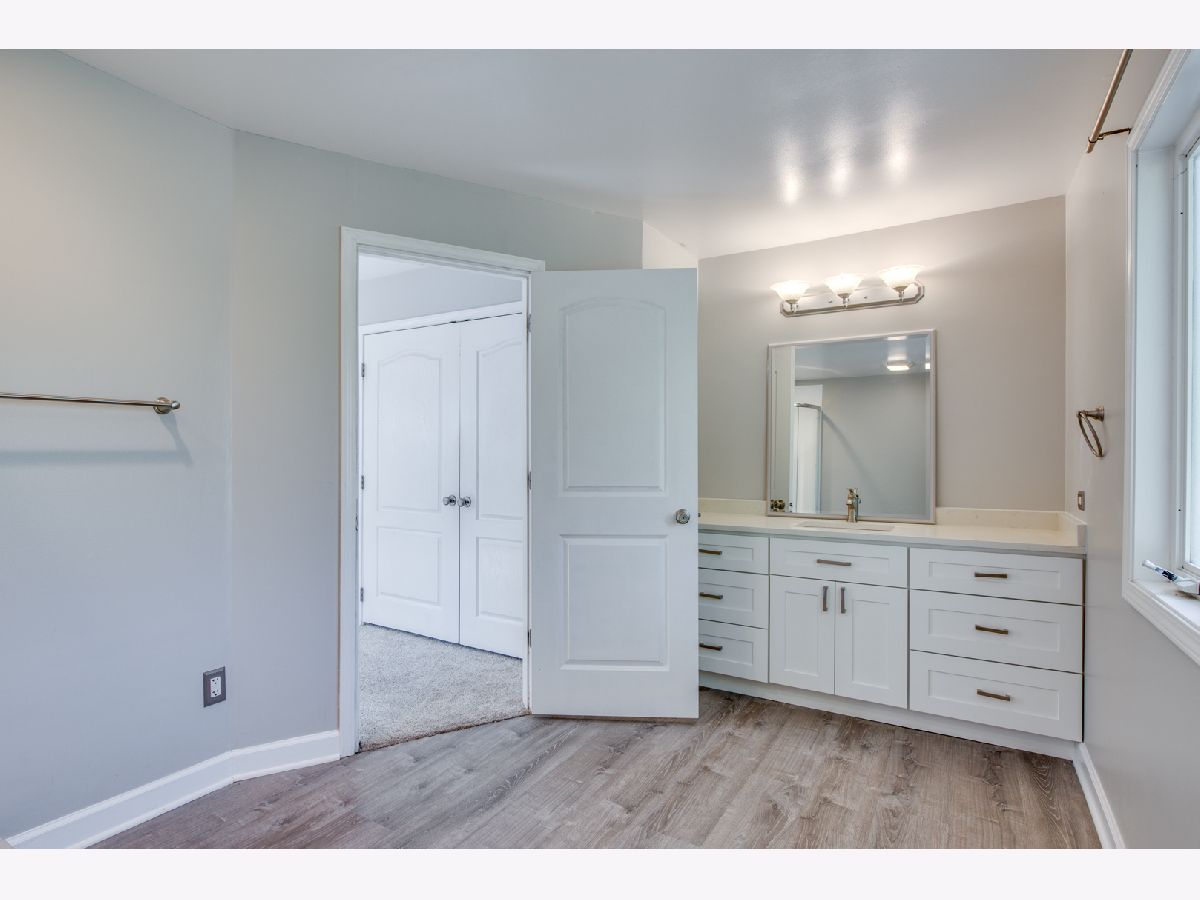
Bathroom Amenities: Whirlpool, Separate Shower
Bathroom in Basement: 1
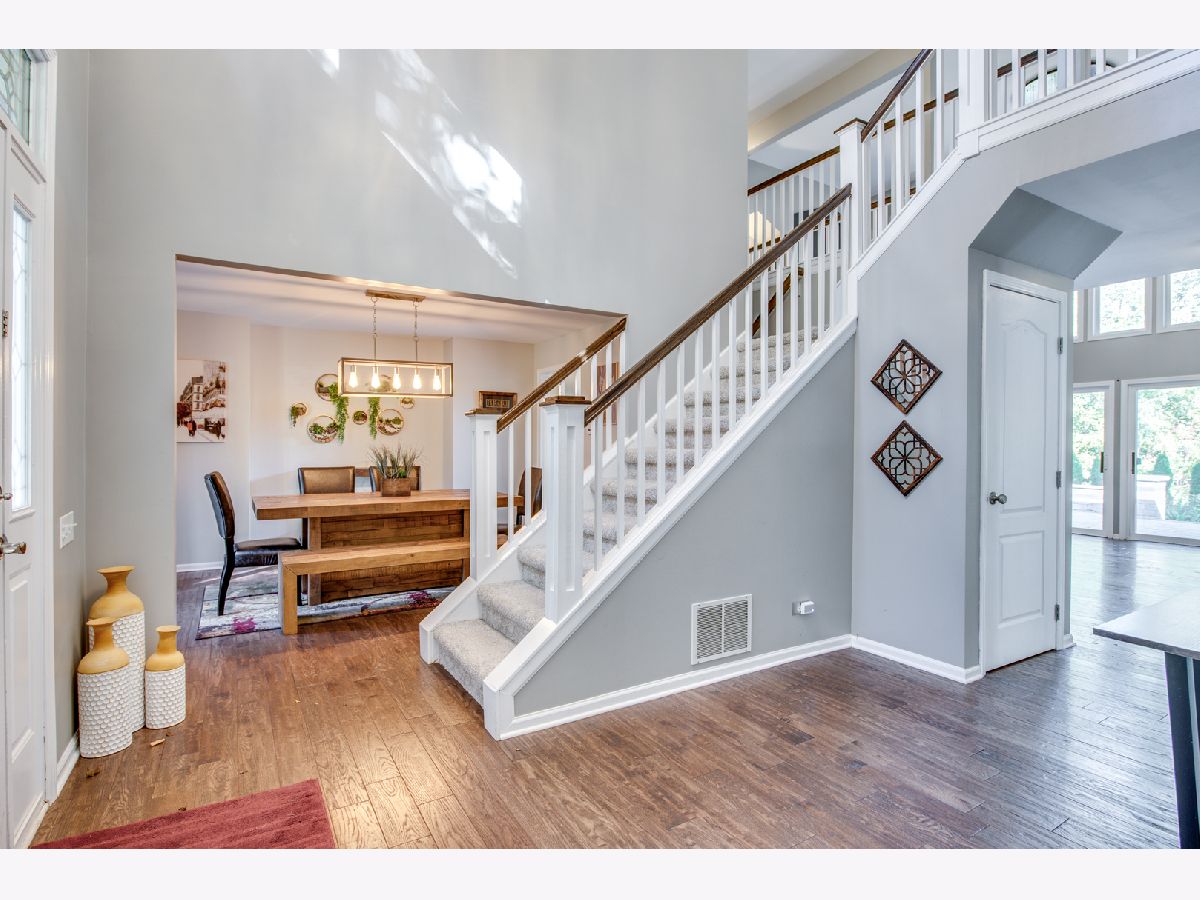
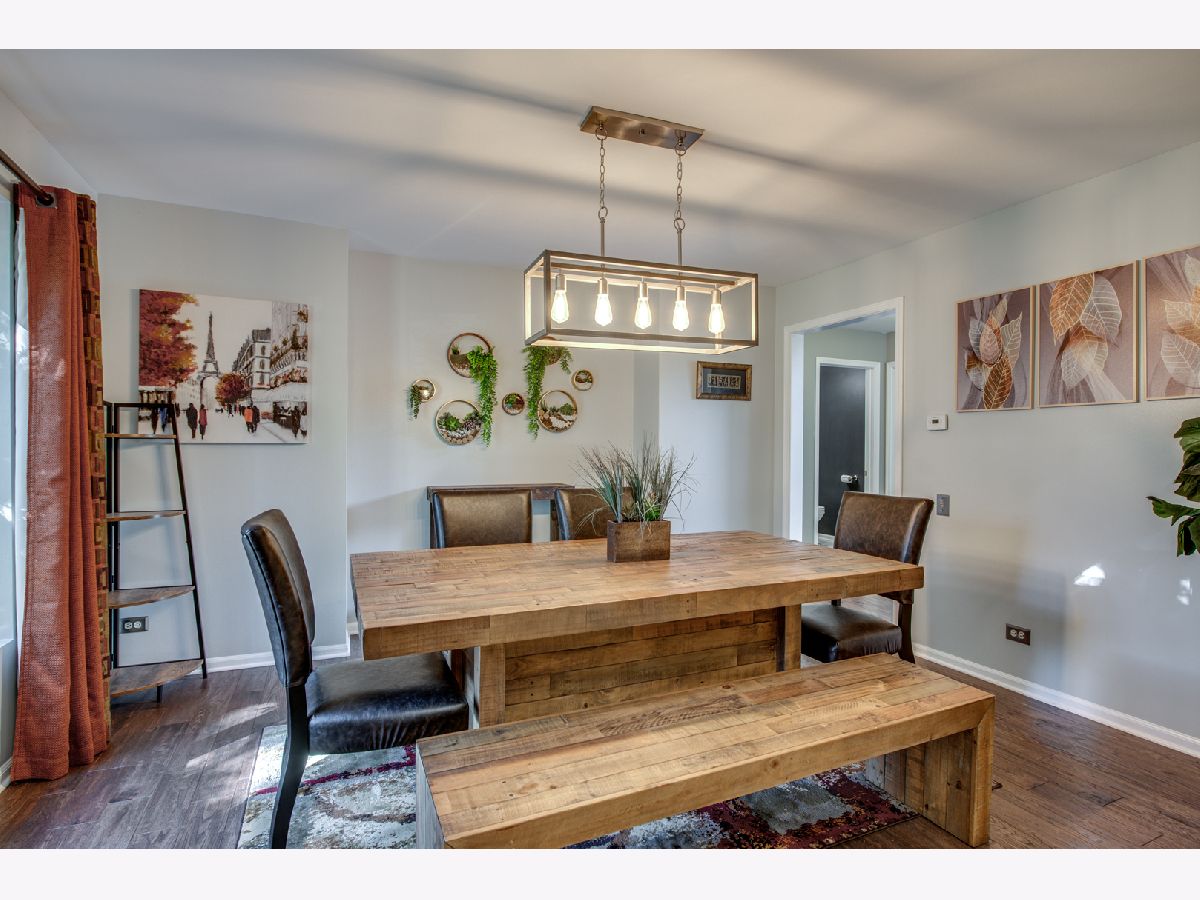
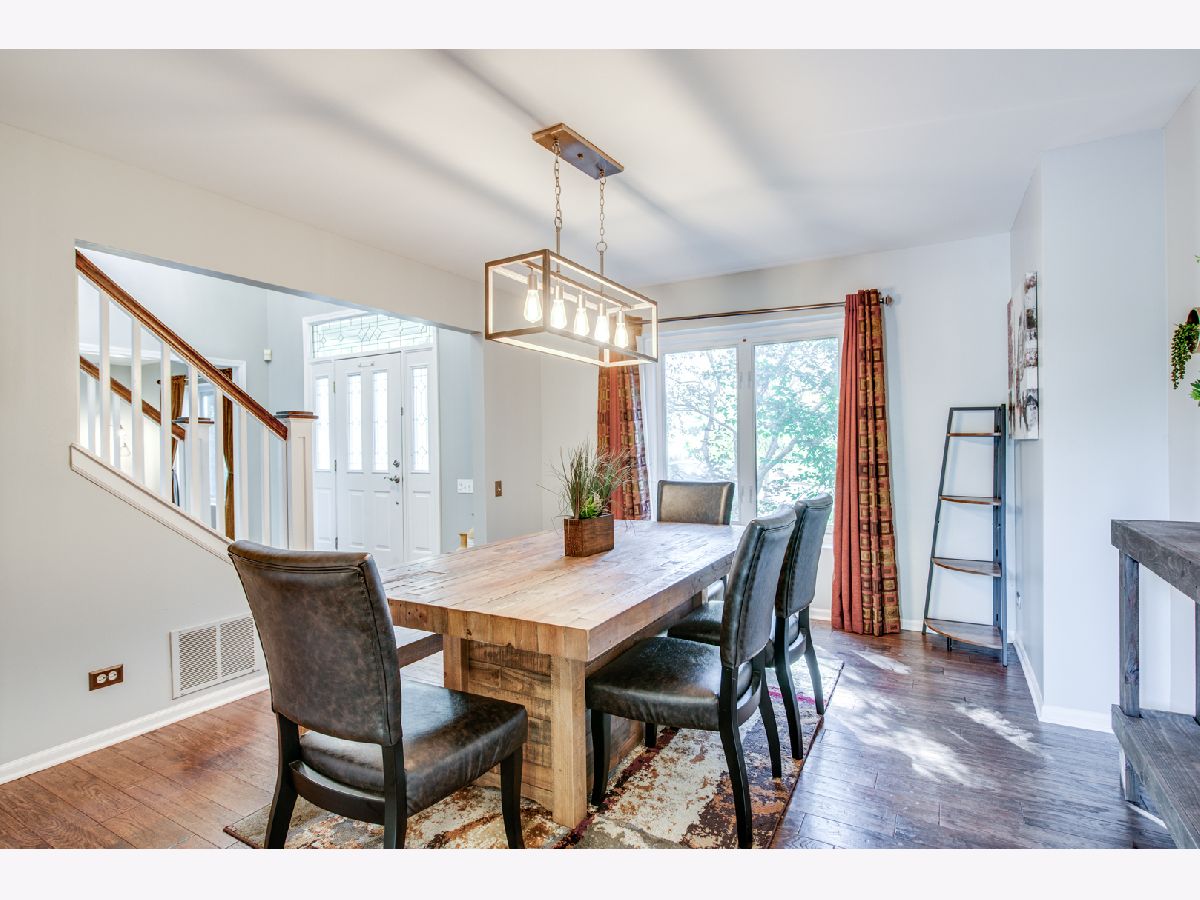
Dining Room Info:
Dimensions: 13X13
Location: —Dimensions: 13X13
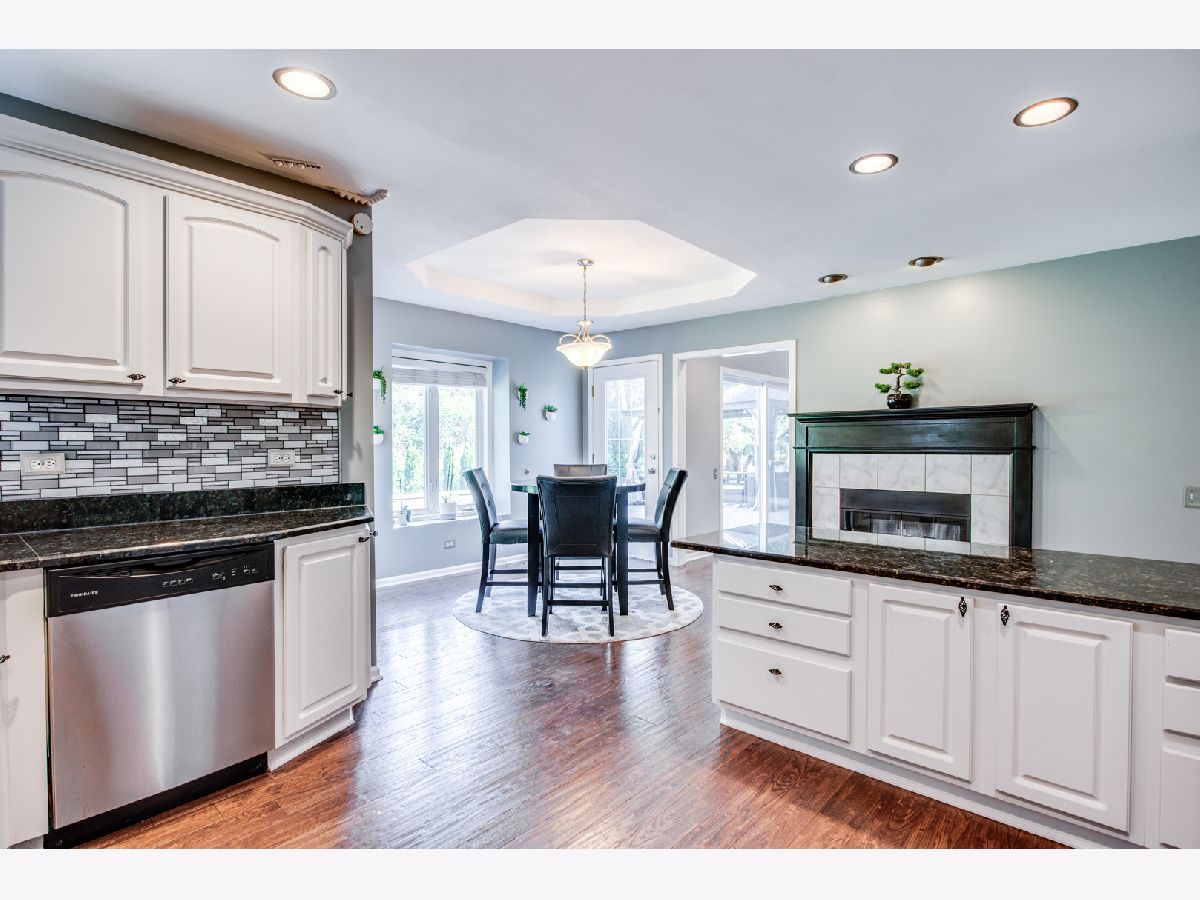
Floor Type: Wood Laminate
Kitchen Info:
Dimensions: 13X13
Location: —Dimensions: 13X13
Floor Type: Ceramic Tile
Features: Eating Area-Table Space, Island
Laundry Room Info:
Dimensions: 6X7
Location: —Dimensions: 6X7
Floor Type: Ceramic Tile
Living Room Info:
Dimensions: 13X12
Location: —Dimensions: 13X12
Floor Type: Wood Laminate
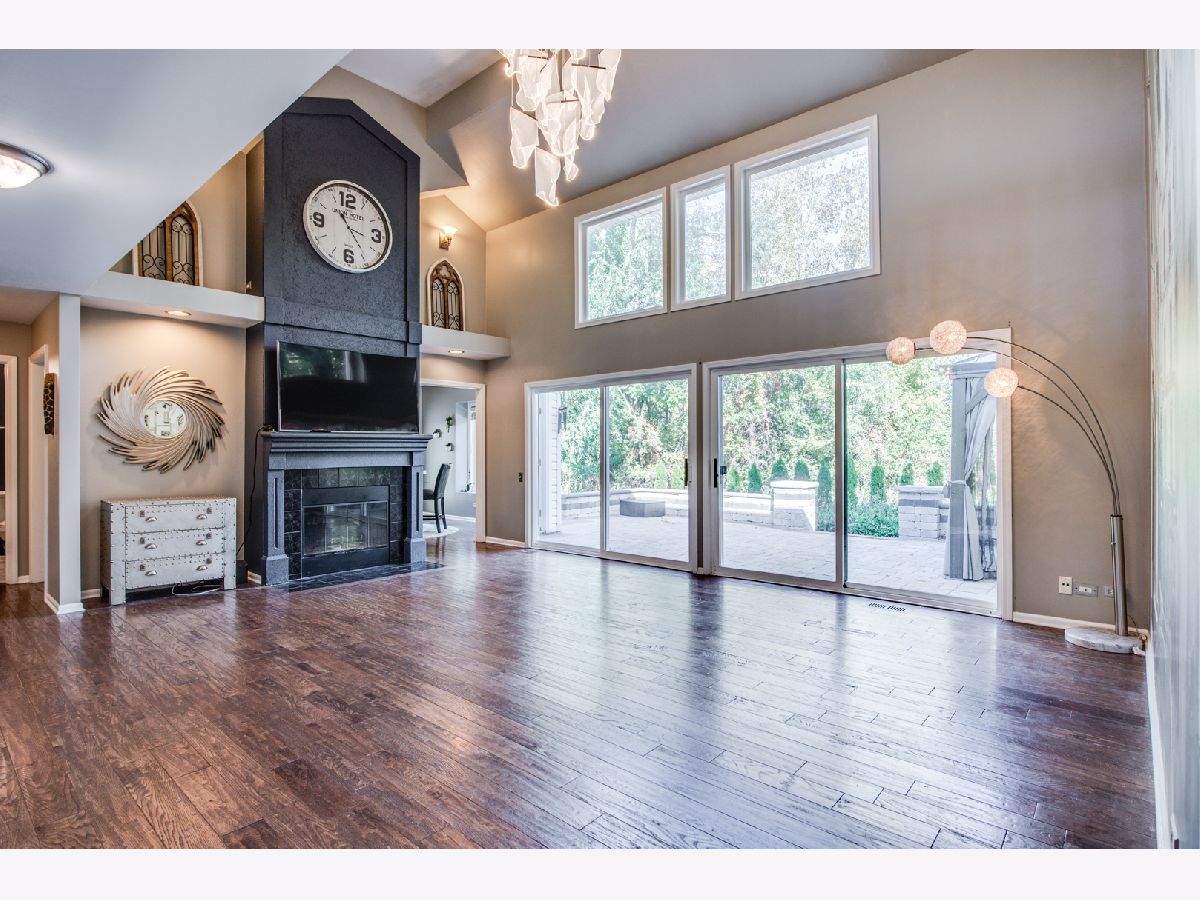
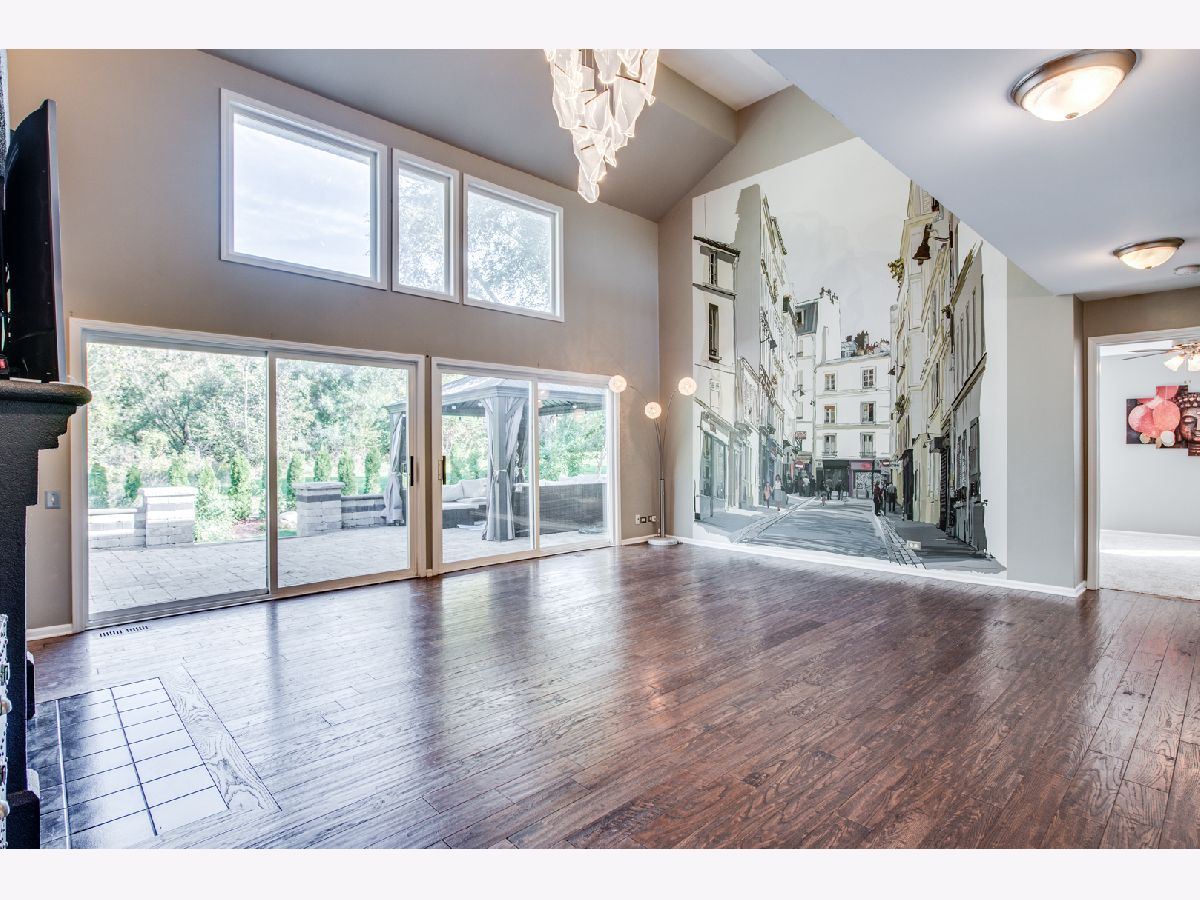
Family Room Info:
Dimensions: 22X18
Location: —Dimensions: 22X18
Floor Type: Wood Laminate
Additional Rooms Info:
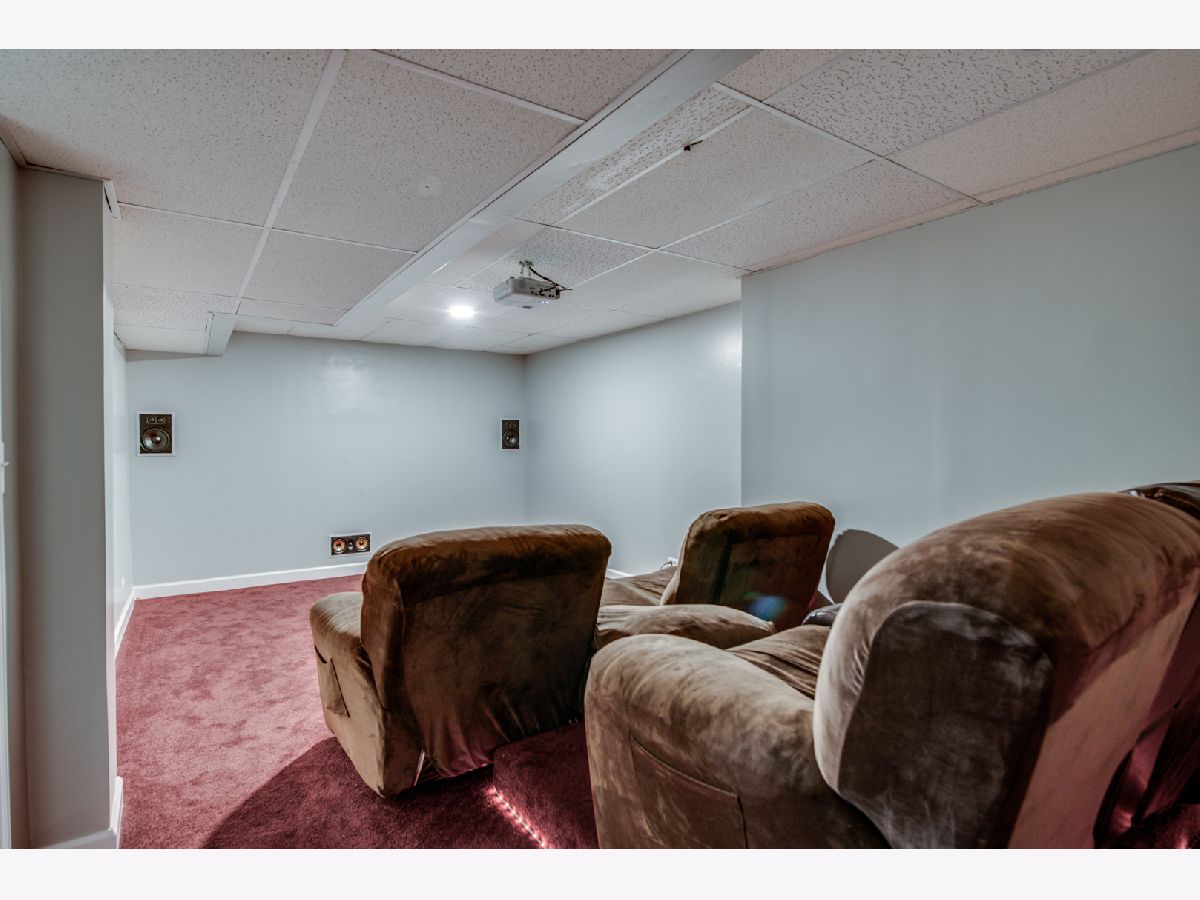
Rooms: Eating Area, Foyer, Walk In Closet, Recreation Room, Exercise Room
Basement: Finished, FullRooms: Eating Area, Foyer, Walk In Closet, Recreation Room, Exercise Room
First Additional Room Info:
Name: Eating Area
Dimensions: 11X6
Location: —Name: Eating Area
Dimensions: 11X6
Floor Type: Ceramic Tile
Second Additional Room Info:
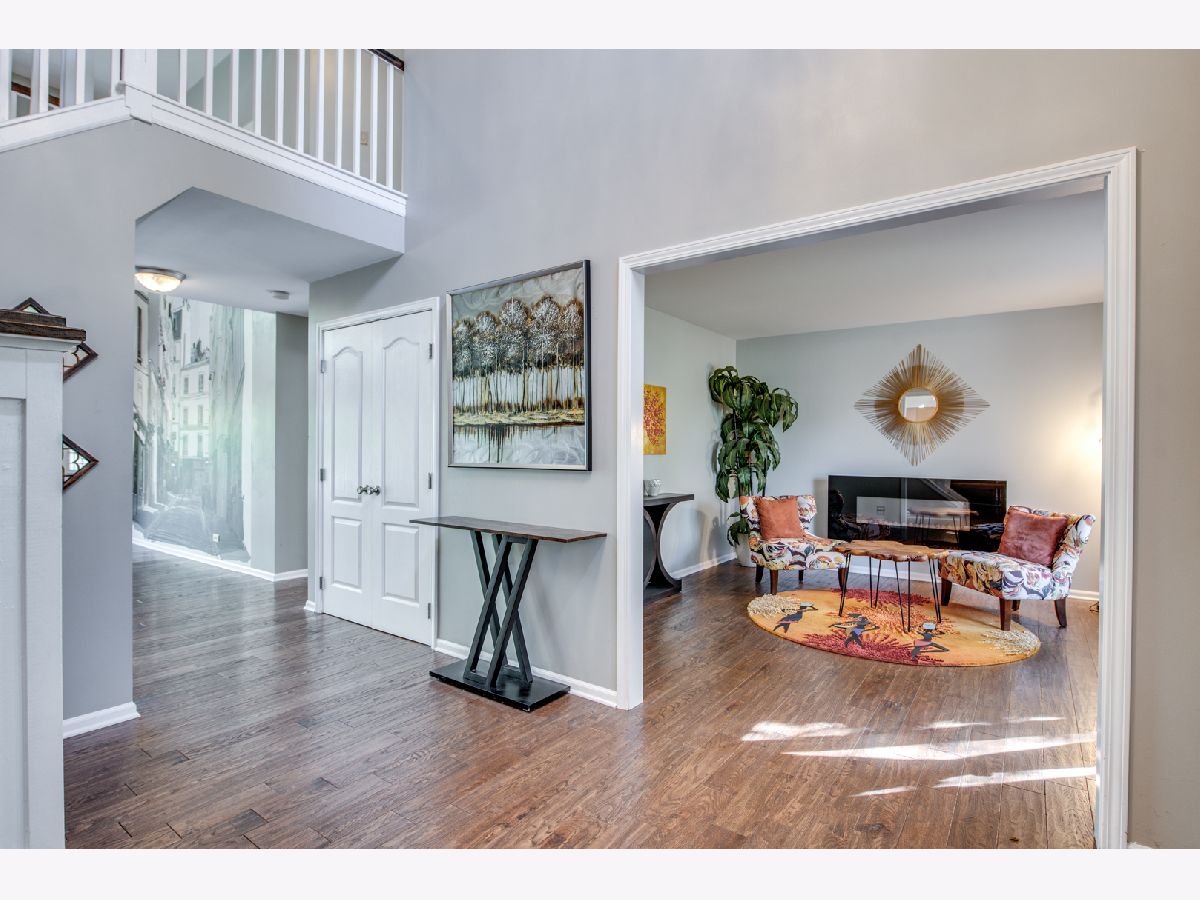
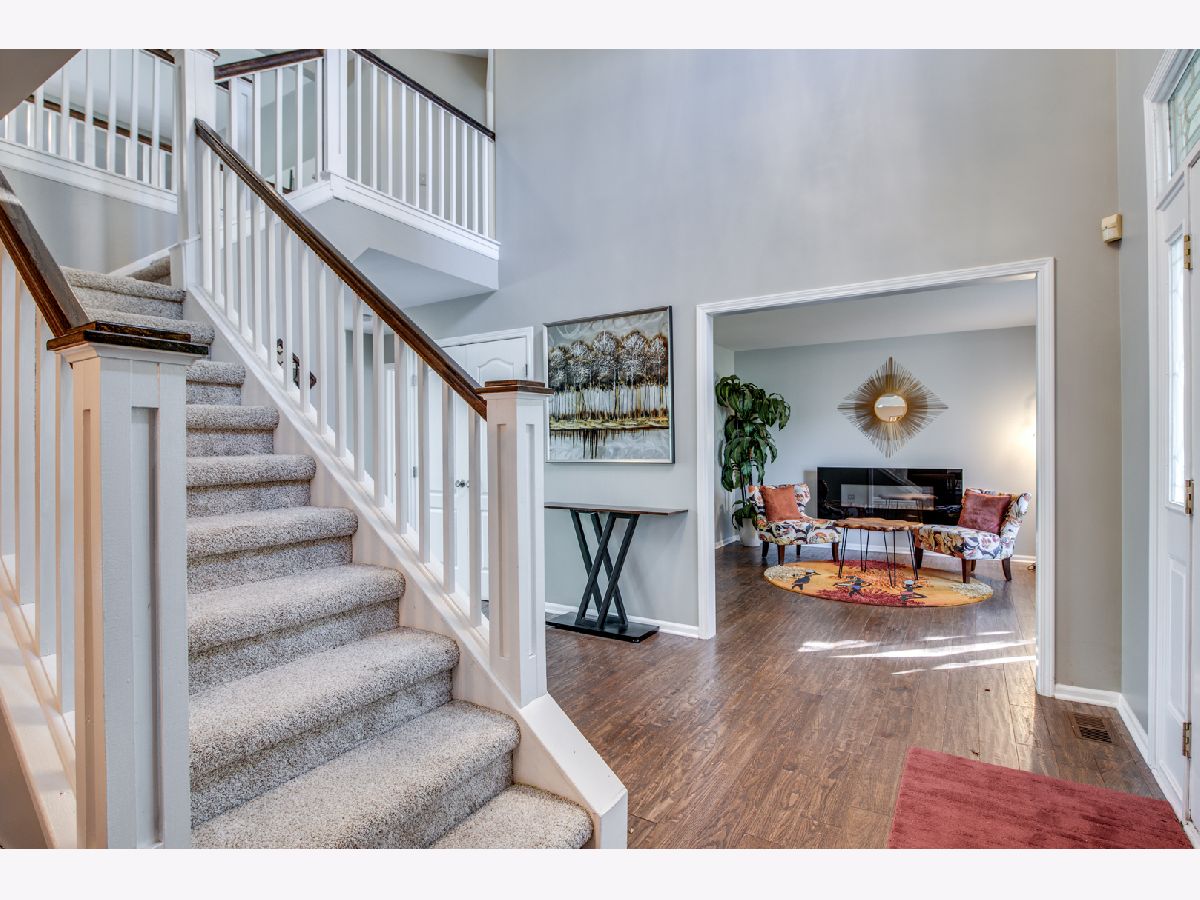
Name: Foyer
Dimensions: 11X16
Location: —Name: Foyer
Dimensions: 11X16
Floor Type: Ceramic Tile
Third Additional Room Info:
Name: Walk In Closet
Dimensions: 6X9
Location: —Name: Walk In Closet
Dimensions: 6X9
Floor Type: Carpet
Fourth Additional Room Info:
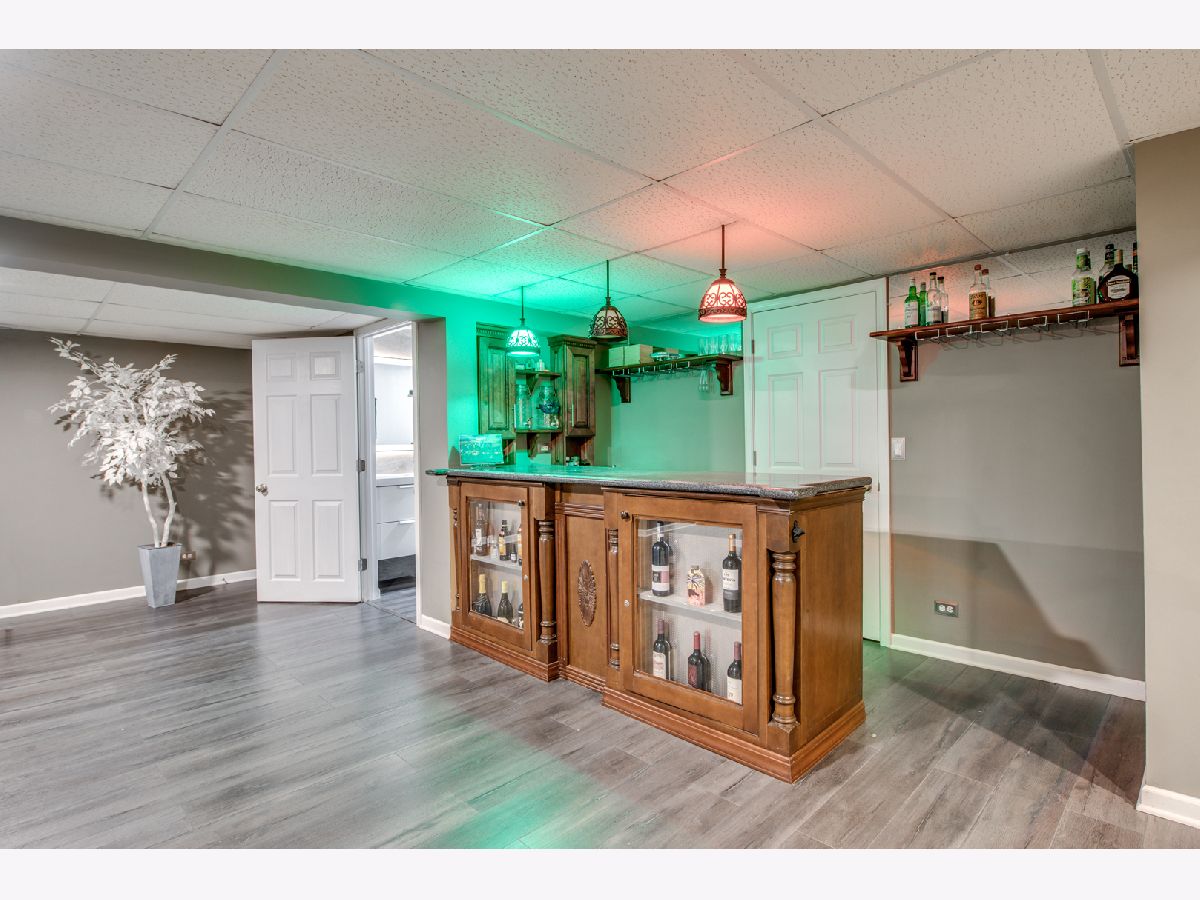
Name: Bar/Entertainment
Dimensions: 6X11
Location: —Name: Bar/Entertainment
Dimensions: 6X11
Floor Type: Wood Laminate
Fifth Additional Room Info:
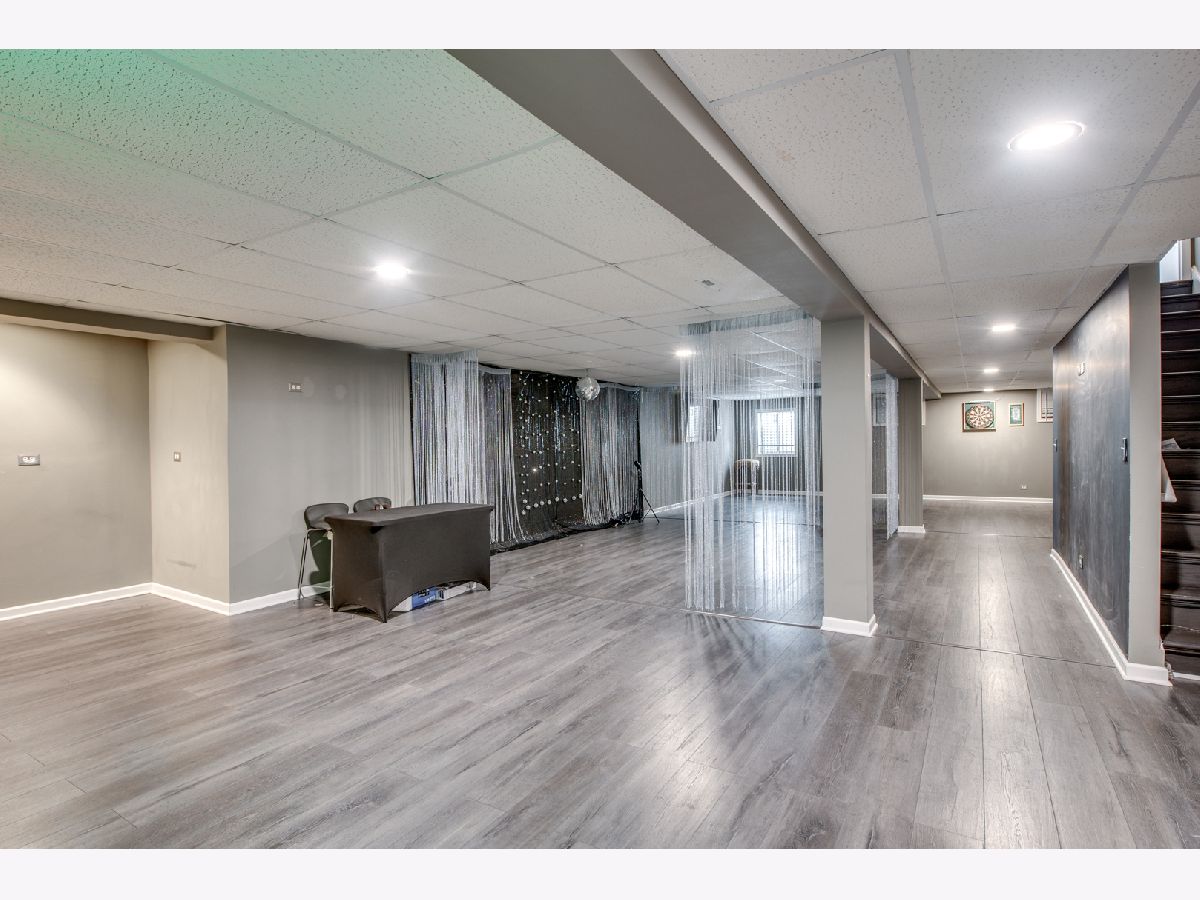
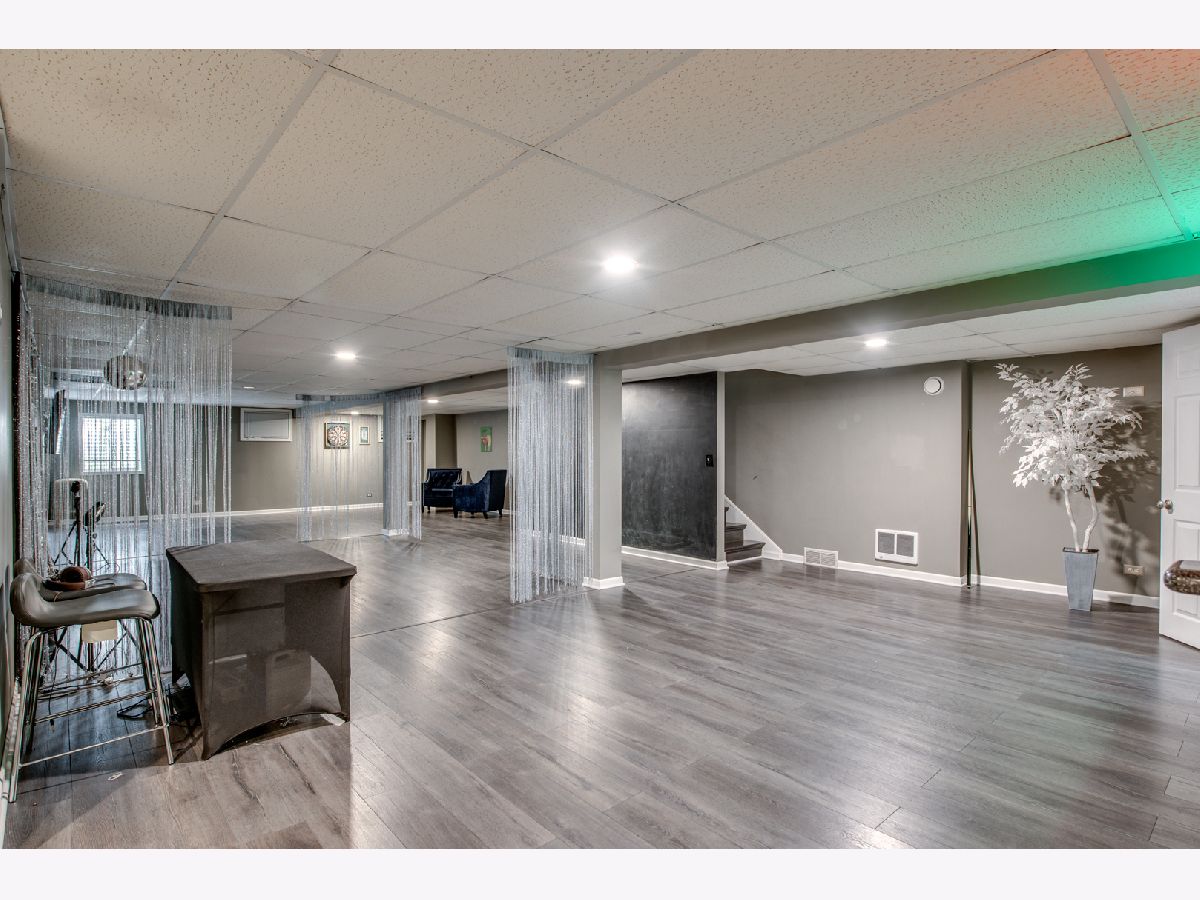
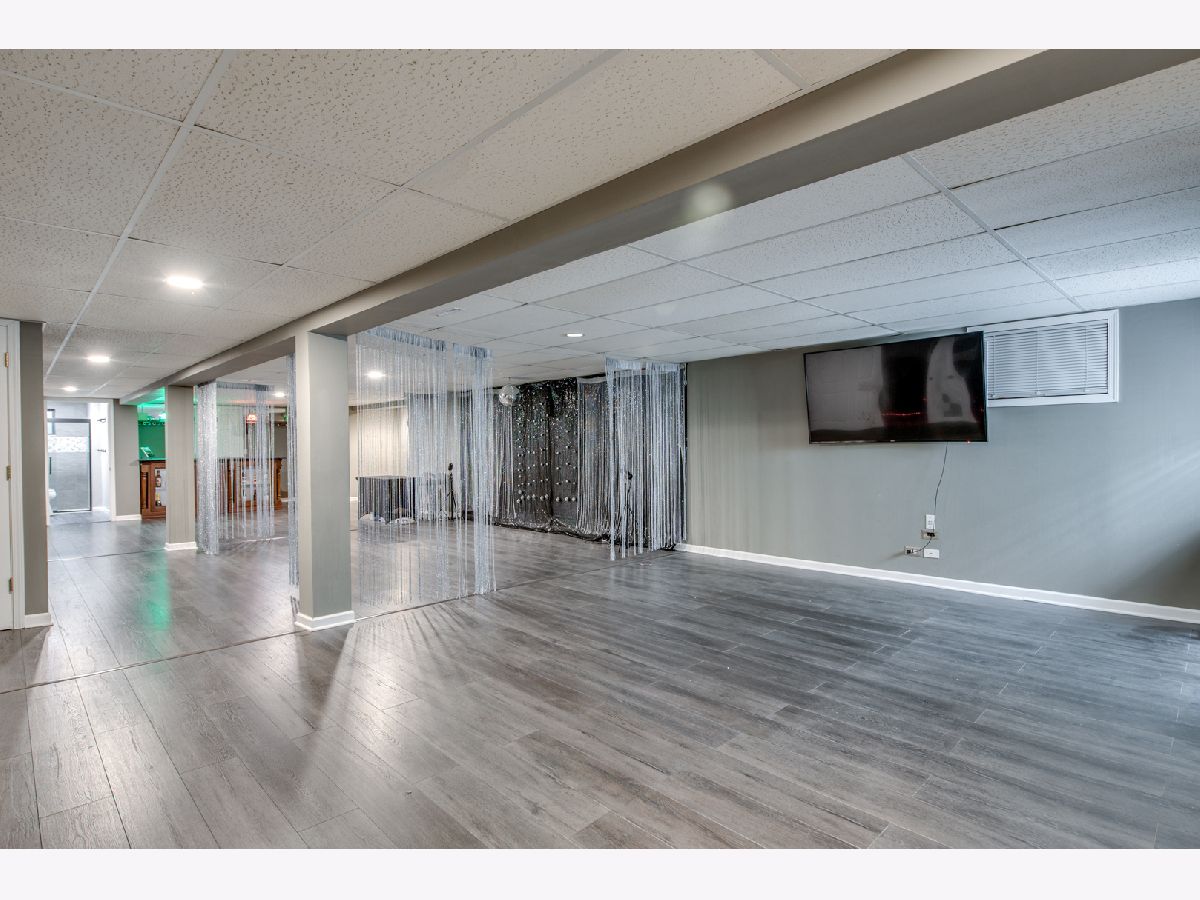
Name: Recreation Rm
Dimensions: 45X23
Location: —Name: Recreation Rm
Dimensions: 45X23
Floor Type: Wood Laminate
Sixth Additional Room Info:
Name: Exercise Room
Dimensions: 22X12
Location: —Name: Exercise Room
Dimensions: 22X12
Floor Type: Other
Other Specifics
| 2 | |
| Concrete Perimeter | |
| Concrete, Garage Door Opener, Garage Owned, Attached, Garage | |
| Main Level, Gas Dryer Hookup, Electric Dryer Hookup | |
| — | |
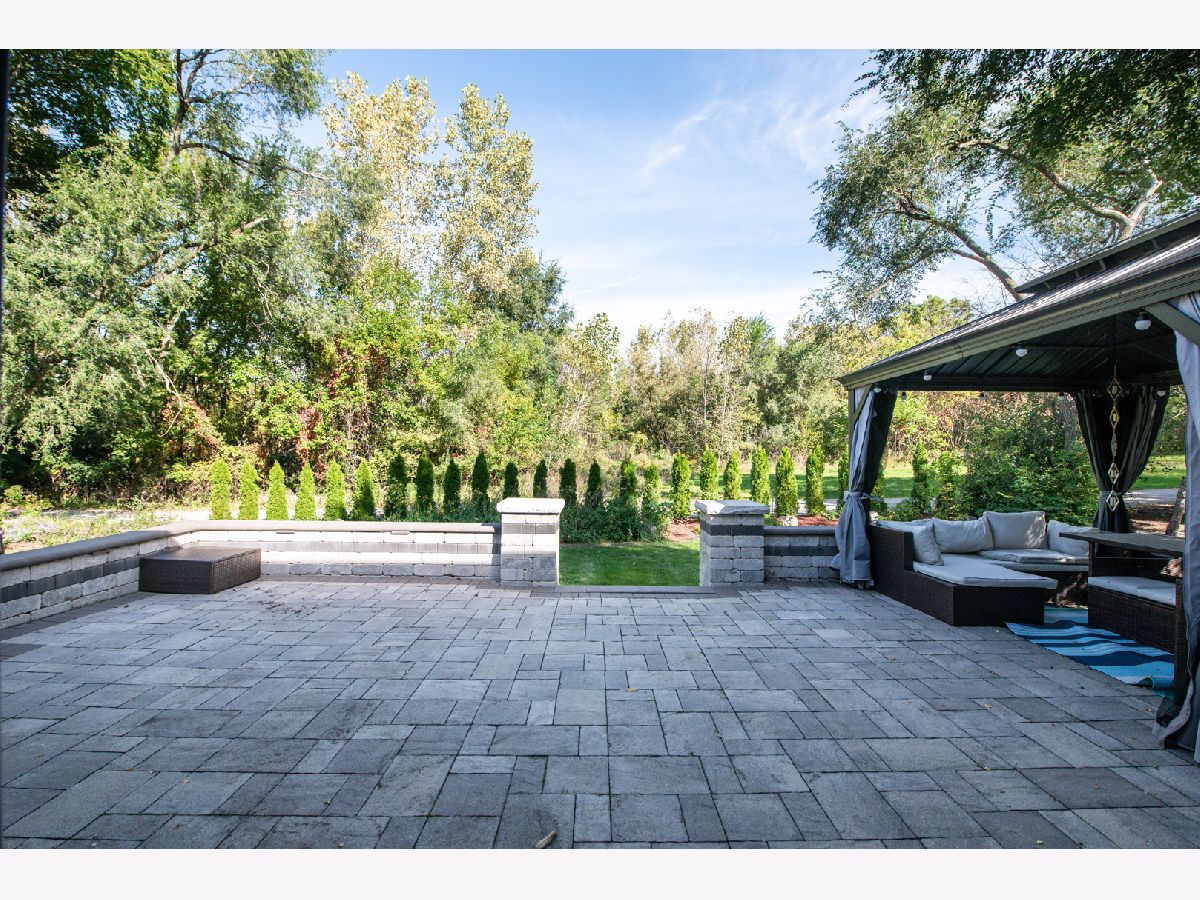
| Deck | |
| Low flow commode | |
| Fire Pit | |
| Landscaped | |
| 10170 | |
| — | |
| Full | |
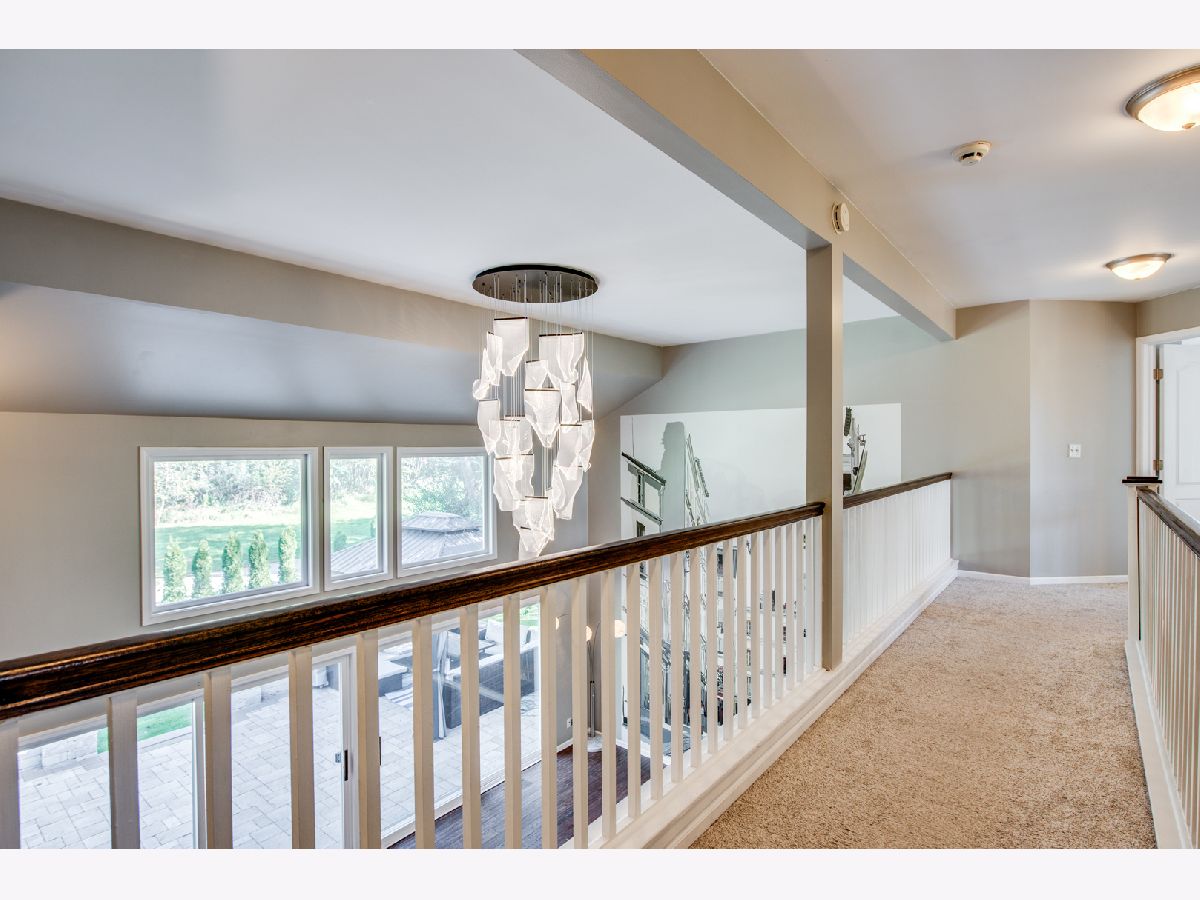
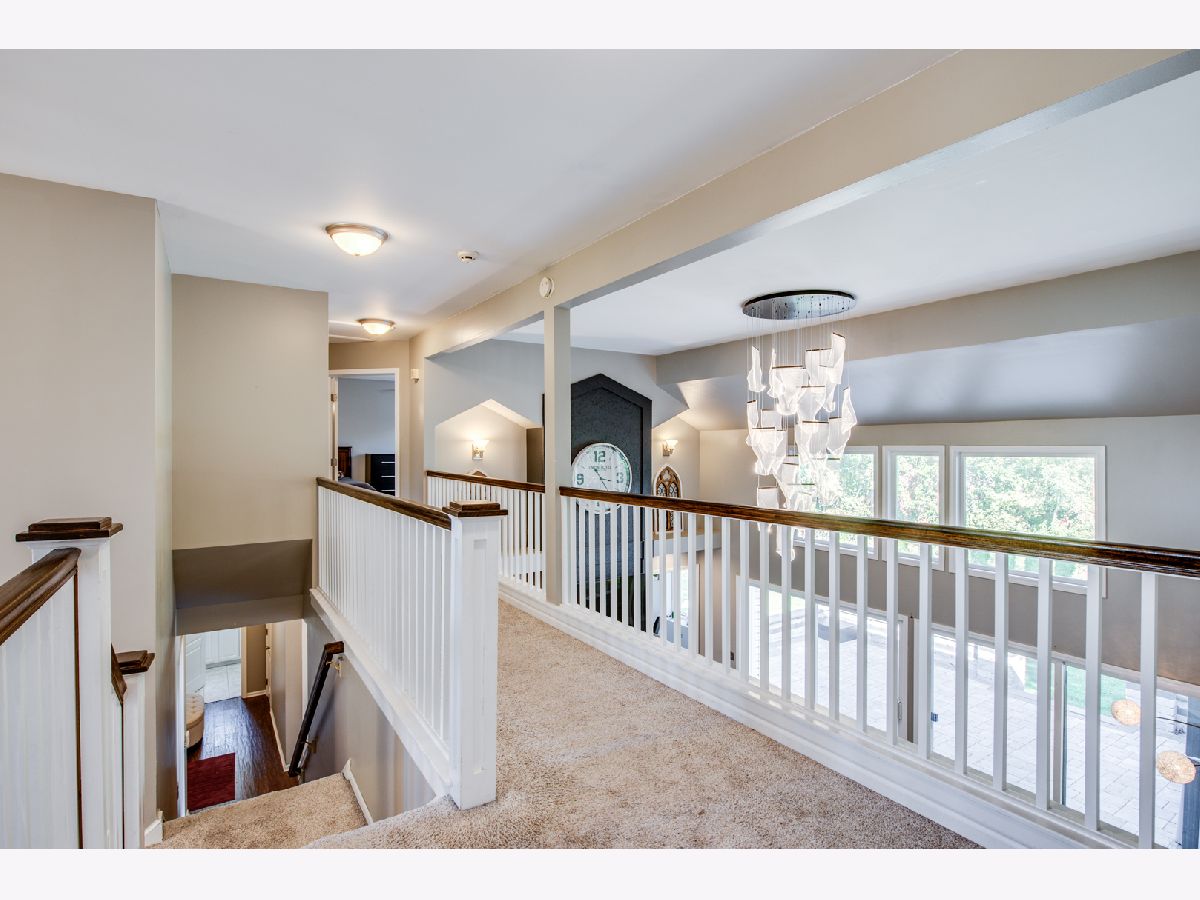
| Cathedral Ceiling(s), Wet Bar, 1st Floor Bedroom | |
| Range, Dishwasher, Refrigerator, Freezer, Washer, Dryer, Disposal, Stainless Steel Appliance(s), Range Hood, Humidifier | |
| Not in DB | |
| — | |
| — | |
| Double Sided, Attached Fireplace Doors/Screen, Gas Log |
Contact Agent
Nearby Similar Homes
2494 Adamsway Drive, Aurora, Illinois 60502

For Sale
$625,000
4 beds / 3.1 baths / 3,695 ft2
Single Family / Built: 2001
104
227 Vaughn Road, Aurora, Illinois 60502

For Sale
$949,000
4 beds / 2.1 baths / 3,100 ft2
Single Family / Built: —
747


417 Saratoga Drive, Aurora, Illinois 60502
For Sale
$649,000
4 beds / 2.1 baths / 2,586 ft2
Single Family / Built: 1995
12
Nearby Sold Comparables
2518 Adamsway Drive, Aurora, Illinois 60502

Sold
$350,000
4 beds / 3.1 baths / 2,900 ft2
Single Family / Built: 1999
6200
2518 Adamsway Drive, Aurora, Illinois 60502
Sold
$359,900
4 beds / 3.1 baths / 2,900 ft2
Single Family / Built: 1999
3575
2518 Adamsway Drive, Aurora, Illinois 60502
Sold
$399,900
4 beds / 3.1 baths / 2,903 ft2
Single Family / Built: 1998
2582
2515 Adamsway Drive, Aurora, Illinois 60502
Sold
$329,900
4 beds / 2.1 baths / 3,112 ft2
Single Family / Built: 2001
4962
2515 Adamsway Drive, Aurora, Illinois 60502
Sold
$650,000
4 beds / 2.1 baths / 3,376 ft2
Single Family / Built: 2000
585
2515 Adamsway Drive, Aurora, Illinois 60502
Sold
$399,900
4 beds / 2.1 baths / 3,112 ft2
Single Family / Built: 2001
2703
Contact Agent
Listing Provided By
john greene, Realtor
