

275 Greenwood Avenue, Glencoe, Illinois 60022


$1,275,000
|
Sold
|
|
| Status: | Closed |
| Sqft: | 4,000 |
| Cost/Sqft: | $363 |
| Beds: | 5 |
| Baths: | 5 |
| Year Built: | 2021 |
| Property Taxes: | $11,217 |
| Days On Market: | 1984 |
| Lot Size: | 0,14 |
Description
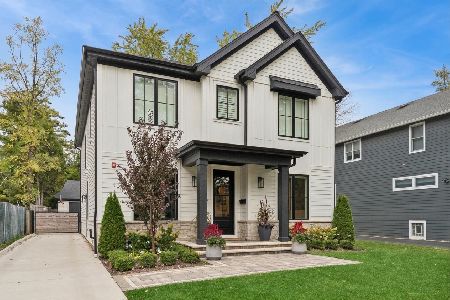
THIS IS IT! Ridiculously-impressive new construction home ready for occupancy, perfectly located in a family-friendly neighborhood & award-winning school districts! Clean lines, light-filled spaces, wide-open floor plan, sleek modern details with timeless architectural elements. This sophisticated home has it all! The heart of the home is the large gourmet Kitchen with an oversized island, high-end stainless steel appliances & quartz countertops. With the open floor plan, the kitchen flows into the first floor living room a, that offers French doors leading outside to paved patio on the other side pantry with wine cooler and dinning room. There's also office/bedroom, powder room bath, mudroom room on the first floor. The Upper level has four spacious bedrooms, three bathrooms and laundry. The Master Suite boasts 2 walk-in closets & spa-like master bath, double vanity, stylish tub, & separate shower. Full finished basement has extra large Fam Room with wet bar & fireplace, 5th bedroom, full bath & exercise room. This home has it all! Welcome home!
Property Specifics
| Single Family | |
| — | |
| — | |
| 2021 | |
| Full | |
| Stucco | |
| — | |
| — | |
| No | |
| 0.14 |
| Cook | |
| — | |
| — / Not Applicable | |
| None | |
| Lake Michigan, Public | |
| Public Sewer | |
| Central Air | |
| Natural Gas, Forced Air | |
| 11100044 | |
| 05182090010000 |
Nearby Schools
| NAME: | DISTRICT: | DISTANCE: | |
|---|---|---|---|
|
High School
New Trier Twp H.s. Northfield/wi |
203 | Not in DB | |
Property History
| DATE: | EVENT: | PRICE: | SOURCE: |
|---|---|---|---|
| 6 Aug, 2019 | Sold | $255,000 | MRED MLS |
| 15 May, 2019 | Under contract | $275,000 | MRED MLS |
| 8 May, 2019 | Listed for sale | $275,000 | MRED MLS |
| 9 Jul, 2021 | Sold | $1,275,000 | MRED MLS |
| 26 May, 2021 | Under contract | $1,450,000 | MRED MLS |
| 25 May, 2021 | Listed for sale | $1,450,000 | MRED MLS |
Some photos of this home have been virtually staged.


Room Specifics
Total Bedrooms: 6
Bedrooms Above Ground: 5
Bedrooms Below Ground: 1
Full Bathrooms: 5
Bathroom Amenities: —
Bathroom in Basement: 1
Dimensions: —
Floor Type: Hardwood
Dimensions: —
Floor Type: Hardwood
Features: Eating Area-Breakfast Bar
Dimensions: —
Floor Type: Hardwood
Dimensions: —
Floor Type: Hardwood
Rooms: Bedroom 5, Bedroom 6, Exercise Room, Breakfast Room, Pantry, Recreation Room
Other Specifics
| 2 | |
| — | |
| Garage | |
| — | |
| — | |
| — | |
| — | |
| — | |
| 40X140 | |
| — | |
| Full | |
| — | |
| — | |
| Not in DB | |
| — | |
| — | |
| — |
Tax History
| Year | Property Taxes |
|---|---|
| 2019 | $3,859 |
| 2021 | $11,217 |
Contact Agent
Nearby Similar Homes
Nearby Sold Comparables

Contact Agent
Listing Provided By
James Realty Inc.
