

275 Morgan Valley Drive, Oswego, Illinois 60543
Subdivision > Morgan Crossing
Sorry, we are updating photos, please update this page in 15 minutes
$210,000
|
Sold
|
|
| Status: | Closed |
| Sqft: | 2,503 |
| Cost/Sqft: | $77 |
| Beds: | 3 |
| Baths: | 3 |
| Year Built: | 2000 |
| Property Taxes: | $8,598 |
| Days On Market: | 4307 |
| Lot Size: | 0,35 |
Description
Price Dropped! The open floor plan in this 2 story brick front home w/large foyer awaits your motivated buyer. Formal Living & Dining rooms off foyer. 2 Story FR w/FP opens to large eat in kitchen w/granite countertops. Lovely Loft on 2nd floor provides office or media space. 2nd fl. has large master BR suite w/large 2nd & 3rd bedrooms. Finished recreation rm in basement w/ more storage. Bring in your offer!
Property Specifics
| Single Family | |
| — | |
| Contemporary | |
| 2000 | |
| Full | |
| Vinyl Siding, Brick | |
| — | |
| — | |
| No | |
| 0.35 |
| Kendall | |
| Morgan Crossing | |
| 242 / Annual | |
| Other | |
| Public | |
| Public Sewer | |
| Central Air | |
| Natural Gas | |
| 08823592 | |
| 0329251013 |
Nearby Schools
| NAME: | DISTRICT: | DISTANCE: | |
|---|---|---|---|
|
Grade School
East View Elementary School |
308 | — | |
|
Middle School
Traughber Junior High School |
308 | Not in DB | |
|
High School
Oswego High School |
308 | Not in DB | |
Property History
| DATE: | EVENT: | PRICE: | SOURCE: |
|---|---|---|---|
| 12 Feb, 2016 | Sold | $210,000 | MRED MLS |
| 5 Nov, 2015 | Under contract | $193,900 | MRED MLS |
| — | Last price change | $195,900 | MRED MLS |
| 25 Jan, 2015 | Listed for sale | $259,900 | MRED MLS |
Sorry, we are updating photos, please update this page in 15 minutes
Room Specifics
All Bedroom Info:
Total Bedrooms: 3
Bedrooms Above Ground: 3
Bedrooms Below Ground: 0
Total Bedrooms: 3
Bedrooms Above Ground: 3
Bedrooms Below Ground: 0
Second Bedroom Info:
Dimensions: —
Location: —Dimensions: —
Floor Type: Carpet
Third Bedroom Info:
Dimensions: —
Location: —Dimensions: —
Floor Type: Carpet
Bathroom Info:
Full Bathrooms: 3
Partial Bathrooms: 1Full Bathrooms: 3
Bathroom Amenities: —
Bathroom in Basement: 0
Dining Room Info:
Dimensions: —
Location: —Dimensions: —
Floor Type: Hardwood
Kitchen Info:
Dimensions: —
Location: —Dimensions: —
Floor Type: Ceramic Tile
Features: Eating Area-Table Space
Living Room Info:
Dimensions: —
Location: —Dimensions: —
Floor Type: Hardwood
Family Room Info:
Dimensions: —
Location: —Dimensions: —
Floor Type: Hardwood
Additional Rooms Info:
Rooms: Foyer, Loft, Recreation Room
Basement: FullRooms: Foyer, Loft, Recreation Room
Other Specifics
| 2 | |
| Concrete Perimeter | |
| Garage | |
| — | |
| — | |
| — | |
| Patio, Storms/Screens | |
| — | |
| 77/171/75/149 | |
| — | |
| Full | |
| Wood Laminate Floors, First Floor Laundry | |
| Range | |
| Not in DB | |
| Sidewalks, Street Lights, Street Paved | |
| — | |
| Gas Log |
Tax History
| Year | Property Taxes |
|---|---|
| 2016 | $8,598 |
Contact Agent
Nearby Similar Homes
385 Andover Drive, Oswego, Illinois 60543
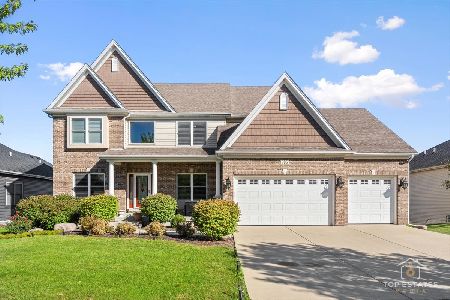
For Sale
$725,500
4 beds / 4.1 baths / 3,203 ft2
Single Family / Built: 2014
158
677 Cumberland Lane, Oswego, Illinois 60543

For Sale
$749,000
4 beds / 3.1 baths / 2,900 ft2
Single Family / Built: 2026
19
773 Dartmouth Lane, Oswego, Illinois 60543

For Sale
$710,000
3 beds / 2.1 baths / 2,524 ft2
Single Family / Built: 2026
8
878 Claridge Drive, Oswego, Illinois 60543

For Sale
$809,920
3 beds / 3.0 baths / 2,300 ft2
Single Family / Built: 2026
50
483 Deerfield Drive, Oswego, Illinois 60543
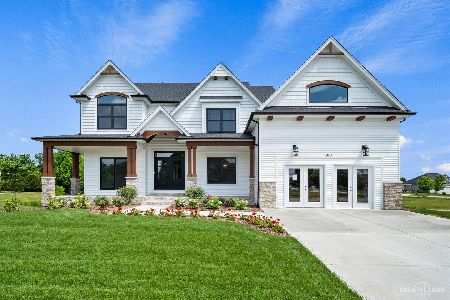
For Sale
$791,000
4 beds / 4.0 baths / 3,000 ft2
Single Family / Built: 2021
50
428 Sudbury Circle, Oswego, Illinois 60543
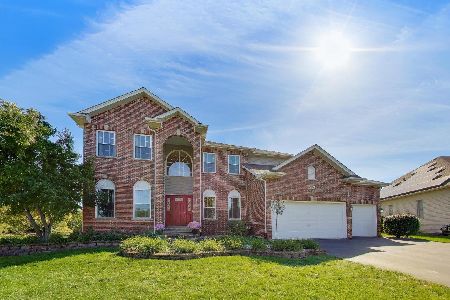
For Sale
$570,000
5 beds / 4.0 baths / 3,177 ft2
Single Family / Built: 2003
33
Nearby Sold Comparables
376 Andover Drive, Oswego, Illinois 60543

Sold
$374,900
3 beds / 2.1 baths / 2,356 ft2
Single Family / Built: 2015
4317
276 Morgan Valley Drive, Oswego, Illinois 60543

Sold
$325,000
4 beds / 2.1 baths / 2,561 ft2
Single Family / Built: 2001
2423
378 Andover Drive, Oswego, Illinois 60543
Sold
$364,900
4 beds / 3.1 baths / 2,813 ft2
Single Family / Built: 2012
5304
372 Andover Drive, Oswego, Illinois 60543
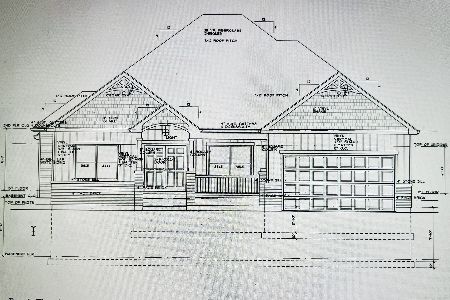
Sold
$629,900
3 beds / 2.1 baths / 2,327 ft2
Single Family / Built: 2023
1074
309 Mustang Drive, Oswego, Illinois 60543
Sold
$234,900
4 beds / 2.1 baths / 2,524 ft2
Single Family / Built: 2004
4337
380 Andover Drive, Oswego, Illinois 60543
Sold
$334,900
3 beds / 2.1 baths / 2,200 ft2
Single Family / Built: 2012
5304
Contact Agent
Listing Provided By
Heart Realty Group, Inc.
