

276 Morgan Valley Drive, Oswego, Illinois 60543
Subdivision > Morgan Crossing


$325,000
|
Sold
|
|
| Status: | Closed |
| Sqft: | 2,561 |
| Cost/Sqft: | $127 |
| Beds: | 4 |
| Baths: | 3 |
| Year Built: | 2001 |
| Property Taxes: | $9,678 |
| Days On Market: | 2423 |
| Lot Size: | 0,26 |
Description
Newer roof, newer sump pump and a newer hot water heater! Situated on a premium lot, backing to a pond with a large stamped concrete patio.Meticulously maintained, 5 bed 2.5 bath home in highly desirable Morgan Crossing Subdivision! This stunning home features a light and bright kitchen with white cabinets and gray accents, dual staircase in the entry, tray and vaulted ceilings and has a finished basement with bedroom! Located within district 308, walking distance to schools, parks and trails and just minutes to downtown Oswego, shopping and tons of restaurants...this one won't last long!
Property Specifics
| Single Family | |
| — | |
| — | |
| 2001 | |
| Full | |
| Vinyl Siding | |
| Asphalt | |
| — | |
| No | |
| 0.26 |
| Kendall | |
| Morgan Crossing | |
| 275 / Annual | |
| Insurance, Other | |
| Public | |
| Public Sewer | |
| Central Air | |
| Natural Gas, Forced Air | |
| 10654153 | |
| 0329252012 |
Nearby Schools
| NAME: | DISTRICT: | DISTANCE: | |
|---|---|---|---|
|
Grade School
Prairie Point Elementary School |
308 | — | |
|
Middle School
Traughber Junior High School |
308 | Not in DB | |
|
High School
Oswego High School |
308 | Not in DB | |
Property History
| DATE: | EVENT: | PRICE: | SOURCE: |
|---|---|---|---|
| 14 May, 2020 | Sold | $325,000 | MRED MLS |
| 28 Mar, 2020 | Under contract | $325,000 | MRED MLS |
| 23 Mar, 2020 | Listed for sale | $325,000 | MRED MLS |


Room Specifics
All Bedroom Info:
Total Bedrooms: 5
Bedrooms Above Ground: 4
Bedrooms Below Ground: 1
Total Bedrooms: 5
Bedrooms Above Ground: 4
Bedrooms Below Ground: 1
Second Bedroom Info:
Dimensions: —
Location: —Dimensions: —
Floor Type: Carpet
Third Bedroom Info:
Dimensions: —
Location: —Dimensions: —
Floor Type: Carpet
Fourth Bedroom Info:
Dimensions: —
Location: —Dimensions: —
Floor Type: Carpet
Bathroom Info:
Full Bathrooms: 3
Partial Bathrooms: 1Full Bathrooms: 3
Bathroom Amenities: Whirlpool, Separate Shower, Double Sink
Bathroom in Basement: 0
Dining Room Info:
Dimensions: —
Location: —Dimensions: —
Floor Type: Carpet
Kitchen Info:
Dimensions: —
Location: —Dimensions: —
Floor Type: Hardwood
Features: Eating Area-Table Space, Island
Laundry Room Info:
Dimensions: —
Location: —Dimensions: —
Floor Type: Ceramic Tile
Living Room Info:
Dimensions: —
Location: —Dimensions: —
Floor Type: Carpet
Family Room Info:
Dimensions: —
Location: —Dimensions: —
Floor Type: Carpet
Additional Rooms Info:
Rooms: Office, Bedroom 5, Recreation Room
Basement: FullRooms: Office, Bedroom 5, Recreation Room
Other Specifics
| 2 | |
| Concrete Perimeter | |
| Garage | |
| — | |
| — | |
| — | |
| Patio, Porch | |
| Pond(s), Water View | |
| 192X89 | |
| — | |
| Full | |
| Hardwood Floors, Wood Laminate Floors | |
| Range, Microwave, Dishwasher, Refrigerator | |
| Not in DB | |
| Lake, Curbs, Sidewalks, Street Lights, Street Paved | |
| — | |
| Gas Log |
Tax History
| Year | Property Taxes |
|---|---|
| 2020 | $9,678 |
Contact Agent
Nearby Similar Homes
385 Andover Drive, Oswego, Illinois 60543
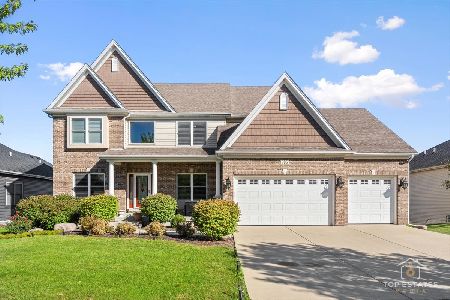
For Sale
$725,500
4 beds / 4.1 baths / 3,203 ft2
Single Family / Built: 2014
158
677 Cumberland Lane, Oswego, Illinois 60543

For Sale
$749,000
4 beds / 3.1 baths / 2,900 ft2
Single Family / Built: 2026
19
483 Deerfield Drive, Oswego, Illinois 60543
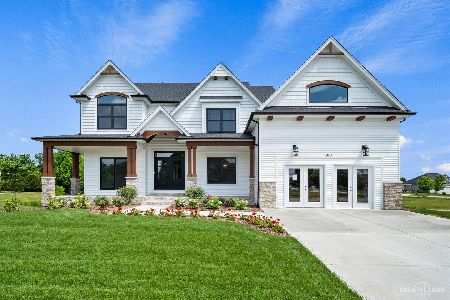
For Sale
$791,000
4 beds / 4.0 baths / 3,000 ft2
Single Family / Built: 2021
50
773 Dartmouth Lane, Oswego, Illinois 60543

For Sale
$710,000
3 beds / 2.1 baths / 2,524 ft2
Single Family / Built: 2026
8
878 Claridge Drive, Oswego, Illinois 60543

For Sale
$809,920
3 beds / 3.0 baths / 2,300 ft2
Single Family / Built: 2026
50
428 Sudbury Circle, Oswego, Illinois 60543
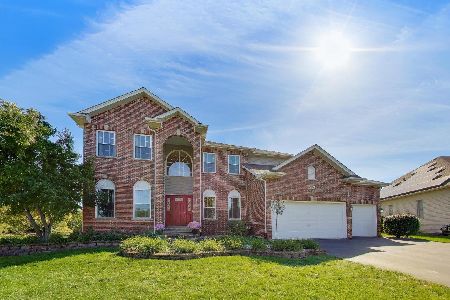
For Sale
$570,000
5 beds / 4.0 baths / 3,177 ft2
Single Family / Built: 2003
33
Nearby Sold Comparables
275 Morgan Valley Drive, Oswego, Illinois 60543

Sold
$193,900
3 beds / 2.1 baths / 2,503 ft2
Single Family / Built: 2000
4307
313 Mustang Drive, Oswego, Illinois 60543
Sold
$344,900
4 beds / 3.1 baths / 2,667 ft2
Single Family / Built: 1999
3073
282 Morgan Valley Drive, Oswego, Illinois 60543
Sold
$269,000
4 beds / 2.1 baths / 2,500 ft2
Single Family / Built: 1998
4478
282 Morgan Valley Drive, Oswego, Illinois 60543
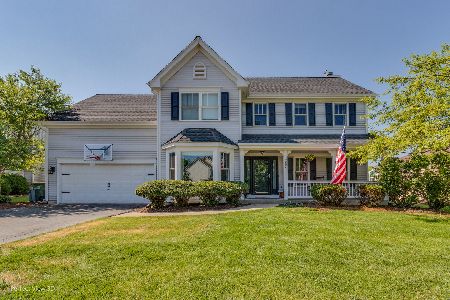
Sold
$379,900
4 beds / 2.1 baths / 2,550 ft2
Single Family / Built: 1998
1976
282 Morgan Valley Drive, Oswego, Illinois 60543
Sold
$324,900
4 beds / 2.1 baths / 2,500 ft2
Single Family / Built: 1998
6909
Contact Agent
Listing Provided By
john greene, Realtor
