

2751 Wayfaring Lane, Lisle, Illinois 60532
Subdivision > Highpoint
Sorry, we are updating photos, please update this page in 15 minutes
$174,500
|
Sold
|
|
| Status: | Closed |
| Sqft: | 1,092 |
| Cost/Sqft: | $168 |
| Beds: | 2 |
| Baths: | 2 |
| Year Built: | 1983 |
| Property Taxes: | $3,732 |
| Days On Market: | 3153 |
| Lot Size: | 0,00 |
Description
Beautifully decorated 2 Bedroom 1.5 bath town-home with finished basement and 1 car attached garage. Updates throughout include laminate flooring through the first floor. Eat in kitchen and open floor plan. Front Patio that is just steps to the Pool. Great storage, laundry and Rec area in finished basement. Naperville 203 Schools! Minutes from shopping and Downtown Naperville. Homes rarely come available in this area
Property Specifics
| Condos/Townhomes | |
| 2 | |
| — | |
| 1983 | |
| Full | |
| Aluminum Siding, Brick | |
| Asphalt | |
| C | |
| No | |
| — |
| Du Page | |
| Highpoint | |
| 263 / Monthly | |
| Insurance, Pool, Exterior Maintenance, Lawn Care, Snow Removal | |
| Lake Michigan, Public | |
| Public Sewer | |
| Central Air | |
| Natural Gas, Forced Air | |
| 09886472 | |
| 0816311099 |
Nearby Schools
| NAME: | DISTRICT: | DISTANCE: | |
|---|---|---|---|
|
Grade School
Steeple Run Elementary School |
203 | — | |
|
Middle School
Kennedy Junior High School |
203 | Not in DB | |
|
High School
Naperville North High School |
203 | Not in DB | |
Property History
| DATE: | EVENT: | PRICE: | SOURCE: |
|---|---|---|---|
| 27 Apr, 2018 | Sold | $174,500 | MRED MLS |
| 7 Apr, 2018 | Under contract | $184,000 | MRED MLS |
| — | Last price change | $189,000 | MRED MLS |
| 16 Mar, 2018 | Listed for sale | $189,000 | MRED MLS |
| 15 May, 2018 | Under contract | $0 | MRED MLS |
| 27 Apr, 2018 | Listed for sale | $0 | MRED MLS |
| 24 May, 2023 | Under contract | $0 | MRED MLS |
| 11 May, 2023 | Listed for sale | $0 | MRED MLS |
| 17 Jun, 2025 | Listed for sale | $0 | MRED MLS |
Sorry, we are updating photos, please update this page in 15 minutes
Room Specifics
All Bedroom Info:
Total Bedrooms: 2
Bedrooms Above Ground: 2
Bedrooms Below Ground: 0
Total Bedrooms: 2
Bedrooms Above Ground: 2
Bedrooms Below Ground: 0
Second Bedroom Info:
Dimensions: —
Location: —Dimensions: —
Floor Type: Carpet
Bathroom Info:
Full Bathrooms: 2
Partial Bathrooms: 1Full Bathrooms: 2
Bathroom Amenities: —
Bathroom in Basement: 0
Dining Room Info:
Dimensions: —
Location: —Dimensions: —
Floor Type: Wood Laminate
Kitchen Info:
Dimensions: —
Location: —Dimensions: —
Floor Type: Wood Laminate
Features: Eating Area-Table Space
Living Room Info:
Dimensions: —
Location: —Dimensions: —
Floor Type: Wood Laminate
Additional Rooms Info:
Rooms: Recreation Room
Basement: FullRooms: Recreation Room
Other Specifics
| 1 | |
| Concrete Perimeter | |
| Garage | |
| — | |
| — | |
| — | |
| Patio, Storms/Screens, Cable Access | |
| Common Grounds | |
| COMMON | |
| — | |
| None | |
| Wood Laminate Floors, Laundry Hook-Up in Unit, Storage | |
| Range, Dishwasher, Refrigerator, Washer, Dryer | |
| Not in DB | |
| — | |
| Sundeck, Pool | |
| — |
Tax History
| Year | Property Taxes |
|---|---|
| 2018 | $3,732 |
Contact Agent
Nearby Similar Homes
2880 Torrey Pine Lane, Lisle, Illinois 60532
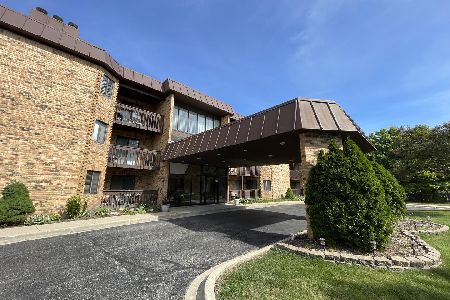
For Sale
$259,000
2 beds / 2.0 baths / 1,001 ft2
Condos/Townhomes / Built: 1986
55
Lisle, Illinois 60532
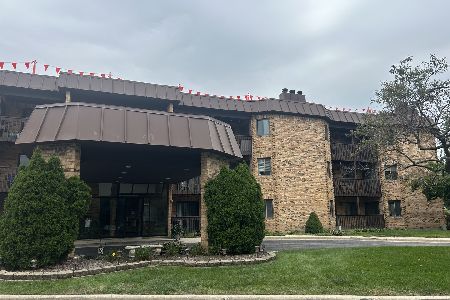
For Sale
$269,000
2 beds / 2.0 baths / 1,001 ft2
Condos/Townhomes / Built: 1986
38
2370 Abbeywood Drive, Lisle, Illinois 60532
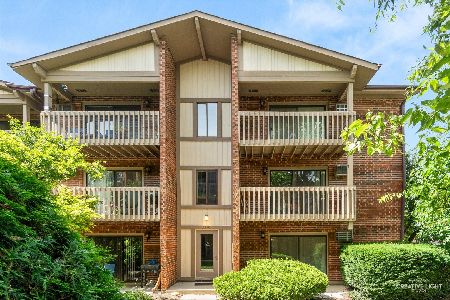
For Sale
$244,900
2 beds / 1.0 baths / 1,049 ft2
Condos/Townhomes / Built: 1982
39
Nearby Sold Comparables

2743 Wayfaring Lane, Lisle, Illinois 60532

Sold
$159,900
2 beds / 1.0 baths / 1,140 ft2
Condos/Townhomes / Built: 1984
2125
Contact Agent
Listing Provided By
john greene, Realtor
