

27517 Savannah Trail, Lake Barrington, Illinois 60010
Subdivision > Savannah


$850,000
|
Sold
|
|
| Status: | Closed |
| Sqft: | 4,008 |
| Cost/Sqft: | $225 |
| Beds: | 5 |
| Baths: | 4 |
| Year Built: | 2001 |
| Property Taxes: | $12,285 |
| Lot Size: | 2,05 |
Property Specifics
| Single Family | |
| — | |
| Traditional | |
| 2001 | |
| Finished, Daylight | |
| Brick, Other | |
| Asphalt | |
| Bellflower | |
| No | |
| 2.05 |
| Lake | |
| Savannah | |
| 575 / Annual | |
| Other | |
| Well | |
| Septic Tank | |
| Central Air | |
| Gas, Forced Air | |
| 12745521 | |
| 13223030060000 |
Nearby Schools
| NAME: | DISTRICT: | DISTANCE: | |
|---|---|---|---|
|
Grade School
Countryside Elementary School |
220 | — | |
|
Middle School
Barrington Middle School-station |
220 | Not in DB | |
|
High School
Barrington High School |
220 | Not in DB | |





















Room Specifics
All Bedroom Info:
Total Bedrooms: 5
Bedrooms Above Ground: 5
Bedrooms Below Ground: 0
Total Bedrooms: 5
Bedrooms Above Ground: 5
Bedrooms Below Ground: 0
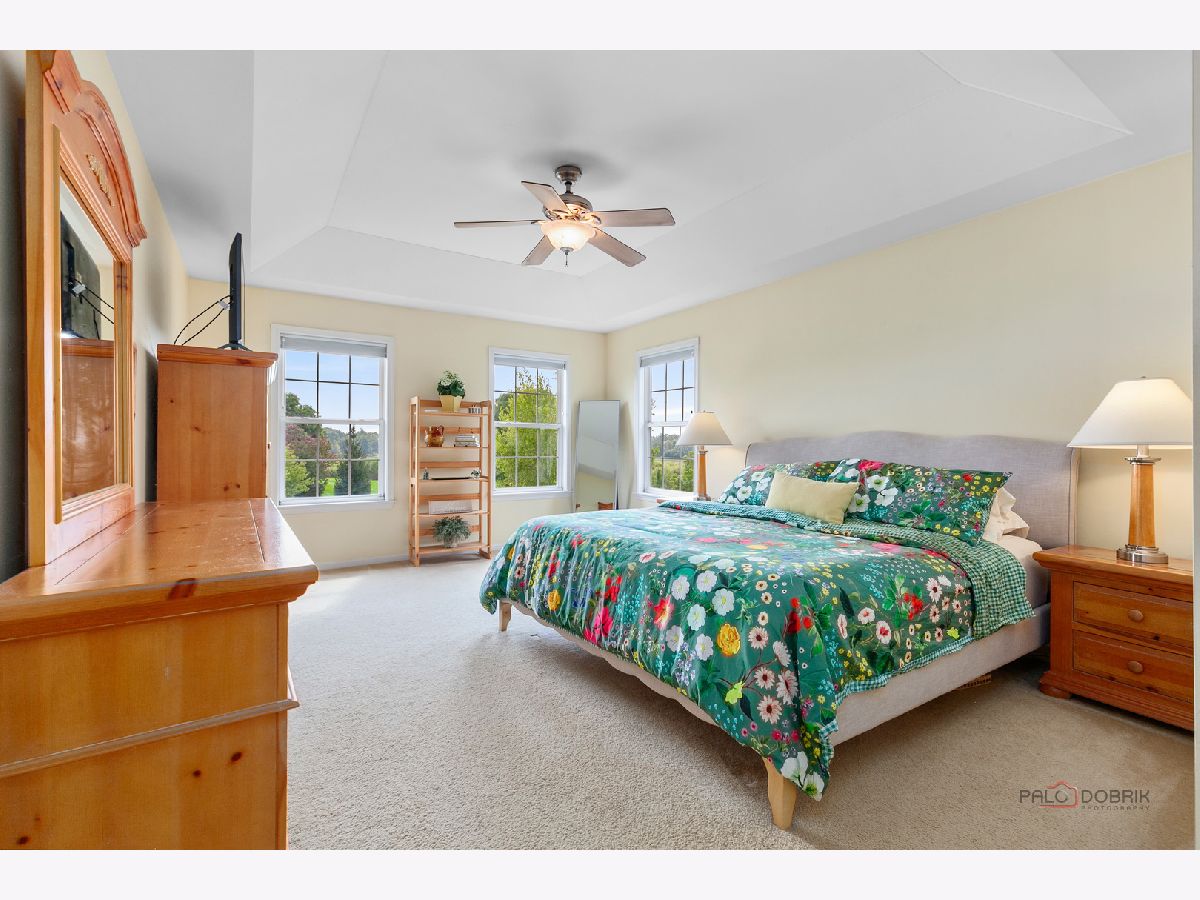
Master Bedroom Info:
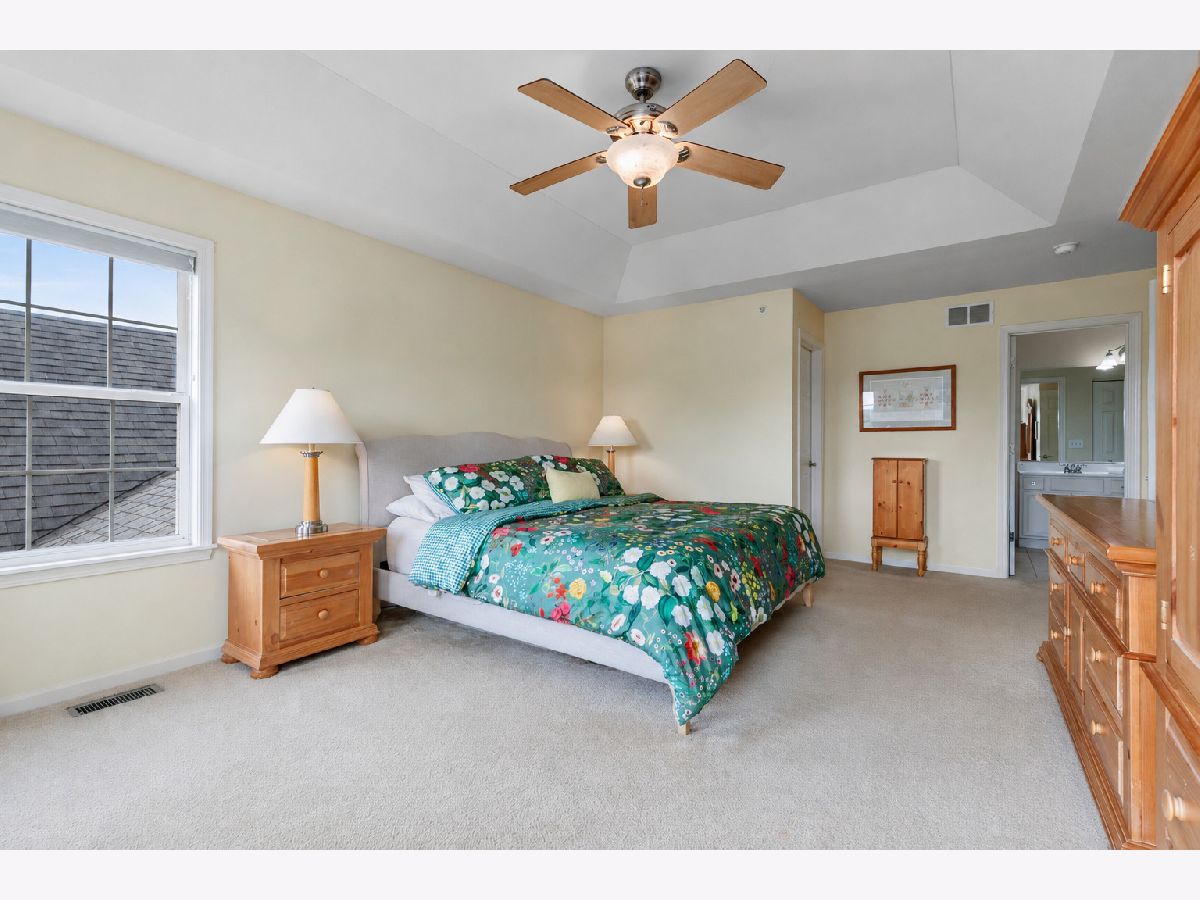
Dimensions: 13X20
Location: —Dimensions: 13X20
Floor Type: Carpet
Second Bedroom Info:
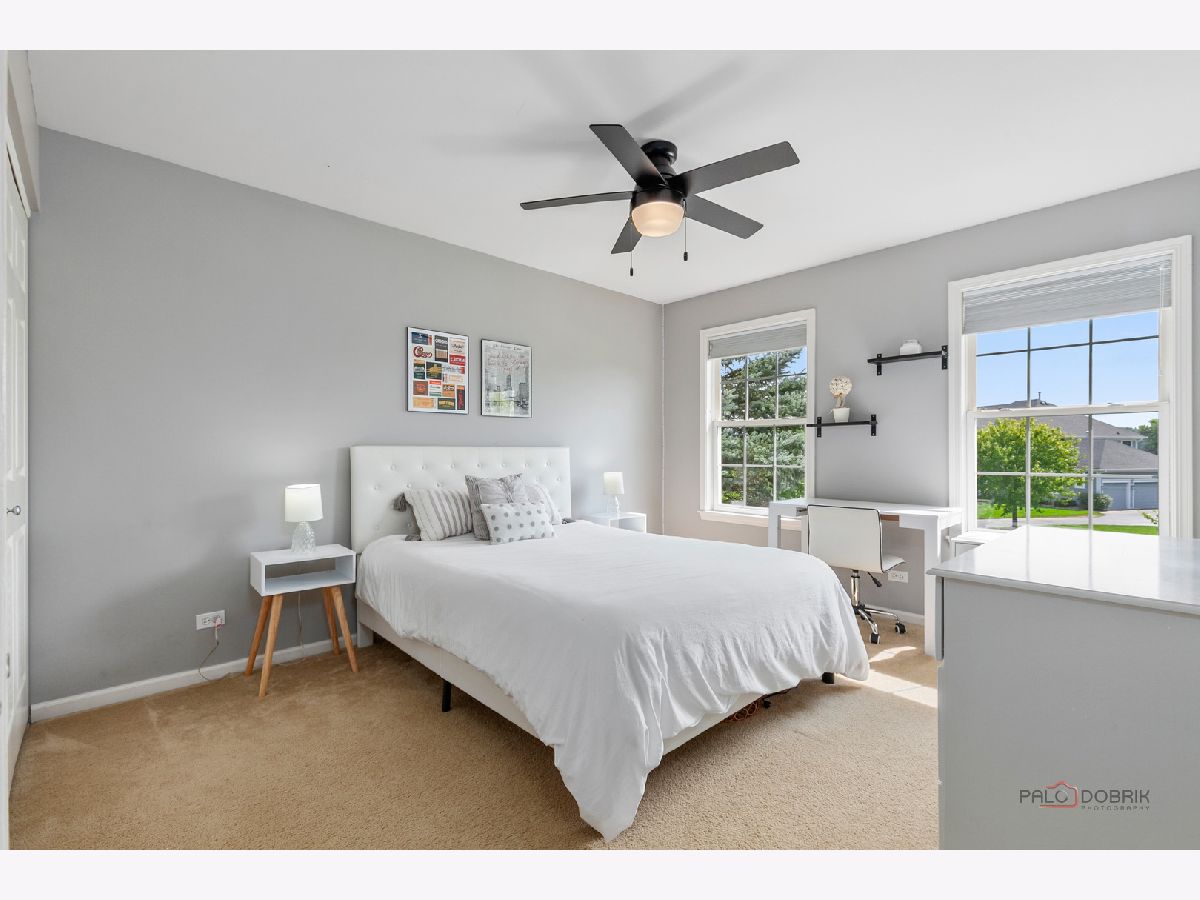
Dimensions: 12X10
Location: —Dimensions: 12X10
Floor Type: Carpet
Third Bedroom Info:
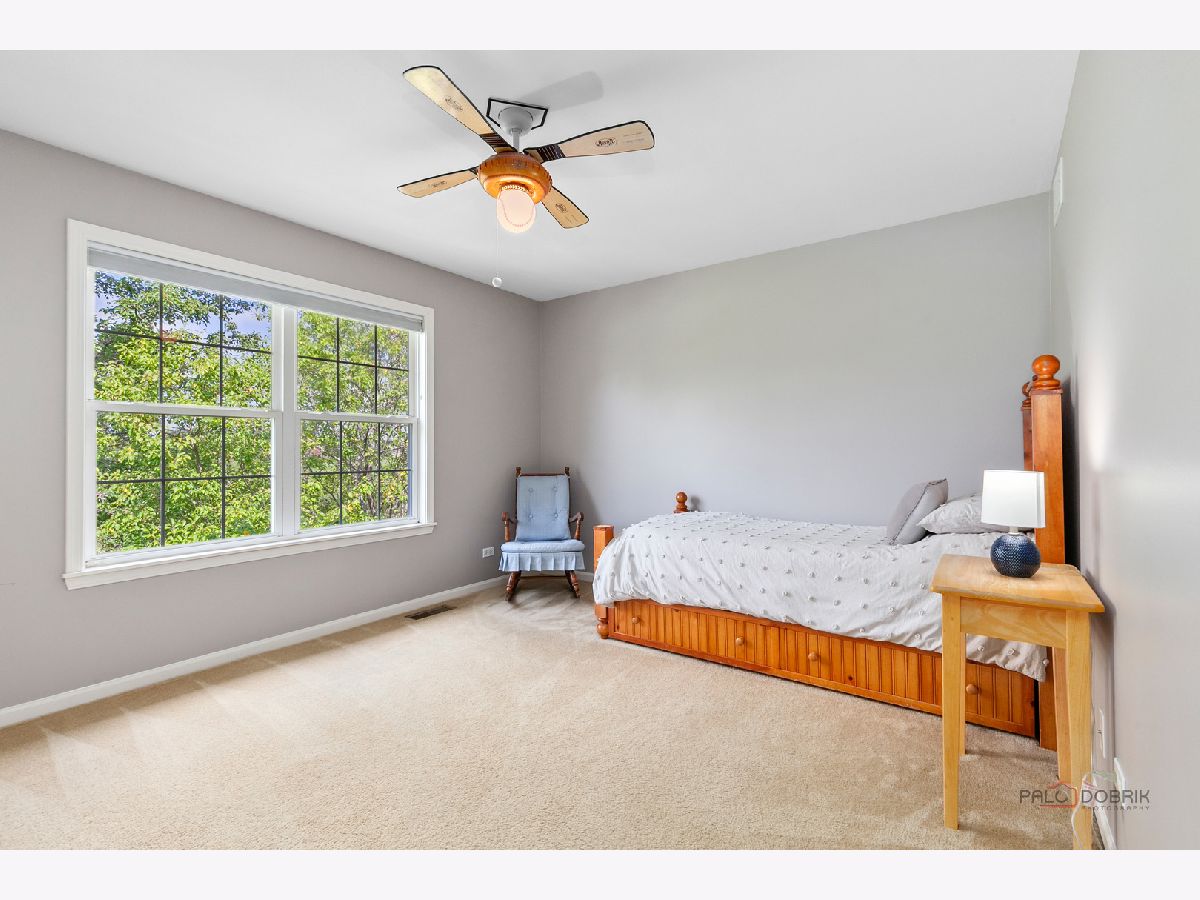
Dimensions: 14X11
Location: —Dimensions: 14X11
Floor Type: Carpet
Fourth Bedroom Info:
Dimensions: 14X12
Location: —Dimensions: 14X12
Floor Type: Carpet
Bathroom Info:
Full Bathrooms: 4
Partial Bathrooms: 1Full Bathrooms: 4
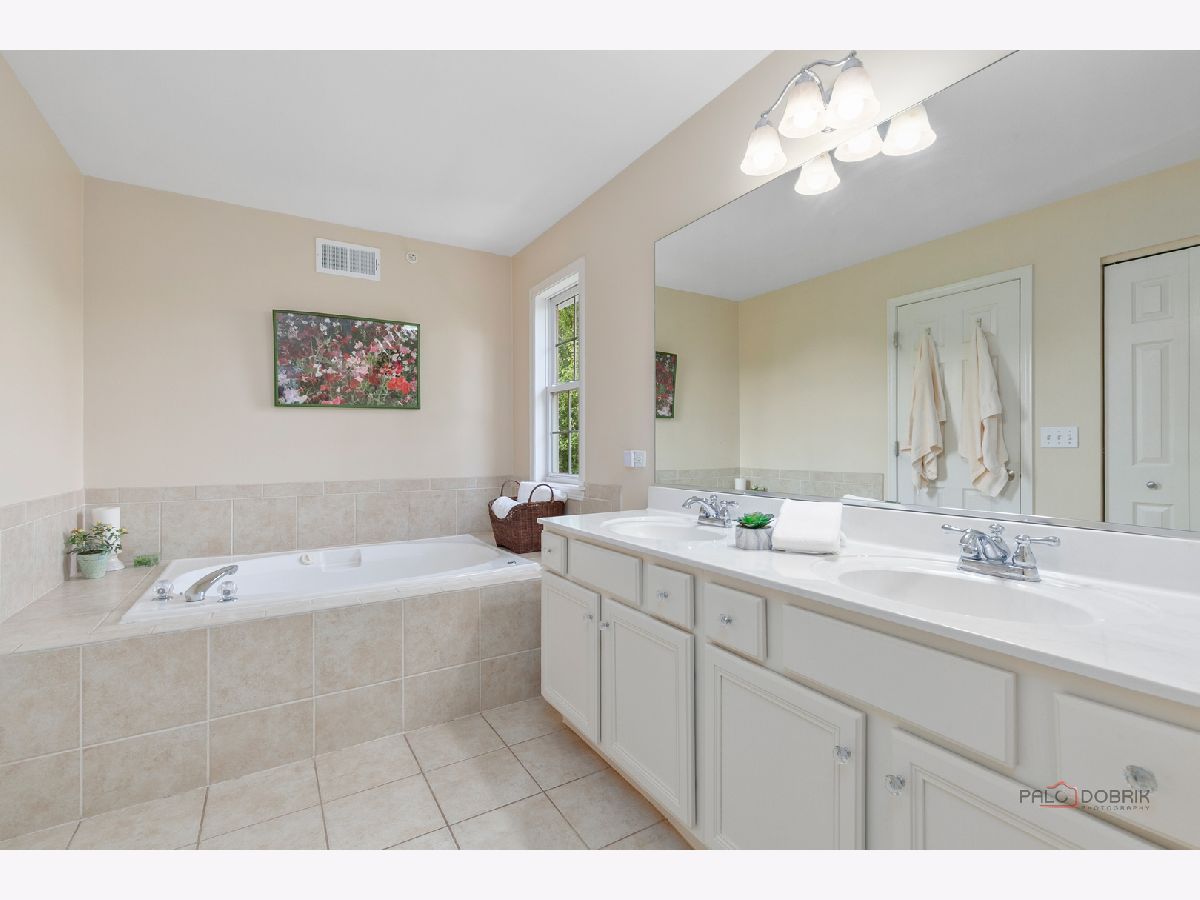
Bathroom Amenities: Whirlpool, Separate Shower, Double Sink, Soaking Tub
Bathroom in Basement: 1
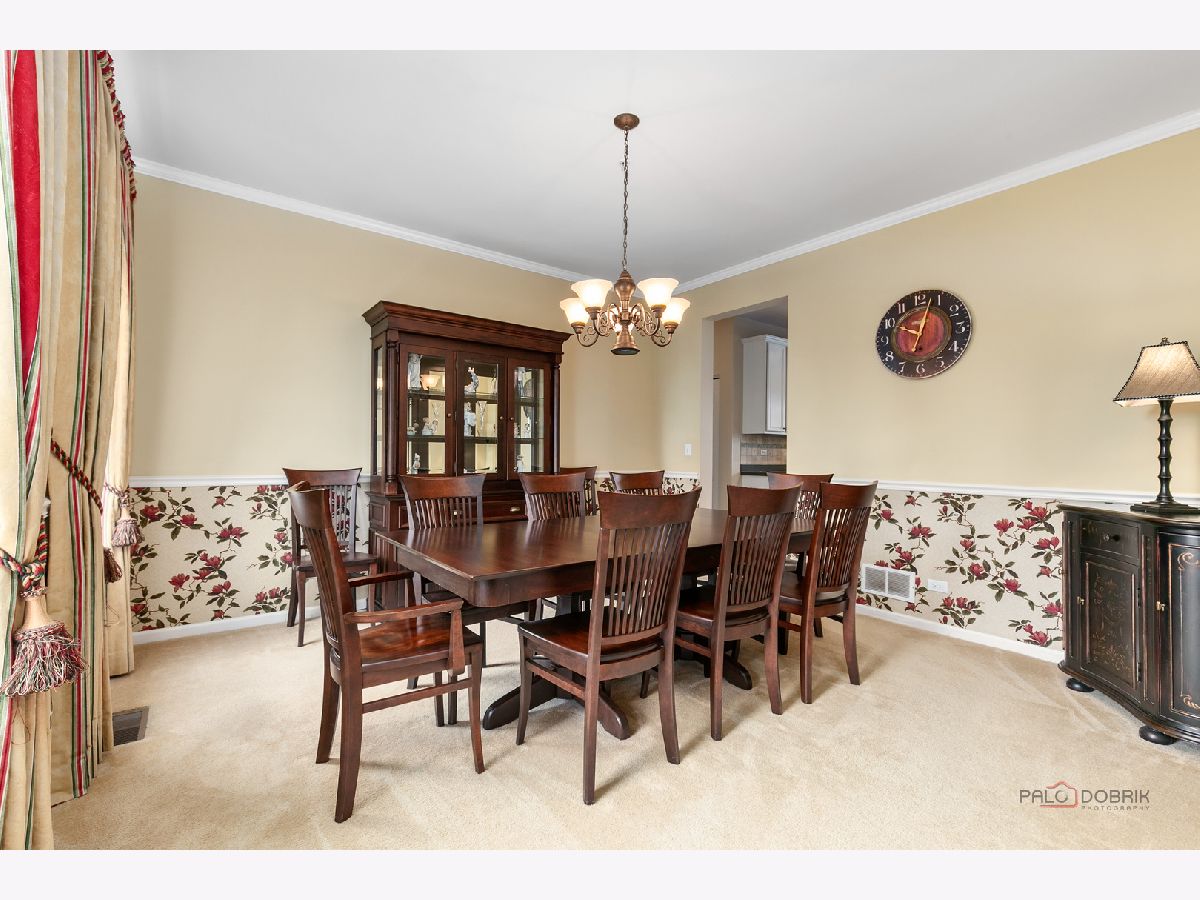
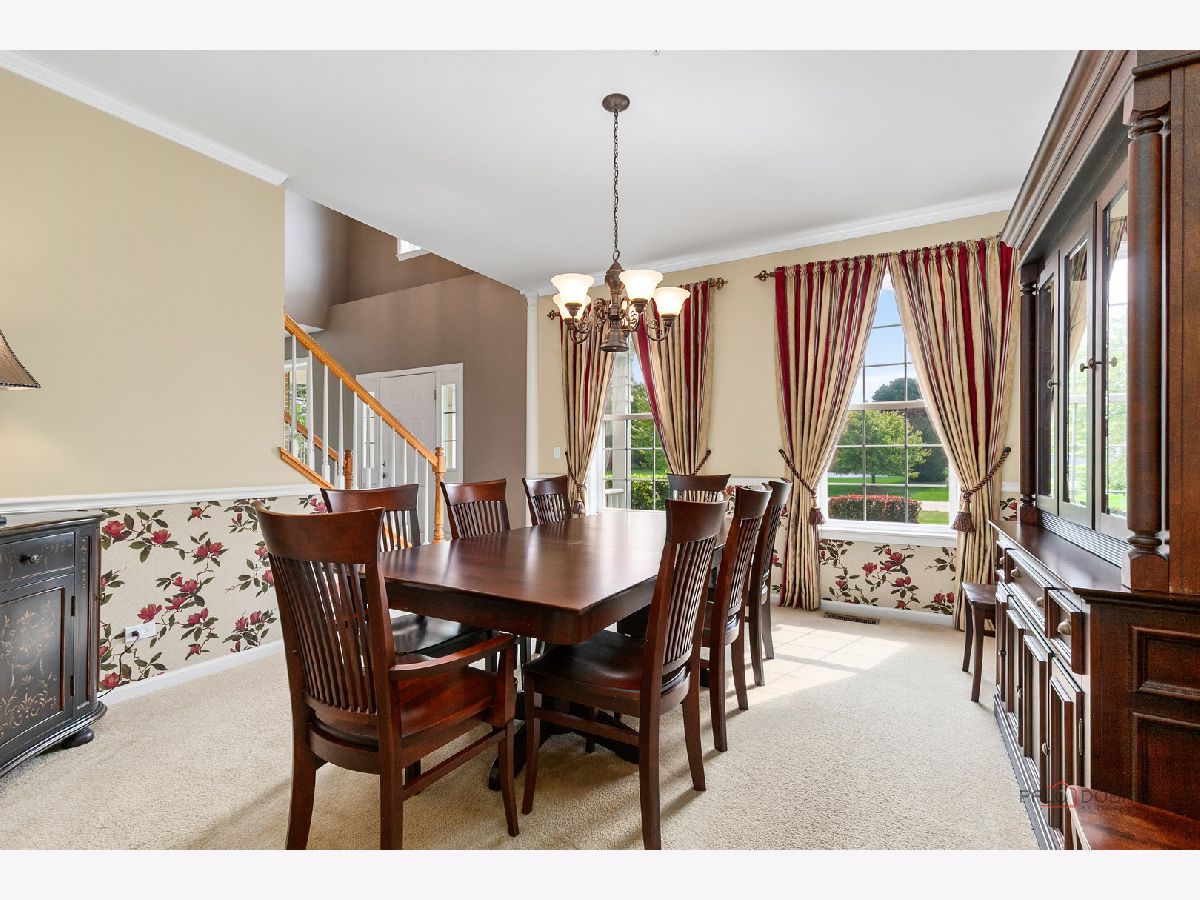
Dining Room Info:
Dimensions: 13X13
Location: Main LevelDimensions: 13X13
Floor Type: Carpet
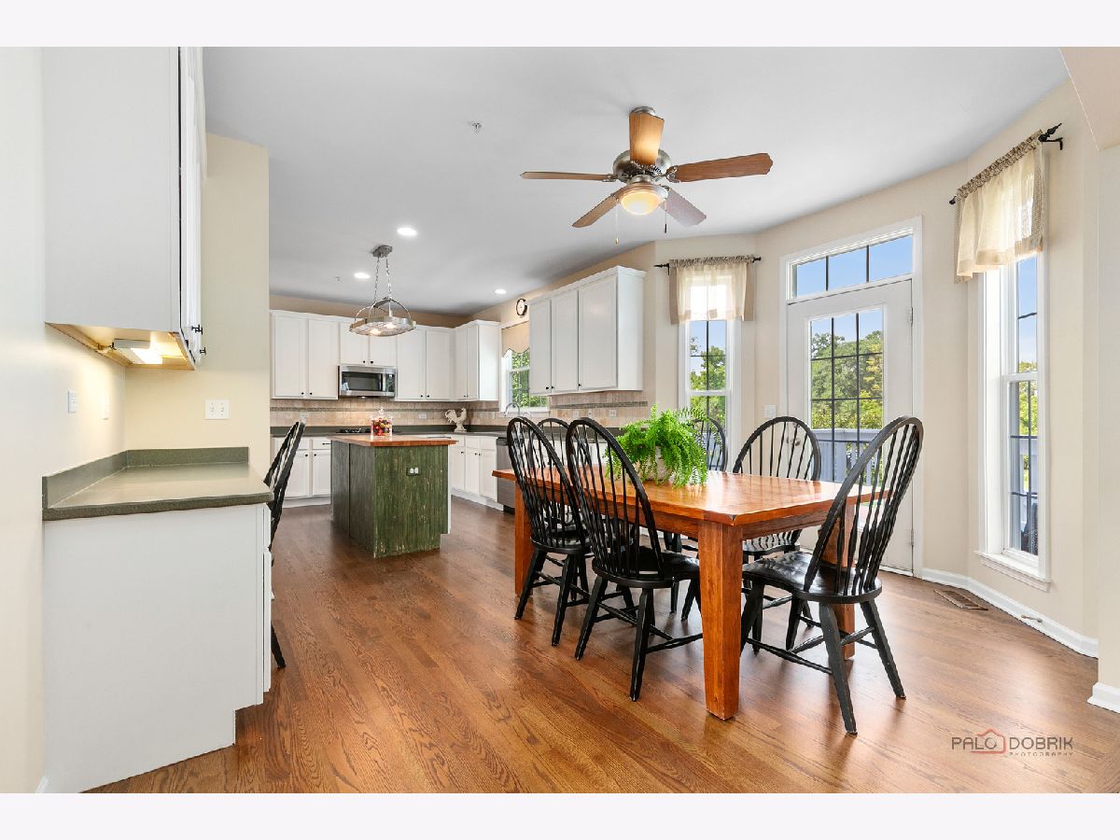
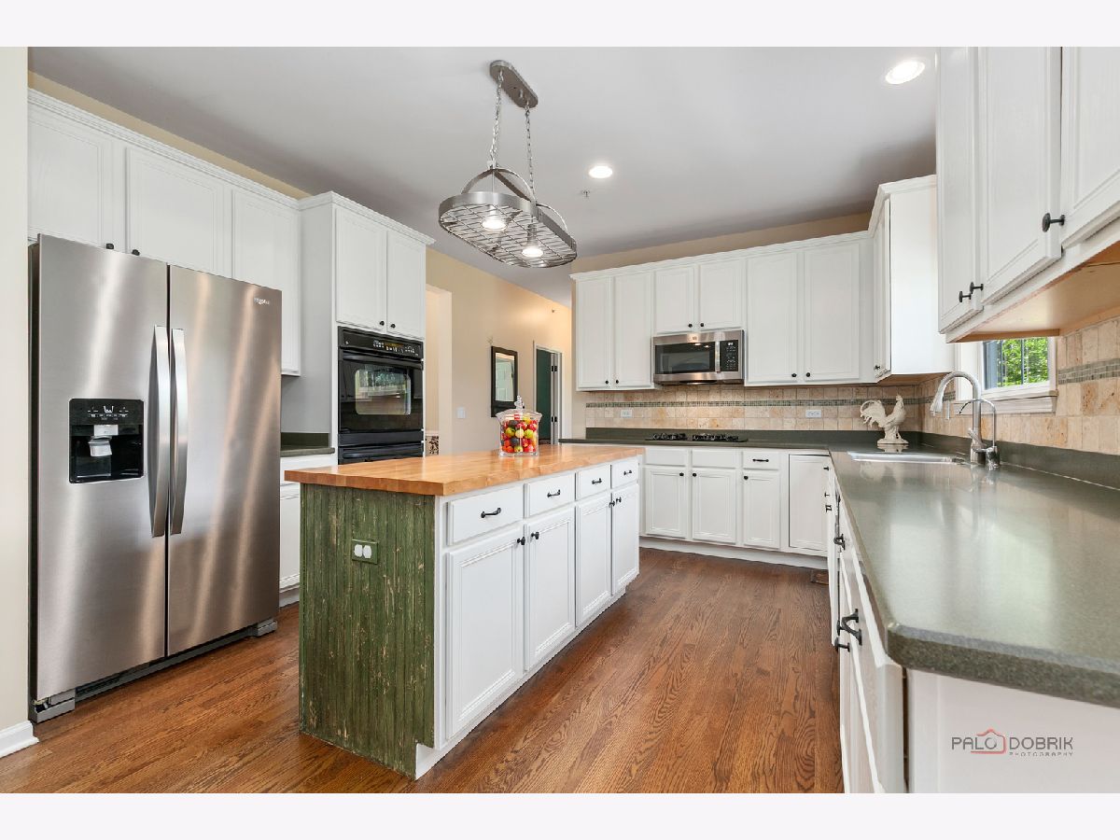
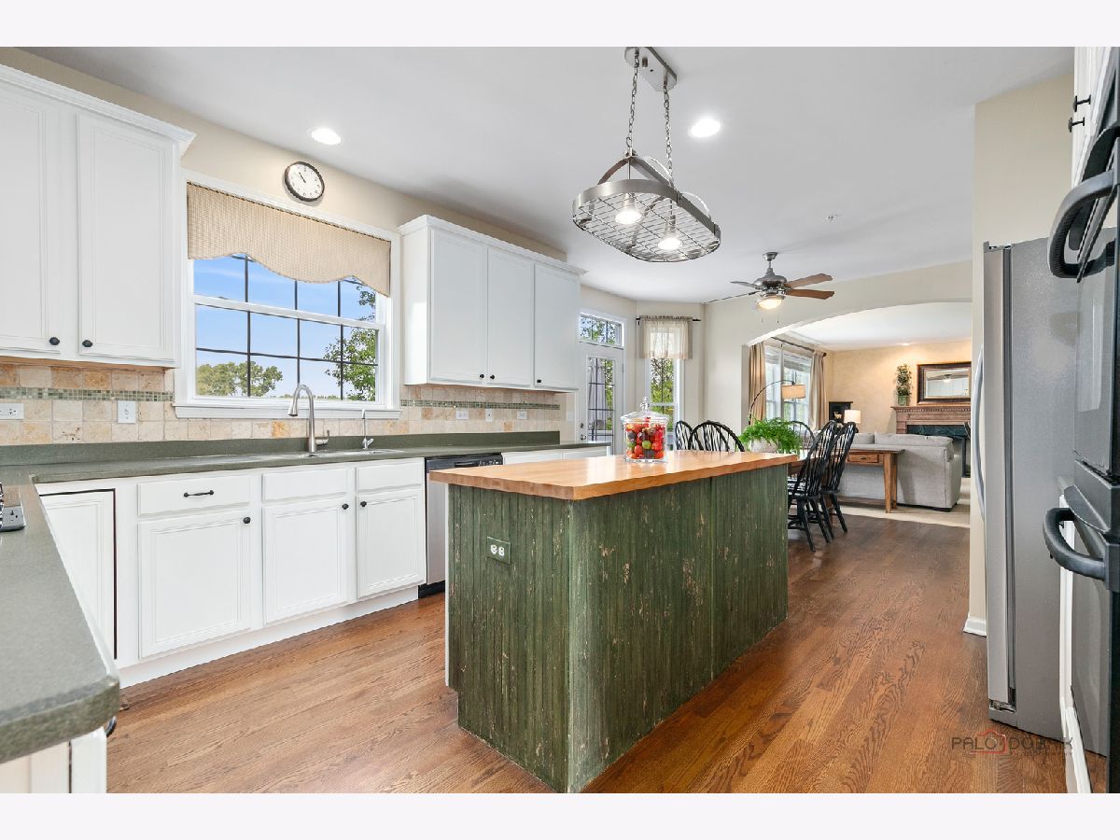
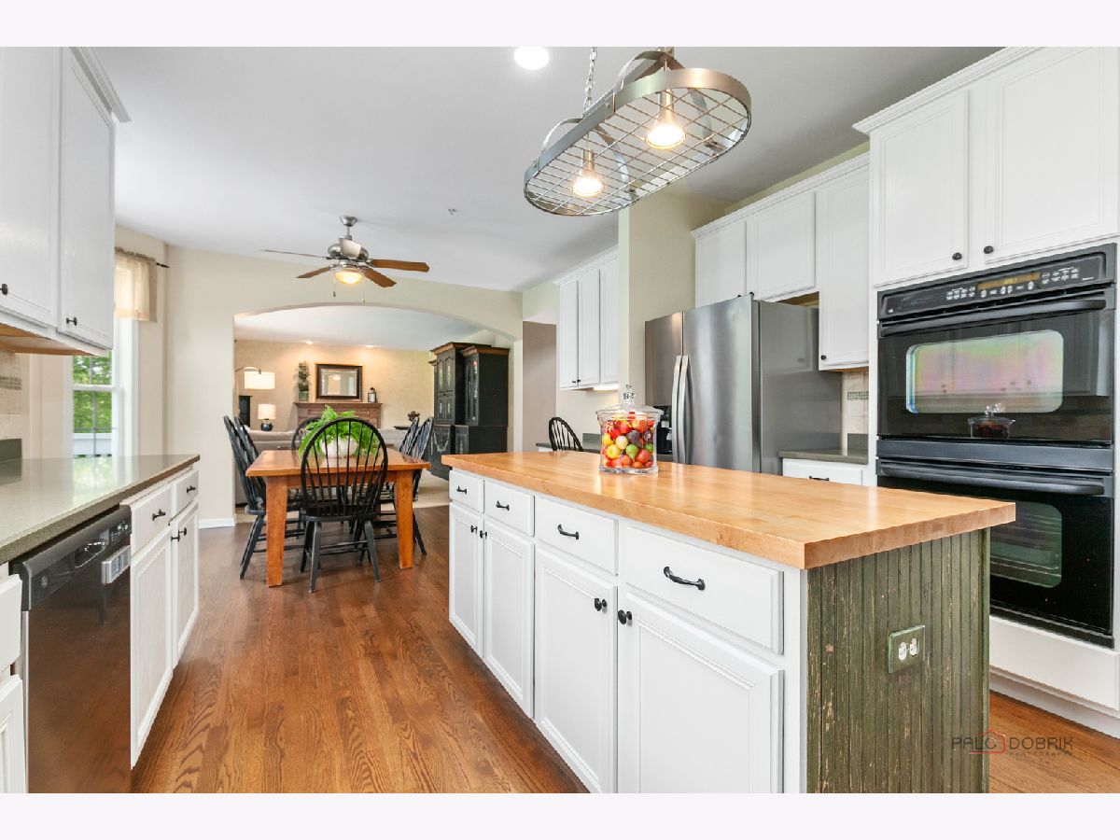
Kitchen Info:
Dimensions: 14X13
Location: Main LevelDimensions: 14X13
Floor Type: Hardwood
Features: Eating Area-Table Space, Island, Pantry-Closet
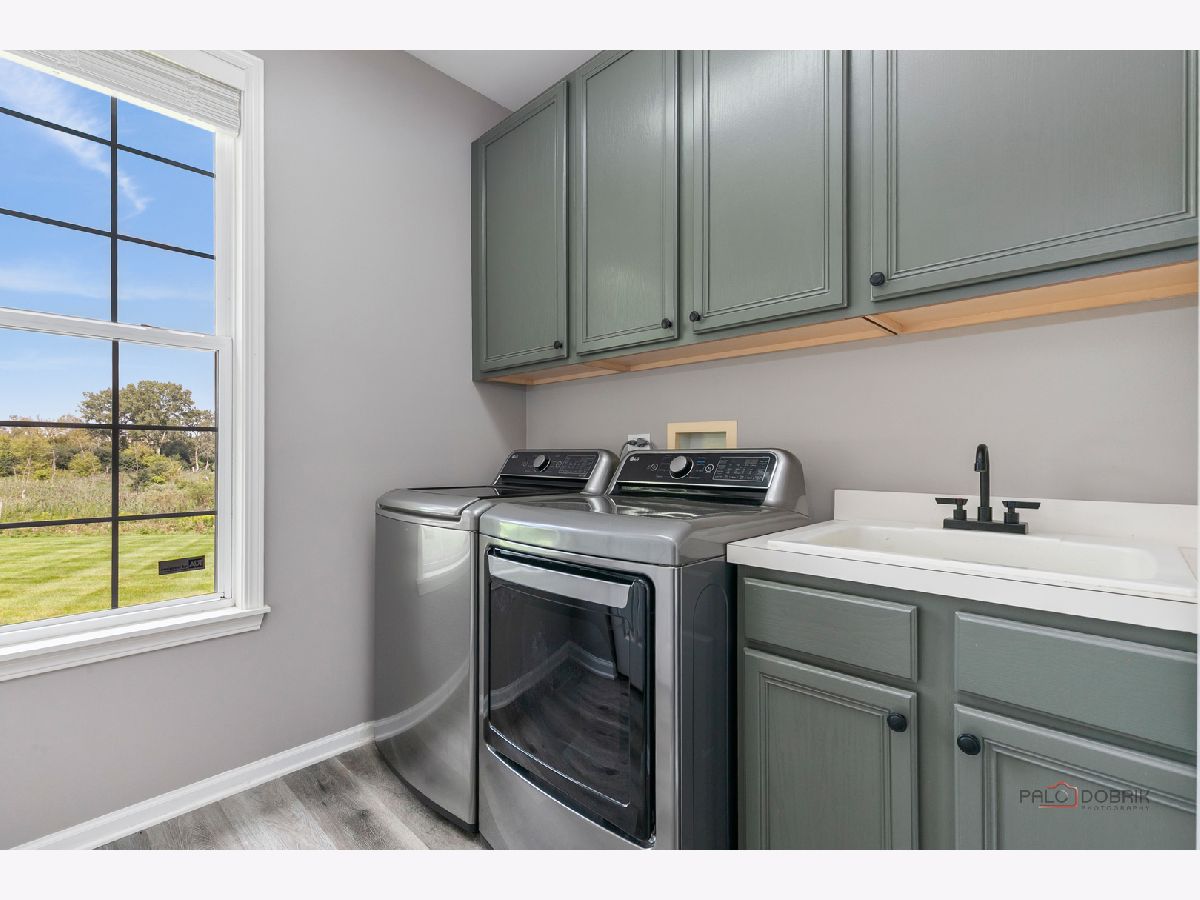
Laundry Room Info:
Dimensions: 8X10
Location: Main LevelDimensions: 8X10
Floor Type: —
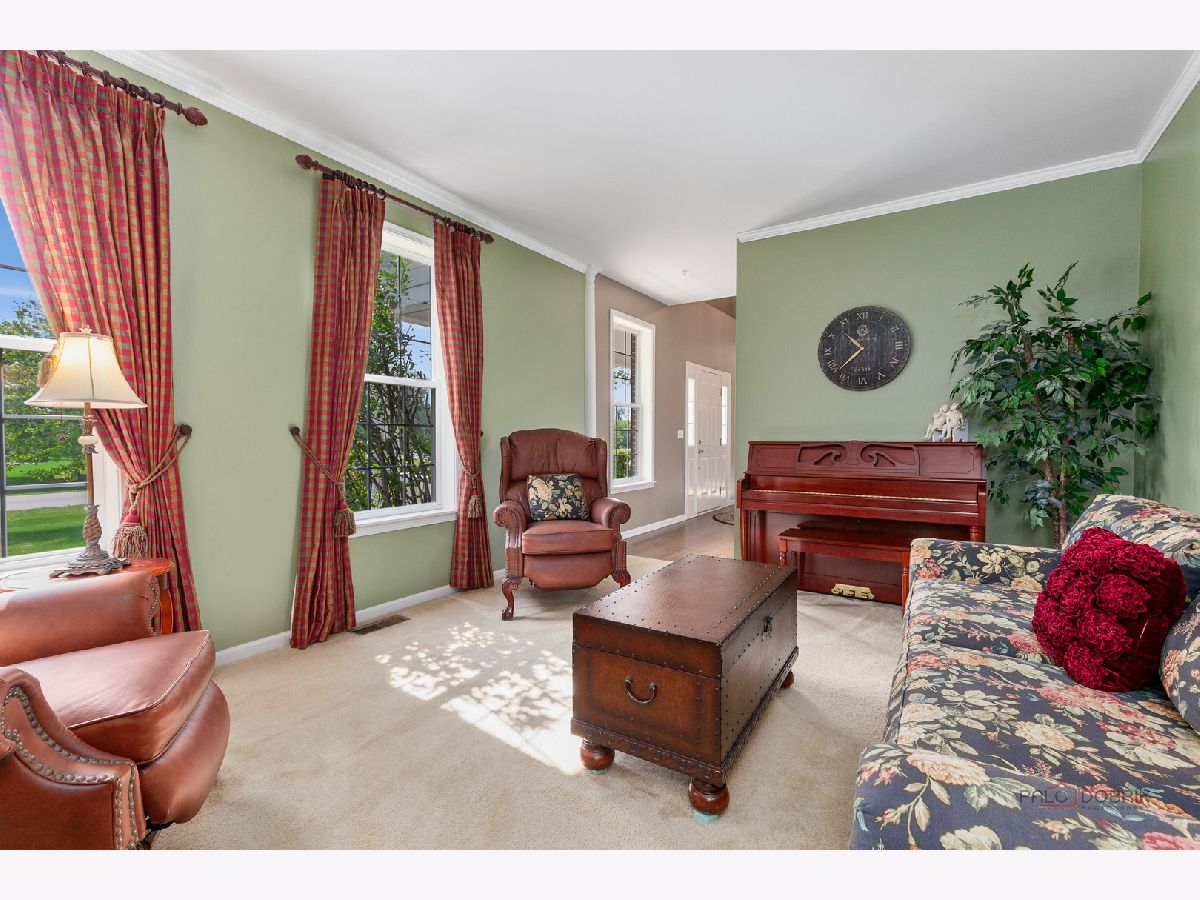
Living Room Info:
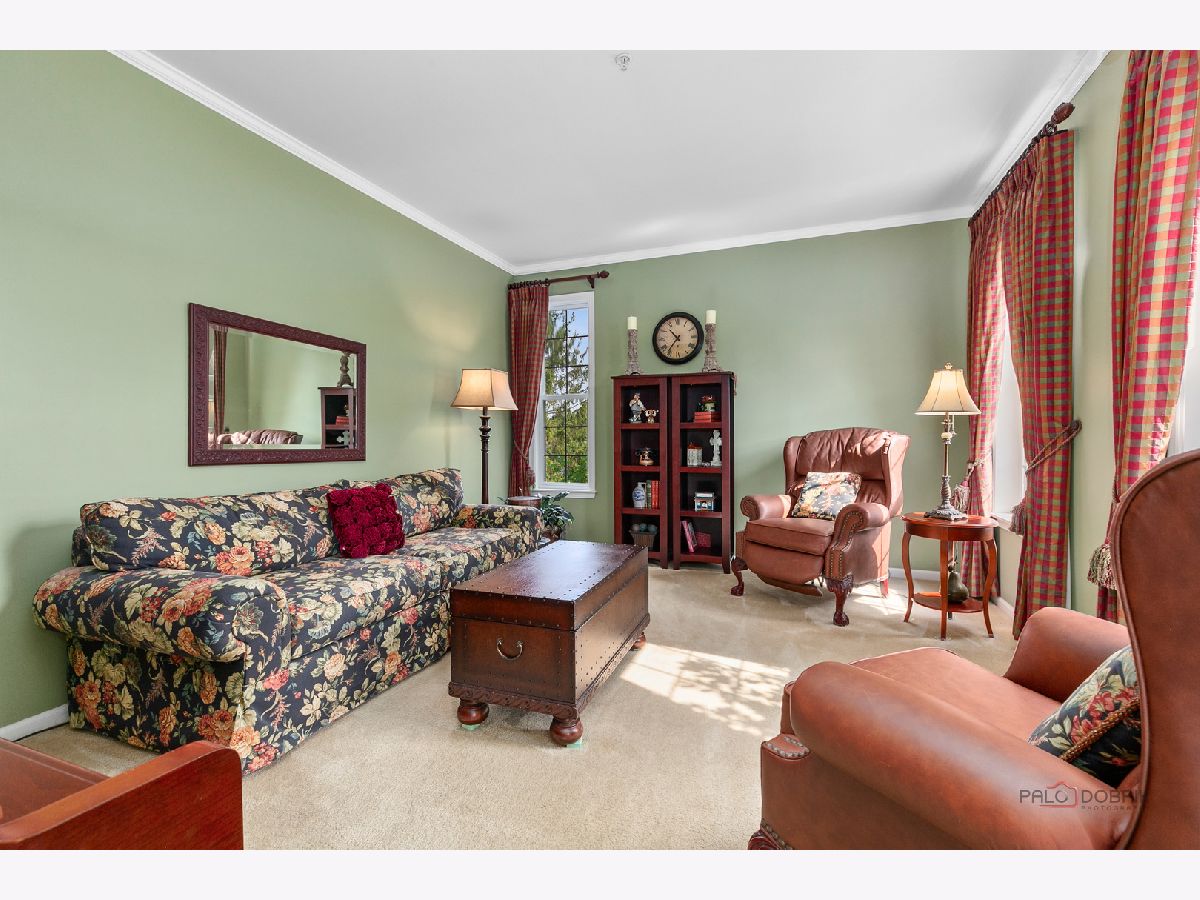
Dimensions: 15X13
Location: Main LevelDimensions: 15X13
Floor Type: Carpet
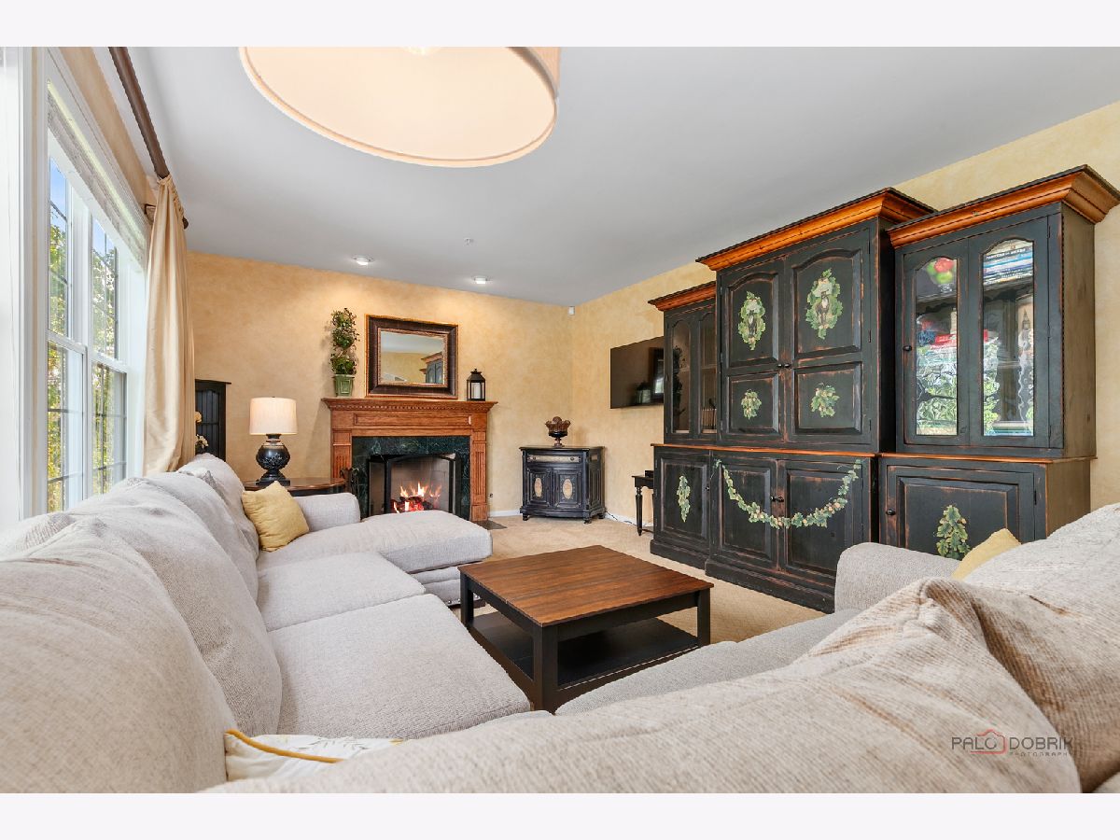
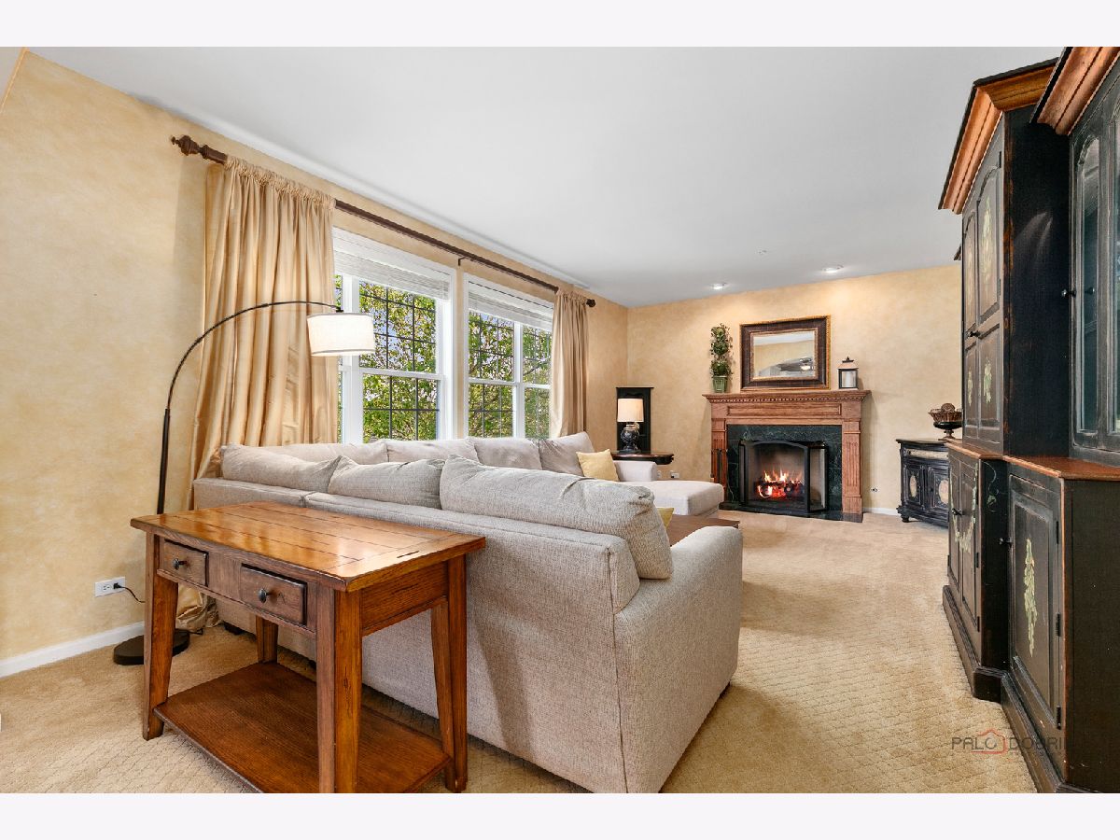
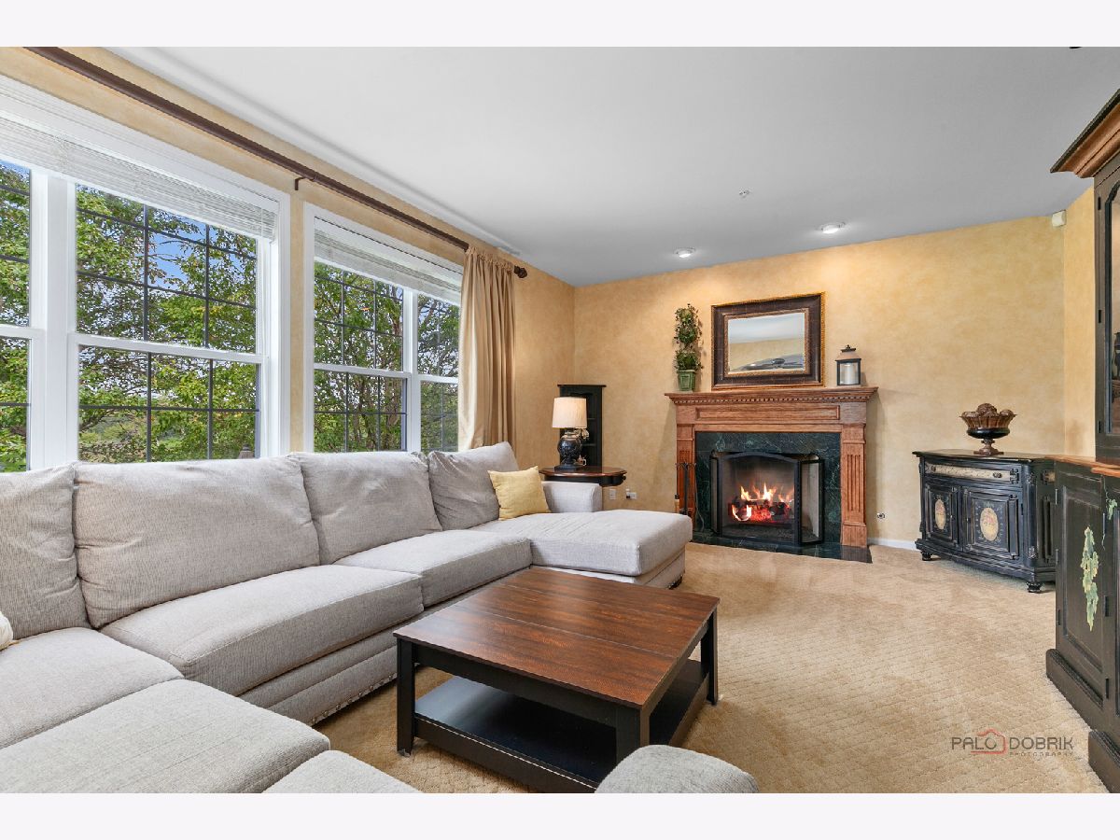
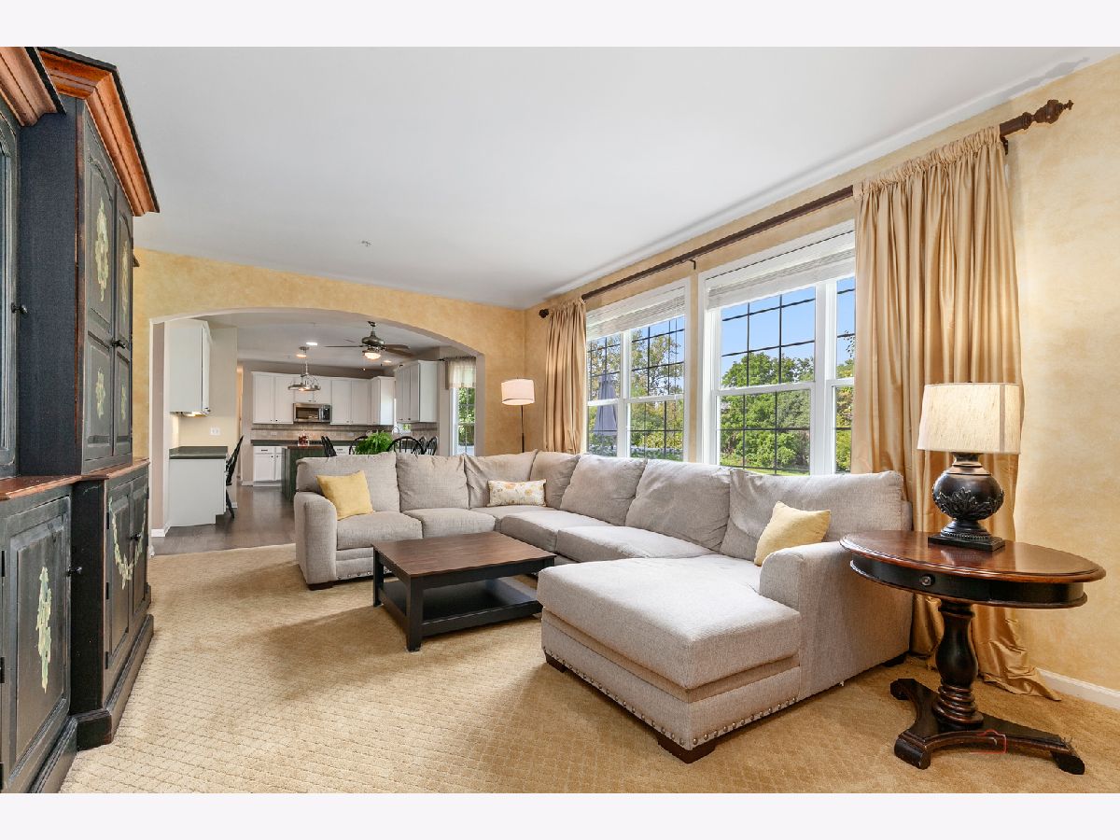
Family Room Info:
Dimensions: 14X21
Location: Main LevelDimensions: 14X21
Floor Type: Carpet
Additional Rooms Info:
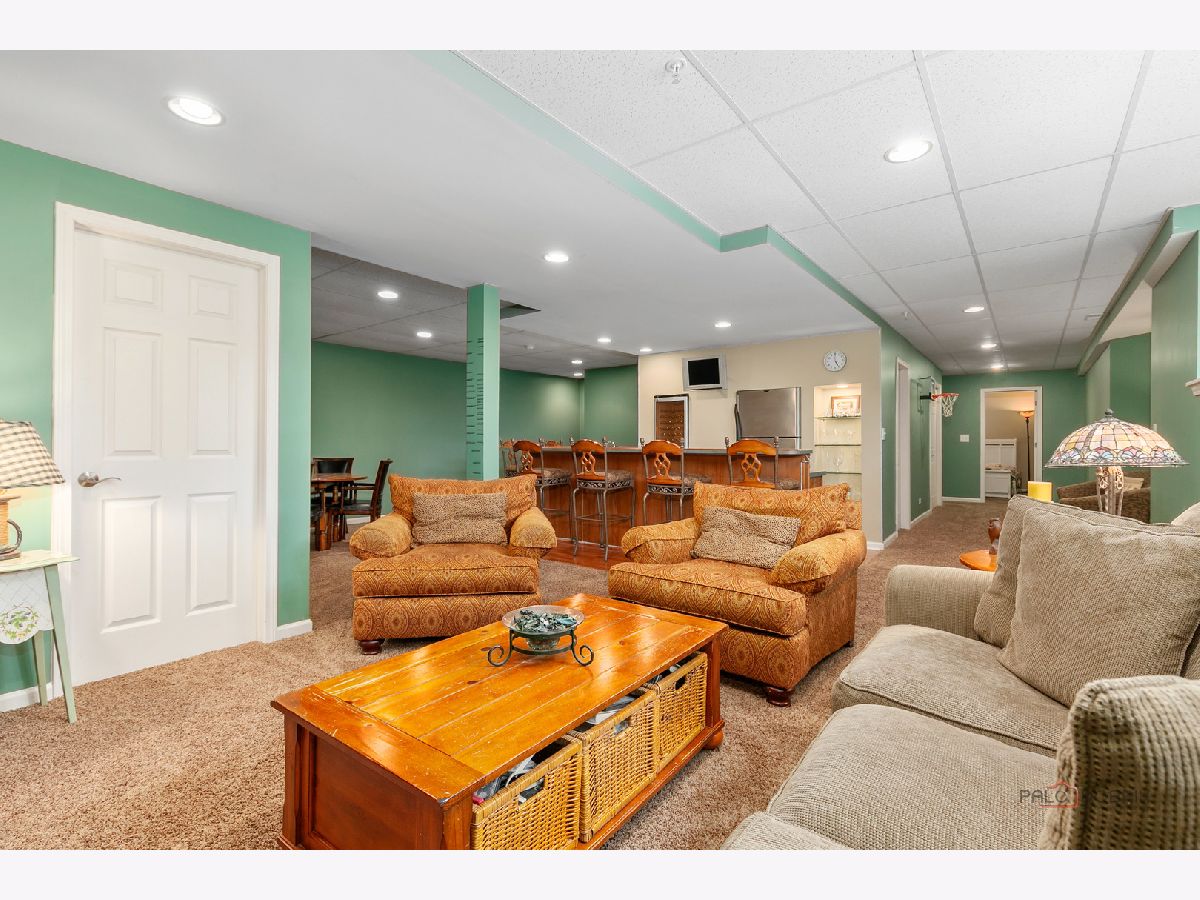
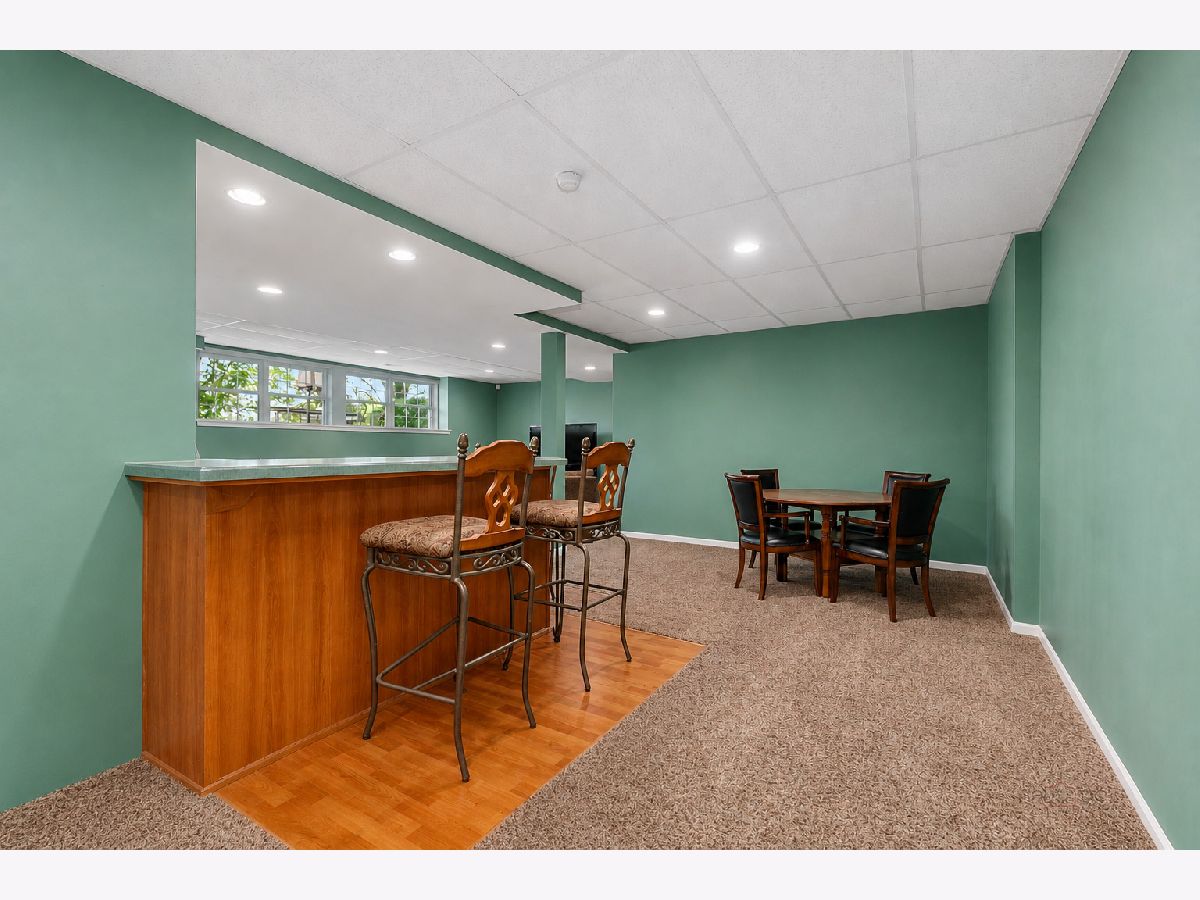
Rooms: Breakfast Room, Office, Foyer, Recreation Room, Bedroom 5, Play Room
Basement: Finished, DaylightRooms: Breakfast Room, Office, Foyer, Recreation Room, Bedroom 5, Play Room
First Additional Room Info:
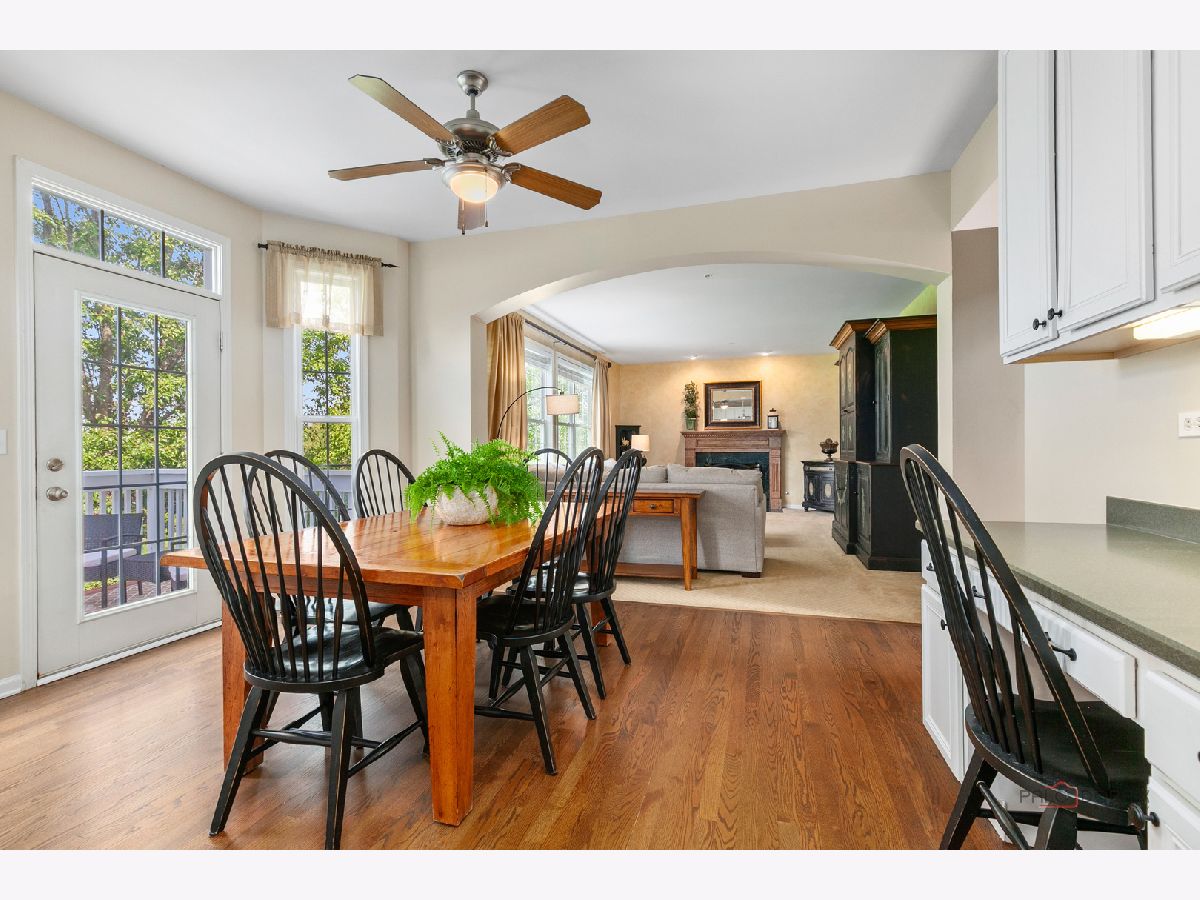
Name: Breakfast Room
Dimensions: 15X11
Location: Main LevelName: Breakfast Room
Dimensions: 15X11
Floor Type: Hardwood
Second Additional Room Info:
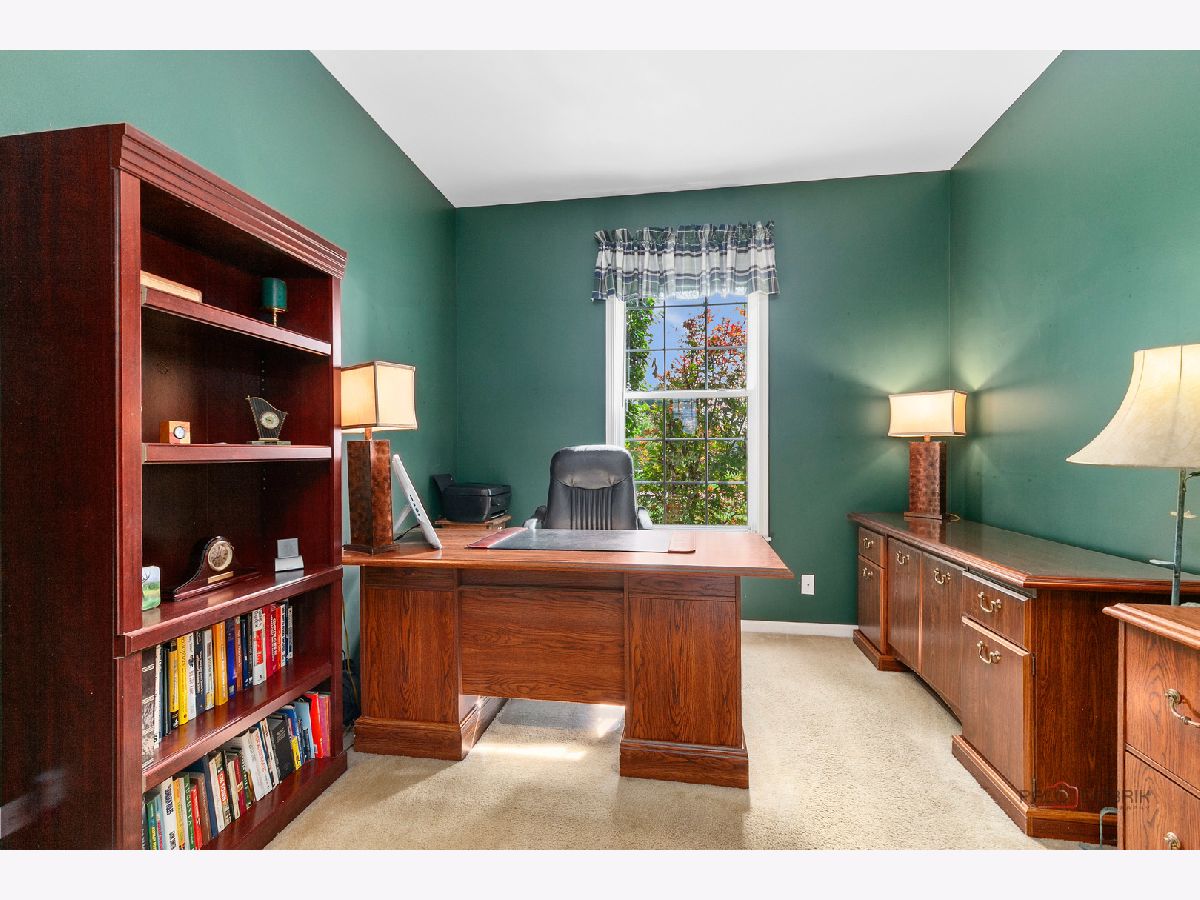
Name: Office
Dimensions: 10X11
Location: Main LevelName: Office
Dimensions: 10X11
Floor Type: Carpet
Third Additional Room Info:
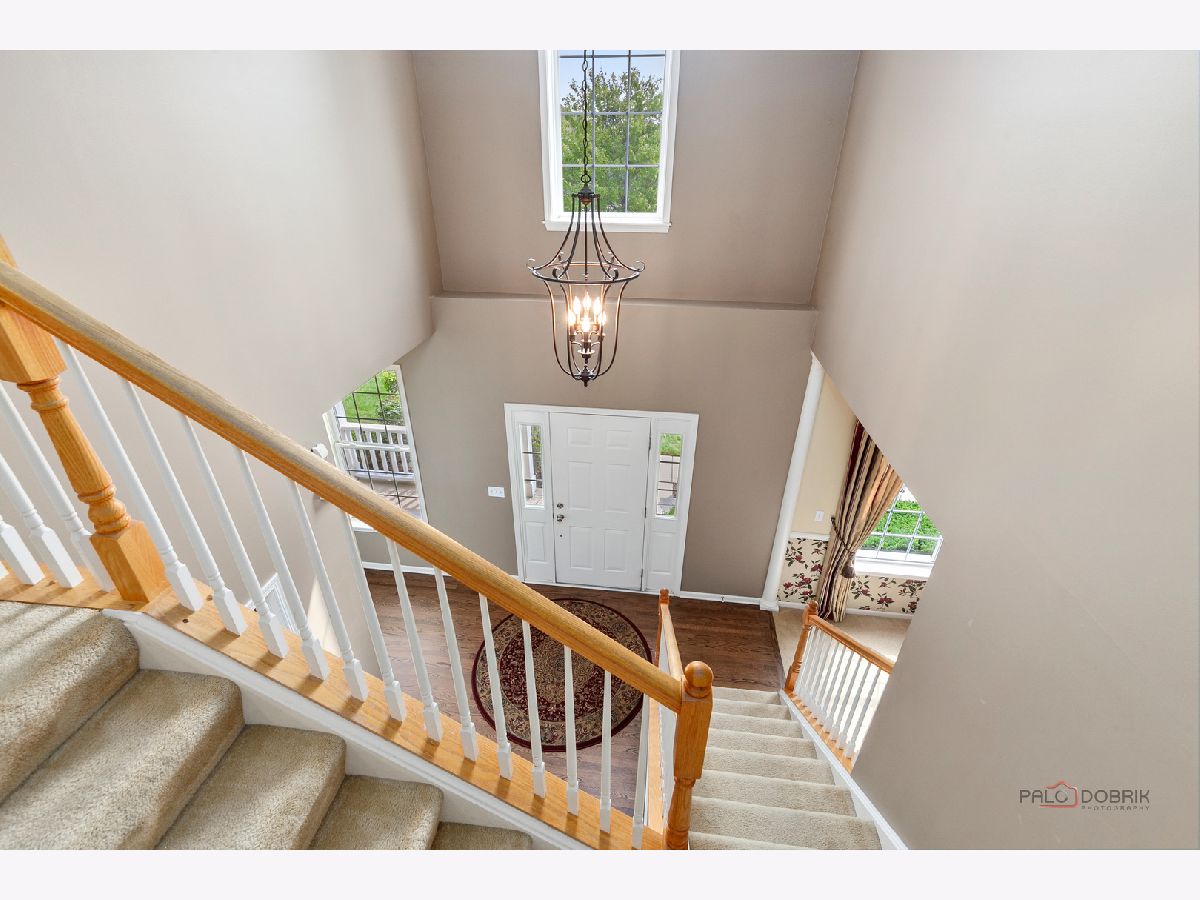
Name: Foyer
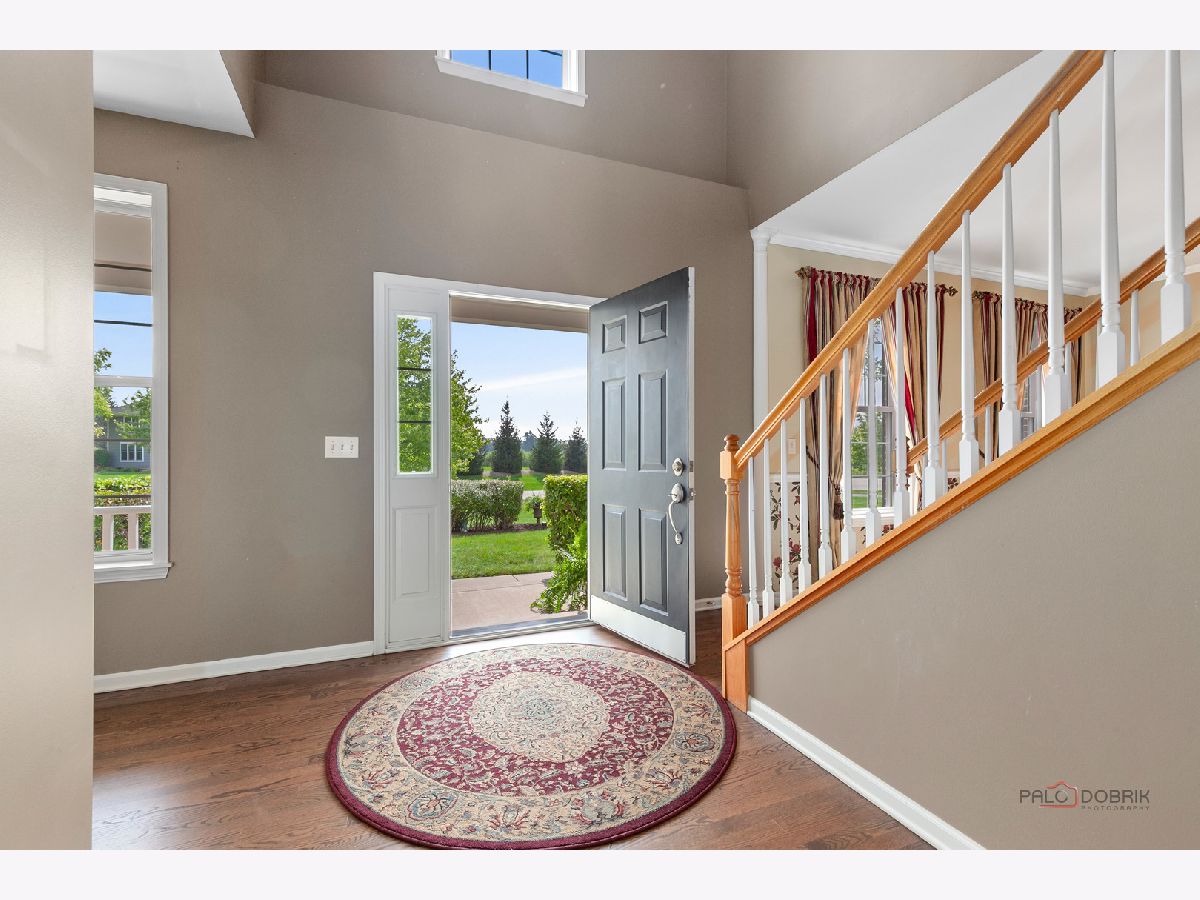
Dimensions: 15X16
Location: Main LevelName: Foyer
Dimensions: 15X16
Floor Type: Hardwood
Fourth Additional Room Info:
Name: Recreation Room
Dimensions: 25X18
Location: LowerName: Recreation Room
Dimensions: 25X18
Floor Type: Carpet
Fifth Additional Room Info:
Name: Bar/Entertainment
Dimensions: 6X11
Location: LowerName: Bar/Entertainment
Dimensions: 6X11
Floor Type: —
Sixth Additional Room Info:
Name: Bedroom 5
Dimensions: 11X11
Location: LowerName: Bedroom 5
Dimensions: 11X11
Floor Type: Carpet
Seventh Additional Room Info:
Name: Play Room
Dimensions: 11X9
Location: LowerName: Play Room
Dimensions: 11X9
Floor Type: Carpet
Other Specifics
| 3 | |
| Concrete Perimeter | |
| Asphalt, Garage Door Opener, Leased, Attached, Garage | |
| Main Level | |
| Hardwood, Carpet | |
| Deck, Patio | |
| Lighting | |
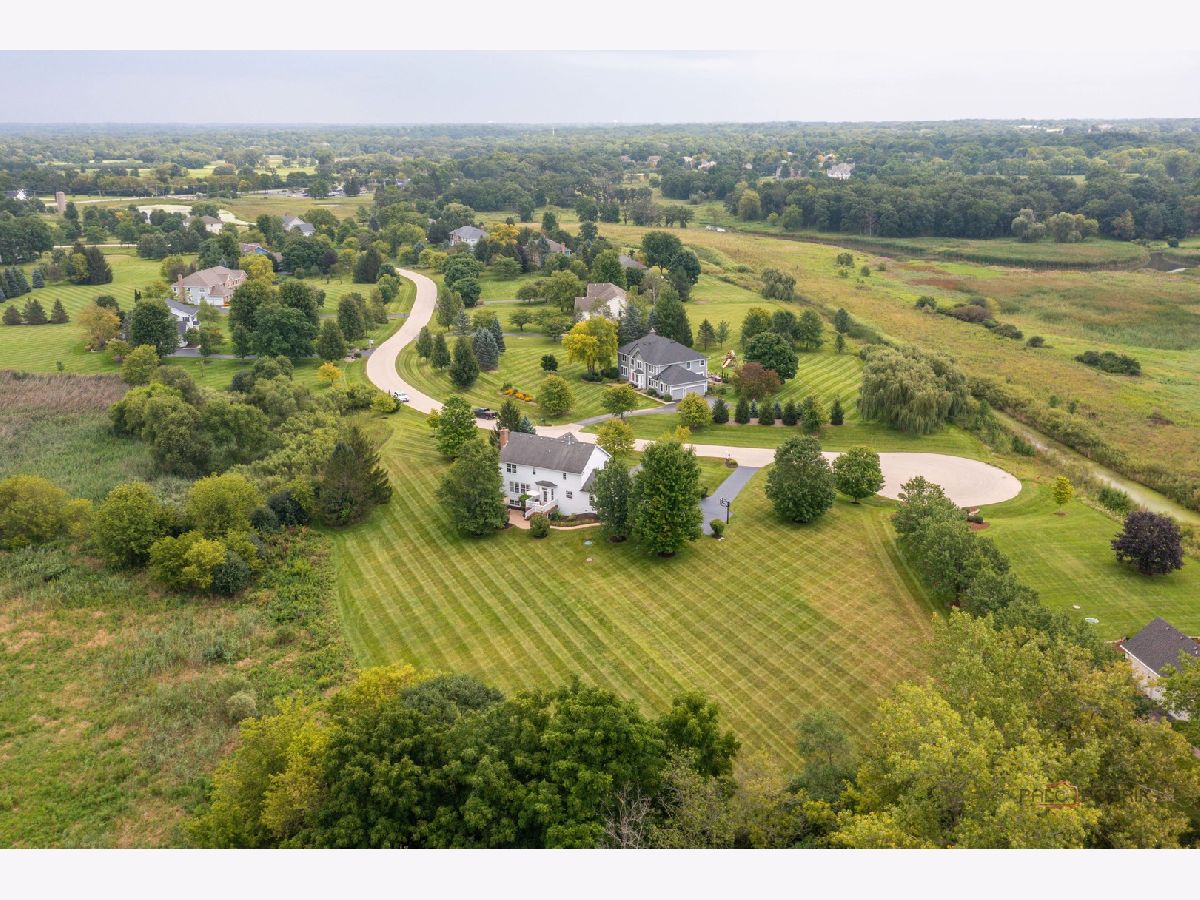
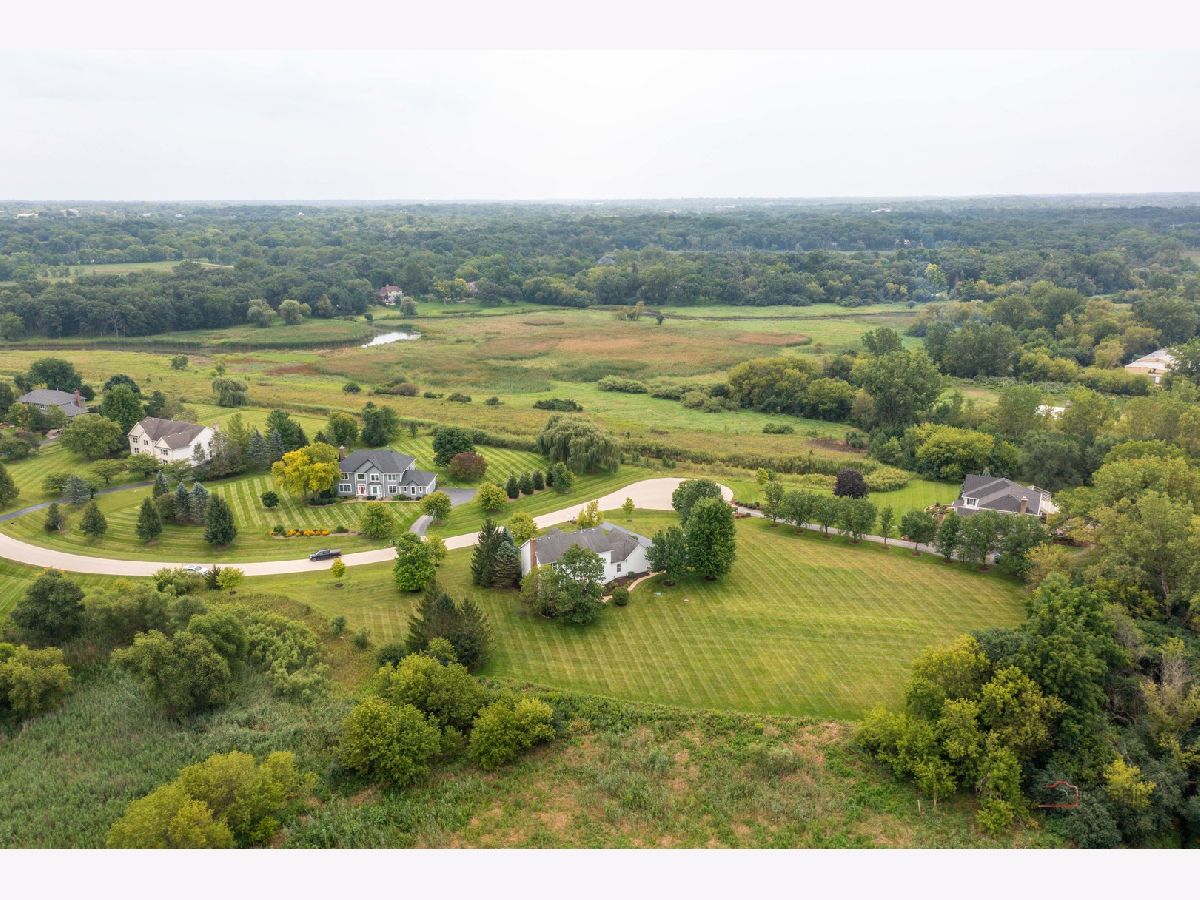
| Cul-De-Sac, Nature Preserve Adjacent, Landscaped, Mature Trees | |
| 276X249X327X350 | |
| — | |
| Full, Double Sink, Whirlpool & Sep Shwr | |
| Dry Bar, Built-in Features, Walk-In Closet(s), High Ceilings, Open Floorplan, Separate Dining Room, Pantry | |
| Double Oven, Microwave, Dishwasher, Refrigerator, Washer, Dryer, Wine Refrigerator, Cooktop, Water Purifier Rented, Water Softener, Humidifier | |
| Not in DB | |
| Curbs, Street Paved | |
| — | |
| Gas Log, Gas Starter |
Contact Agent
Nearby Similar Homes
Nearby Sold Comparables

27520 East Savannah Trail, Lake Barrington, Illinois 60010

Sold
$675,000
5 beds / 4.1 baths / 4,525 ft2
Single Family / Built: 2001
2075

Contact Agent
Listing Provided By
Weichert REALTORS Signature Professionals
