

2753 New Milford School Road, Rockford, Illinois 61109
$132,000
|
Sold
|
|
| Status: | Closed |
| Sqft: | 2,012 |
| Cost/Sqft: | $71 |
| Beds: | 3 |
| Baths: | 2 |
| Year Built: | 1981 |
| Property Taxes: | $3,128 |
| Days On Market: | 3624 |
| Lot Size: | 0,80 |
Description
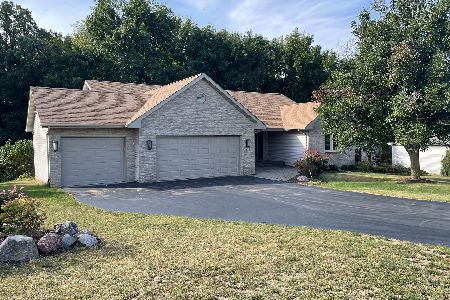
A Nature Lover's Dream! Enjoy the views and the wildlife from the 34' deck spanning the back of this beautiful home located on nearly an acre of woods near Atwood Park and several forest preserves. The beautifully updated Kitchen with newer SS appliances overlooks the Great Room with a wall of windows with backyard views. A large Master with sliders to the deck also has a large Dressing Area and plenty of closet space. Downstairs is a large Family Room with full exposure and a brick gas fireplace that can easily be converted to wood burning. 2 additional Bedrooms, a full Bath and large Laundry Room complete the Lower Level. Over 2000 sqft of living space! New roof, new WH, new inducer in furnace. Exterior freshly painted. All appliances including W/D included!
Property Specifics
| Single Family | |
| — | |
| Bi-Level | |
| 1981 | |
| Walkout | |
| Cedar | |
| Asphalt | |
| — | |
| No | |
| 0.8 |
| Winnebago | |
| — | |
| 0 / Not Applicable | |
| None | |
| Private Well | |
| Septic-Private | |
| Central Air | |
| Natural Gas, Forced Air, Baseboard, Zoned | |
| 09400528 | |
| 1524276002 |
Property History
| DATE: | EVENT: | PRICE: | SOURCE: |
|---|---|---|---|
| 6 Feb, 2017 | Sold | $132,000 | MRED MLS |
| 5 Jan, 2017 | Under contract | $143,500 | MRED MLS |
| 5 Dec, 2016 | Listed for sale | $143,500 | MRED MLS |
| 15 Oct, 2020 | Sold | $170,000 | MRED MLS |
| 30 Aug, 2020 | Under contract | $159,000 | MRED MLS |
| 27 Aug, 2020 | Listed for sale | $159,000 | MRED MLS |
Room Specifics
Total Bedrooms: 3
Bedrooms Above Ground: 3
Bedrooms Below Ground: 0
Dimensions: —
Floor Type: Carpet
Dimensions: —
Floor Type: Carpet
Full Bathrooms: 2
Bathroom Amenities: —
Bathroom in Basement: 1
Dimensions: —
Floor Type: Ceramic Tile
Features: Eating Area-Breakfast Bar, Pantry-Closet
Dimensions: —
Floor Type: Vinyl
Dimensions: —
Floor Type: Carpet
Rooms: Great Room
Other Specifics
| 2 | |
| Concrete Perimeter | |
| Garage | |
| — | |
| — | |
| — | |
| Deck | |
| Forest Preserve Adjacent, Park Adjacent, Wooded | |
| 153X151X272X277 | |
| Unfinished | |
| — | |
| Vaulted/Cathedral Ceilings | |
| Range, Microwave, Dishwasher, Refrigerator, Washer, Dryer, Stainless Steel Appliance(s) | |
| Not in DB | |
| — | |
| — | |
| Gas Log |
Tax History
| Year | Property Taxes |
|---|---|
| 2017 | $3,128 |
| 2020 | $3,778 |
Contact Agent
Nearby Similar Homes

Nearby Sold Comparables


Contact Agent
Listing Provided By
Dickerson & Nieman Realtors
