

2757 Moraine Valley Road, Wauconda, Illinois 60084
Subdivision > Liberty Lakes
Sorry, we are updating photos, please update this page in 15 minutes
$254,500
|
Sold
|
|
| Status: | Closed |
| Sqft: | 2,533 |
| Cost/Sqft: | $107 |
| Beds: | 4 |
| Baths: | 3 |
| Year Built: | 2006 |
| Property Taxes: | $8,257 |
| Days On Market: | 4049 |
| Lot Size: | 0,19 |
Description
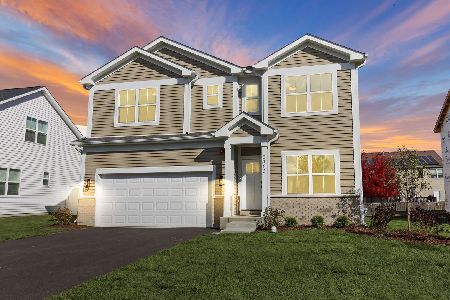
Located on a quiet interior street this home boasts beautiful landscaping, 9' first floor ceilings and many upgrades including hardwood flooring, granite countertops, 42" upper kitchen cabinets including display cabinetry and closet organizers. Main floor office/den, oversized garage, luxury master bath & butler pantry. Just unpack and enjoy this home that is in absolute move-in condition. You're sure to appreciate all Liberty Lakes has to offer with parks, lakes, picnic areas and Millennium Trail immediate to the subdivision!
Property Specifics
| Single Family | |
| — | |
| Traditional | |
| 2006 | |
| Partial | |
| Aluminum Siding, Vinyl Siding, Steel Siding | |
| Asphalt | |
| WOLCOTT | |
| No | |
| 0.19 |
| Lake | |
| Liberty Lakes | |
| 351 / Annual | |
| Other | |
| Public | |
| Public Sewer | |
| Central Air | |
| Natural Gas, Forced Air | |
| 09046459 | |
| 10073090160000 |
Nearby Schools
| NAME: | DISTRICT: | DISTANCE: | |
|---|---|---|---|
|
Grade School
Fremont Elementary School |
79 | — | |
|
Middle School
Fremont Middle School |
79 | Not in DB | |
|
High School
Mundelein Cons High School |
120 | Not in DB | |
Property History
| DATE: | EVENT: | PRICE: | SOURCE: |
|---|---|---|---|
| 9 Nov, 2015 | Sold | $254,500 | MRED MLS |
| 17 Oct, 2015 | Under contract | $269,900 | MRED MLS |
| 23 Sep, 2015 | Listed for sale | $269,900 | MRED MLS |
Sorry, we are updating photos, please update this page in 15 minutes
Room Specifics
All Bedroom Info:
Total Bedrooms: 4
Bedrooms Above Ground: 4
Bedrooms Below Ground: 0
Total Bedrooms: 4
Bedrooms Above Ground: 4
Bedrooms Below Ground: 0
Second Bedroom Info:
Dimensions: —
Location: —Dimensions: —
Floor Type: Carpet
Third Bedroom Info:
Dimensions: —
Location: —Dimensions: —
Floor Type: Carpet
Fourth Bedroom Info:
Dimensions: —
Location: —Dimensions: —
Floor Type: Carpet
Bathroom Info:
Full Bathrooms: 3
Partial Bathrooms: 1Full Bathrooms: 3
Bathroom Amenities: Separate Shower, Double Sink
Bathroom in Basement: 0
Dining Room Info:
Dimensions: —
Location: —Dimensions: —
Floor Type: Carpet
Kitchen Info:
Dimensions: —
Location: —Dimensions: —
Floor Type: Hardwood
Features: Eating Area-Breakfast Bar, Eating Area-Table Space, Pantry-Butler, Pantry-Closet
Laundry Room Info:
Dimensions: —
Location: —Dimensions: —
Floor Type: Vinyl
Living Room Info:
Dimensions: —
Location: —Dimensions: —
Floor Type: Carpet
Family Room Info:
Dimensions: —
Location: —Dimensions: —
Floor Type: Hardwood
Additional Rooms Info:
Rooms: Breakfast Room, Den
Basement: PartialRooms: Breakfast Room, Den
Other Specifics
| 2 | |
| Concrete Perimeter | |
| Garage | |
| — | |
| — | |
| — | |
| Deck, Storms/Screens | |
| — | |
| LESS THAN .25 ACRE | |
| — | |
| Full | |
| Hardwood Floors, First Floor Laundry | |
| Range, Microwave, Dishwasher, Refrigerator, Washer, Dryer, Disposal | |
| Not in DB | |
| Sidewalks, Street Lights, Street Paved | |
| — | |
| Wood Burning, Gas Starter |
Tax History
| Year | Property Taxes |
|---|---|
| 2015 | $8,257 |
Contact Agent
Nearby Similar Homes
2819 Sweet Clover Way, Wauconda, Illinois 60084
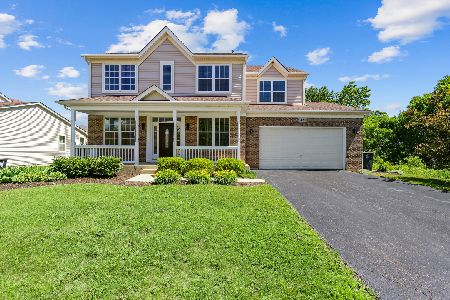
For Sale
$659,900
5 beds / 3.1 baths / 3,144 ft2
Single Family / Built: 2006
67
2700 Salt Creek Court, Wauconda, Illinois 60084
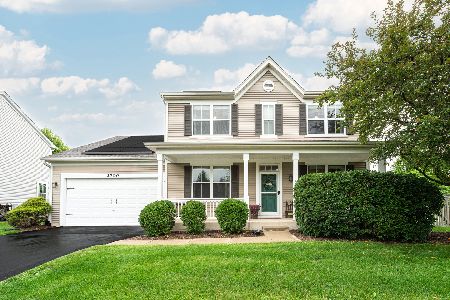
For Sale
$500,000
4 beds / 2.2 baths / 2,632 ft2
Single Family / Built: 2004
37
2370 Fishhook Way, Wauconda, Illinois 60084
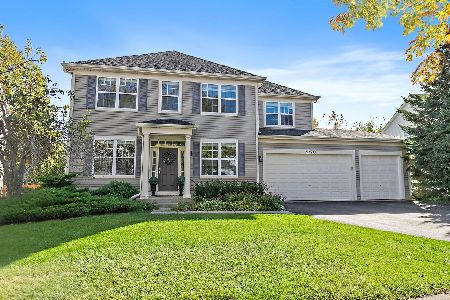
For Sale
$600,000
4 beds / 2.1 baths / 3,388 ft2
Single Family / Built: 2004
15
2509 Bluewater Drive, Wauconda, Illinois 60084
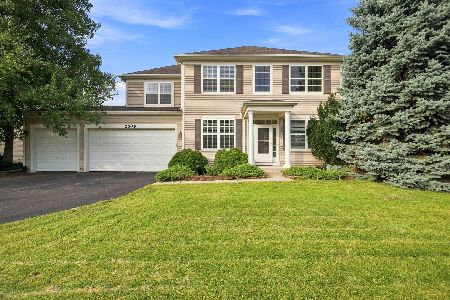
For Sale
$525,000
4 beds / 2.1 baths / 3,388 ft2
Single Family / Built: 2004
51
2497 Olivia Court, Wauconda, Illinois 60084
For Sale
$538,900
4 beds / 2.1 baths / 2,390 ft2
Single Family / Built: 2026
197
Nearby Sold Comparables
2824 Sweet Clover Way, Wauconda, Illinois 60084

Sold
$269,000
3 beds / 2.1 baths / 2,188 ft2
Single Family / Built: 2006
4159

2762 Moraine Valley Road, Wauconda, Illinois 60084
Sold
$199,900
4 beds / 2.1 baths / 2,488 ft2
Single Family / Built: 2006
3912
Contact Agent
Listing Provided By
Century 21 American Sketchbook
