

2757 Patten Avenue, Geneva, Illinois 60134
Subdivision > Sterling Manor
Sorry, we are updating photos, please update this page in 15 minutes
$339,000
|
Sold
|
|
| Status: | Closed |
| Sqft: | 2,447 |
| Cost/Sqft: | $145 |
| Beds: | 4 |
| Baths: | 4 |
| Year Built: | 1993 |
| Property Taxes: | $9,208 |
| Days On Market: | 4827 |
| Lot Size: | 0,00 |
Description
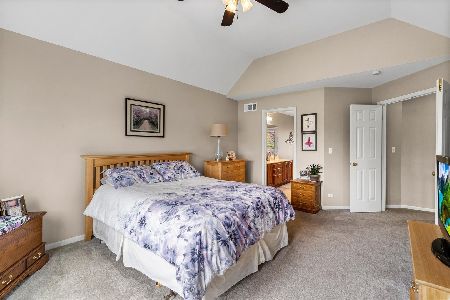
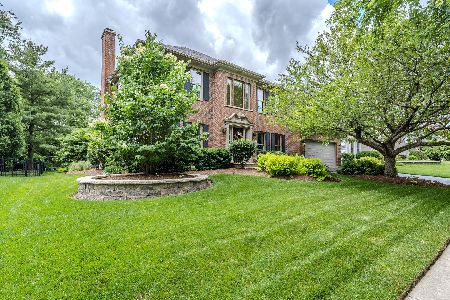
BRICK GEORGIAN ON SUPERIOR LOT W/STUNNING LAND/S IN DESIRABLE STERLING MANOR.CLOSE TO SCHOOL.SHOWS BEAUTIFULLY! FORM LR & DIN RM,BUTLER PANT,CASINGS,CROWN,BAYS,WINDOW SEAT,TRIM & UPGRADE FIX.FLOW FL-PLAN.CUSTOM BRICK FIRE/P.WALLS OF CHERRY CABS. EAT-IN KIT.HUGE 1ST FL LAUND W/BEADBOARD & BUILT-INS.LUX MASTER W/AWESOME BATH.LG BEDS,3 W/WALK-INS.FIN BSMT W/WET BAT/BATH.PARTY DECK-PRIVATE YARD.2 & 1/2 CAR.CAN CLOSE FAST
Property Specifics
| Single Family | |
| — | |
| Georgian | |
| 1993 | |
| Full | |
| Aluminum Siding, Brick | |
| Asphalt | |
| — | |
| No | |
| — |
| Kane | |
| Sterling Manor | |
| 0 / Not Applicable | |
| None | |
| Public | |
| Public Sewer | |
| Central Air | |
| Natural Gas | |
| 08428865 | |
| 1208177002 |
Property History
| DATE: | EVENT: | PRICE: | SOURCE: |
|---|---|---|---|
| 12 Nov, 2013 | Sold | $339,000 | MRED MLS |
| 7 Sep, 2013 | Under contract | $355,000 | MRED MLS |
| 23 Aug, 2013 | Listed for sale | $355,000 | MRED MLS |
Sorry, we are updating photos, please update this page in 15 minutes
Room Specifics
All Bedroom Info:
Total Bedrooms: 4
Bedrooms Above Ground: 4
Bedrooms Below Ground: 0
Total Bedrooms: 4
Bedrooms Above Ground: 4
Bedrooms Below Ground: 0
Second Bedroom Info:
Dimensions: —
Location: —Dimensions: —
Floor Type: Carpet
Third Bedroom Info:
Dimensions: —
Location: —Dimensions: —
Floor Type: Carpet
Fourth Bedroom Info:
Dimensions: —
Location: —Dimensions: —
Floor Type: Carpet
Bathroom Info:
Full Bathrooms: 4
Partial Bathrooms: 2Full Bathrooms: 4
Bathroom Amenities: Whirlpool, Separate Shower, Double Sink
Bathroom in Basement: 1
Dining Room Info:
Dimensions: —
Location: —Dimensions: —
Floor Type: Carpet
Kitchen Info:
Dimensions: —
Location: —Dimensions: —
Floor Type: Hardwood
Features: Eating Area-Breakfast Bar, Island, Pantry-Butler, Pantry-Closet
Laundry Room Info:
Dimensions: —
Location: —Dimensions: —
Floor Type: Ceramic Tile
Living Room Info:
Dimensions: —
Location: —Dimensions: —
Floor Type: Carpet
Family Room Info:
Dimensions: —
Location: —Dimensions: —
Floor Type: Carpet
Additional Rooms Info:
Rooms: Eating Area, Recreation Room
Basement: FullRooms: Eating Area, Recreation Room
Other Specifics
| 2.1 | |
| Concrete Perimeter | |
| Garage | |
| — | |
| — | |
| — | |
| Deck | |
| Landscaped | |
| 110X198X144X91 | |
| Full | |
| Full | |
| Bar-Wet, Hardwood Floors, First Floor Laundry | |
| Range | |
| Not in DB | |
| Sidewalks, Street Lights, Street Paved | |
| — | |
| Attached Fireplace Doors/Screen, Gas Starter |
Tax History
| Year | Property Taxes |
|---|---|
| 2013 | $9,208 |
Contact Agent
Nearby Similar Homes
2559 Walnut Avenue, Geneva, Illinois 60134

For Sale
$689,900
4 beds / 2.1 baths / 2,660 ft2
Single Family / Built: 1993
33
965 Sunflower Drive, Geneva, Illinois 60134

For Sale
$1,150,000
5 beds / 4.1 baths / 3,874 ft2
Single Family / Built: 2003
36
Nearby Sold Comparables

2663 Cedar Avenue, Geneva, Illinois 60134
Sold
$560,000
4 beds / 3.1 baths / 2,694 ft2
Single Family / Built: 1995
890
Contact Agent
Listing Provided By
Karen Douglas Realty
