

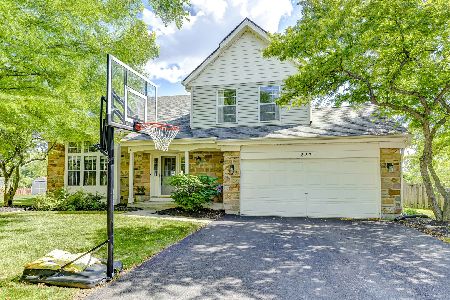
276 Shawnee Circle, Bartlett, Illinois 60103
Subdivision > Fairfax Crossings
Sorry, we are updating photos, please update this page in 15 minutes
$250,000
|
Sold
|
|
| Status: | Closed |
| Sqft: | 2,417 |
| Cost/Sqft: | $114 |
| Beds: | 4 |
| Baths: | 3 |
| Year Built: | 1992 |
| Property Taxes: | $7,228 |
| Days On Market: | 6560 |
| Lot Size: | 0,41 |
Description
DRAMATIC 2STORY FOYR W/CERAMIC FLRNG! BRICK FRONT ELEVATION! SEP FORMAL DR! LR W/ARCHED WINDOW!SUNNY EAT IN KIT W/PERGO FLOORNG&SLIDERS LEAD 2 CEDAR DECK!FR W/COZY FP! 9 FT CEILNGS!1ST FLR LAUNDRY! MBR W/VAUL CEIL W/ LUXURY MBATH W/DBL VANITY SINKS!BEAUTIFUL LANDSCAPD FENCED YARD!1ST FLOOR DEN W/FRENCH DOORS! SHORT SALE! PRE-APPRVD OFFERS ONLY. SHORT SALE WAS APPROVED.
Property Specifics
| Single Family | |
| — | |
| Contemporary | |
| 1992 | |
| None | |
| Aluminum/Vinyl/Steel Siding, Brick | |
| Asphalt | |
| — | |
| No | |
| 0.41 |
| Du Page | |
| Fairfax Crossings | |
| 0 / Not Applicable | |
| None | |
| Public | |
| Public Sewer | |
| Central Air | |
| Natural Gas, Forced Air | |
| 07072680 | |
| 0114104001 |
Nearby Schools
| NAME: | DISTRICT: | DISTANCE: | |
|---|---|---|---|
|
Grade School
Prairieview Elementary School |
46 | — | |
|
Middle School
East View Middle School |
46 | Not in DB | |
|
High School
Bartlett High School |
46 | Not in DB | |
Property History
| DATE: | EVENT: | PRICE: | SOURCE: |
|---|---|---|---|
| 29 Jun, 2009 | Sold | $250,000 | MRED MLS |
| 18 May, 2009 | Under contract | $275,000 | MRED MLS |
| — | Last price change | $300,000 | MRED MLS |
| 13 Nov, 2008 | Listed for sale | $350,000 | MRED MLS |
Sorry, we are updating photos, please update this page in 15 minutes
Room Specifics
All Bedroom Info:
Total Bedrooms: 4
Bedrooms Above Ground: 4
Bedrooms Below Ground: 0
Total Bedrooms: 4
Bedrooms Above Ground: 4
Bedrooms Below Ground: 0
Second Bedroom Info:
Dimensions: —
Location: —Dimensions: —
Floor Type: Carpet
Third Bedroom Info:
Dimensions: —
Location: —Dimensions: —
Floor Type: Carpet
Fourth Bedroom Info:
Dimensions: —
Location: —Dimensions: —
Floor Type: Carpet
Bathroom Info:
Full Bathrooms: 3
Partial Bathrooms: 1Full Bathrooms: 3
Bathroom Amenities: Separate Shower, Double Sink
Bathroom in Basement: 0
Dining Room Info:
Dimensions: —
Location: —Dimensions: —
Floor Type: Wood Laminate
Kitchen Info:
Dimensions: —
Location: —Dimensions: —
Floor Type: Ceramic Tile
Features: Eating Area-Table Space
Living Room Info:
Dimensions: —
Location: —Dimensions: —
Floor Type: Wood Laminate
Family Room Info:
Dimensions: —
Location: —Dimensions: —
Floor Type: Carpet
Additional Rooms Info:
Rooms: Den, Eating Area, Foyer, Utility Room-1st Floor
Basement: NoneRooms: Den, Eating Area, Foyer, Utility Room-1st Floor
Other Specifics
| 2 | |
| Concrete Perimeter | |
| Garage | |
| — | |
| — | |
| — | |
| Deck | |
| Fenced Yard | |
| 183X98 | |
| — | |
| Full | |
| Vaulted/Cathedral Ceilings | |
| Double Oven, Dishwasher, Washer, Dryer | |
| Not in DB | |
| Sidewalks, Street Lights, Street Paved | |
| — | |
| Wood Burning |
Tax History
| Year | Property Taxes |
|---|---|
| 2009 | $7,228 |
Contact Agent
Nearby Similar Homes
1457 Beaumont Circle, Bartlett, Illinois 60103

For Sale
$449,000
3 beds / 2.1 baths / 1,545 ft2
Single Family / Built: 1992
15
1656 Penny Lane, Bartlett, Illinois 60103

For Sale
$529,000
3 beds / 3.1 baths / 2,276 ft2
Single Family / Built: 1990
28
1635 Penny Lane, Bartlett, Illinois 60103

For Sale
$399,000
3 beds / 2.1 baths / 1,762 ft2
Single Family / Built: 1991
25
Nearby Sold Comparables
270 Superior Circle, Bartlett, Illinois 60103

Sold
$189,900
4 beds / 2.1 baths / 2,705 ft2
Single Family / Built: 1991
4277
270 Superior Circle, Bartlett, Illinois 60103
Sold
$359,900
4 beds / 2.1 baths / 2,705 ft2
Single Family / Built: 1991
3927
227 Sangamon Court, Bartlett, Illinois 60103
Sold
$449,000
3 beds / 2.1 baths / 2,106 ft2
Single Family / Built: 1992
1582
223 Sangamon Court, Bartlett, Illinois 60103

Sold
$569,900
4 beds / 3.1 baths / 2,705 ft2
Single Family / Built: 1992
814
Contact Agent
Listing Provided By
RE/MAX Action
