

276 Stonegate Drive, Clarendon Hills, Illinois 60514
Sorry, we are updating photos, please update this page in 15 minutes
$500,000
|
Sold
|
|
| Status: | Closed |
| Sqft: | 3,500 |
| Cost/Sqft: | $156 |
| Beds: | 4 |
| Baths: | 3 |
| Year Built: | — |
| Property Taxes: | $9,683 |
| Days On Market: | 6037 |
| Lot Size: | 0,00 |
Description
GREAT RED BRICK COLONIAL IN HINSDALE CENTRAL SCHOOL DISTRICT. AMAZING VIEWS BACKING TO HINSDALE GOLF CLUB - FOUR LARGE BEDROOMS - ALL HARDWOOD FLOORS -NEWER KITCHEN INCLUDES MAPLE CABINETRY, GRANITE TOPS AND NEW STAINLESS APPLIANCES - 3 FIREPLACES - NEW FURNACE AND AC - TWO CAR ATTACHED GARAGE. THIS IS A HARD CORE VALUE WITH GREAT POTENTIAL!!!
Property Specifics
| Single Family | |
| — | |
| Colonial | |
| — | |
| Full | |
| Brick, Frame | |
| Asphalt | |
| — | |
| No | |
| — |
| Du Page | |
| — | |
| 0 / Not Applicable | |
| None | |
| Lake Michigan | |
| Public Sewer, Sewer-Storm | |
| Central Air | |
| Natural Gas, Forced Air | |
| 07506450 | |
| 0902300006 |
Nearby Schools
| NAME: | DISTRICT: | DISTANCE: | |
|---|---|---|---|
|
Grade School
Prospect Elementary School |
181 | — | |
|
Middle School
Clarendon Hills Middle School |
181 | Not in DB | |
|
High School
Hinsdale Central High School |
86 | Not in DB | |
Property History
| DATE: | EVENT: | PRICE: | SOURCE: |
|---|---|---|---|
| 10 Jun, 2011 | Sold | $500,000 | MRED MLS |
| 22 May, 2011 | Under contract | $547,000 | MRED MLS |
| 20 Apr, 2010 | Listed for sale | $547,000 | MRED MLS |
| 15 Oct, 2019 | Sold | $650,000 | MRED MLS |
| 8 Aug, 2019 | Under contract | $669,900 | MRED MLS |
| 6 Aug, 2019 | Listed for sale | $669,900 | MRED MLS |
Sorry, we are updating photos, please update this page in 15 minutes
Room Specifics
All Bedroom Info:
Total Bedrooms: 4
Bedrooms Above Ground: 4
Bedrooms Below Ground: 0
Total Bedrooms: 4
Bedrooms Above Ground: 4
Bedrooms Below Ground: 0
Second Bedroom Info:
Dimensions: —
Location: —Dimensions: —
Floor Type: Hardwood
Third Bedroom Info:
Dimensions: —
Location: —Dimensions: —
Floor Type: Hardwood
Fourth Bedroom Info:
Dimensions: —
Location: —Dimensions: —
Floor Type: Hardwood
Bathroom Info:
Full Bathrooms: 3
Partial Bathrooms: 1Full Bathrooms: 3
Bathroom Amenities: —
Bathroom in Basement: 0
Dining Room Info:
Dimensions: —
Location: —Dimensions: —
Floor Type: Hardwood
Kitchen Info:
Dimensions: —
Location: —Dimensions: —
Floor Type: Hardwood
Features: Eating Area-Table Space
Living Room Info:
Dimensions: —
Location: —Dimensions: —
Floor Type: Hardwood
Family Room Info:
Dimensions: —
Location: —Dimensions: —
Floor Type: Hardwood
Additional Rooms Info:
Rooms: Recreation Room
Basement: FullRooms: Recreation Room
Other Specifics
| 2 | |
| Concrete Perimeter | |
| Garage | |
| — | |
| — | |
| — | |
| Patio | |
| Golf Course Lot, Landscaped | |
| 70X129 | |
| Pull Down Stair | |
| Full | |
| — | |
| Double Oven, Dishwasher, Refrigerator, Washer, Dryer, Disposal | |
| Not in DB | |
| Street Lights, Street Paved | |
| — | |
| — |
Tax History
| Year | Property Taxes |
|---|---|
| 2011 | $9,683 |
| 2019 | $11,490 |
Contact Agent
Nearby Similar Homes

5 Larkspur Lane, Clarendon Hills, Illinois 60514
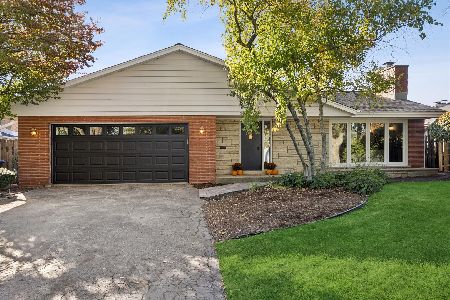
For Sale
$979,000
3 beds / 3.0 baths / 3,322 ft2
Single Family / Built: 1960
11
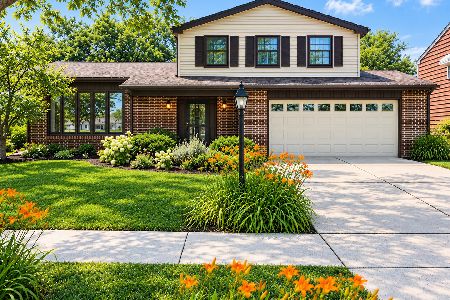
138 Prospect Avenue, Clarendon Hills, Illinois 60514
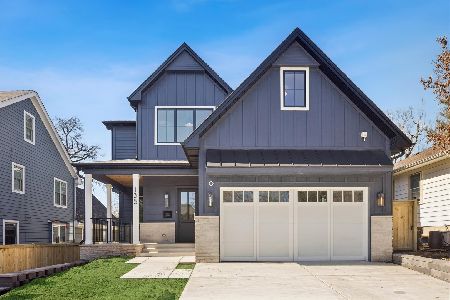
For Sale
$1,875,000
4 beds / 4.1 baths / 5,200 ft2
Single Family / Built: 2026
106
276 Jackson Road, Clarendon Hills, Illinois 60514
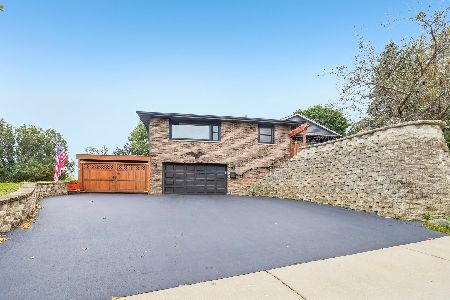
For Sale
$497,000
2 beds / 1.0 baths / 954 ft2
Single Family / Built: 1975
14
434 Traube Avenue, Clarendon Hills, Illinois 60514

For Sale
$1,899,000
4 beds / 5.1 baths / 4,041 ft2
Single Family / Built: 2026
39
Nearby Sold Comparables
276 Stonegate Road, Clarendon Hills, Illinois 60514

Sold
$669,900
4 beds / 2.1 baths / 3,084 ft2
Single Family / Built: 1962
2642
Contact Agent
Listing Provided By
Adams & Myers Realtors,Inc.
