

27630 Walnut Drive, Island Lake, Illinois 60042
$170,000
|
Sold
|
|
| Status: | Closed |
| Sqft: | 1,949 |
| Cost/Sqft: | $90 |
| Beds: | 3 |
| Baths: | 2 |
| Year Built: | 1930 |
| Property Taxes: | $2,741 |
| Days On Market: | 3729 |
| Lot Size: | 0,31 |
Description
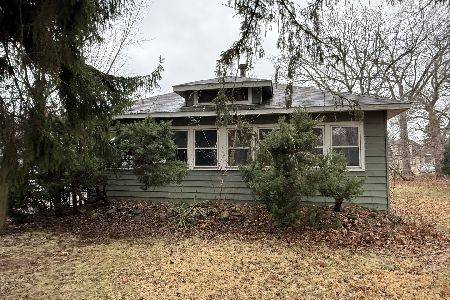
Stunning and classic home that's only steps away from Slocum Lake and all it has to offer! Large entry way with huge closet! Lovely, remodeled kitchen includes a newer maple cabinets, eating space and not 1, but 2 sinks...one a timeless farmers sink with side aprons! GREAT for gardeners! Vaulted ceilings grace the main areas and the dormered windows bring in lots of light! Relax by the fireplace and it's lovely brick hearth! Admire the stylings of the knotty pine paneling that show off the cottage feel of this home! The large dining room can double as office space! The family room overlooks the back yard! 1 large bedroom and full bath on the main floor and 2 more beds and a bath upstairs! Amazing front porch to sit in a rocker and watch the world go by! Deck with Sunsetter awning off the back to admire the gorgeous perennial gardens...lovely colorful flowering plants with low maintenance! Detached 2 car garage and pergola. All this is completed with lovely curb appeal! COME QUICKLY!
Property Specifics
| Single Family | |
| — | |
| Cottage | |
| 1930 | |
| None | |
| Vinyl Siding | |
| Asphalt | |
| — | |
| No | |
| 0.31 |
| Lake | |
| Mylith Park | |
| 200 / Annual | |
| Other | |
| Shared Well | |
| Septic-Private | |
| None | |
| Natural Gas, Forced Air | |
| 09320643 | |
| 09281000710000 |
Nearby Schools
| NAME: | DISTRICT: | DISTANCE: | |
|---|---|---|---|
|
Grade School
Cotton Creek School |
118 | — | |
|
Middle School
Wauconda Middle School |
118 | Not in DB | |
|
High School
Wauconda Comm High School |
118 | Not in DB | |
Property History
| DATE: | EVENT: | PRICE: | SOURCE: |
|---|---|---|---|
| 5 Oct, 2016 | Sold | $170,000 | MRED MLS |
| 24 Aug, 2016 | Under contract | $175,000 | MRED MLS |
| 16 Aug, 2016 | Listed for sale | $175,000 | MRED MLS |
| 3 Jan, 2025 | Sold | $245,000 | MRED MLS |
| 24 Nov, 2024 | Under contract | $255,000 | MRED MLS |
| — | Last price change | $265,000 | MRED MLS |
| 23 Jun, 2024 | Listed for sale | $299,000 | MRED MLS |
Room Specifics
Total Bedrooms: 3
Bedrooms Above Ground: 3
Bedrooms Below Ground: 0
Dimensions: —
Floor Type: Carpet
Dimensions: —
Floor Type: Carpet
Full Bathrooms: 2
Bathroom Amenities: —
Bathroom in Basement: 0
Dimensions: —
Floor Type: Vinyl
Dimensions: —
Floor Type: Vinyl
Features: Eating Area-Table Space
Dimensions: —
Floor Type: Vinyl
Dimensions: —
Floor Type: Vinyl
Rooms: Eating Area
Other Specifics
| 2 | |
| Concrete Perimeter | |
| Garage | |
| — | |
| — | |
| — | |
| Deck, Porch | |
| — | |
| 100 X 135 X 135 X 100 | |
| — | |
| None | |
| Vaulted/Cathedral Ceilings, First Floor Laundry, First Floor Full Bath | |
| Range, Dishwasher, Refrigerator, Washer, Dryer | |
| Not in DB | |
| — | |
| — | |
| Gas Log |
Tax History
| Year | Property Taxes |
|---|---|
| 2016 | $2,741 |
| 2025 | $4,743 |
Contact Agent
Nearby Similar Homes
Nearby Sold Comparables



Contact Agent
Listing Provided By
Baird & Warner Real Estate
