

27650 Walnut Drive, Island Lake, Illinois 60042
Subdivision > Mylith Park


$235,000
|
Sold
|
|
| Status: | Closed |
| Sqft: | 1,600 |
| Cost/Sqft: | $149 |
| Beds: | 3 |
| Baths: | 2 |
| Year Built: | 1932 |
| Property Taxes: | $3,071 |
| Days On Market: | 1961 |
| Lot Size: | 0,16 |
Description
VACATION YEAR ROUND!!! COME LOOK AT THIS CUTE 3 BEDROOM/2 BATH EXTREMELY WELL-MAINTAINED LAKE COTTAGE AND FALL IN LOVE! LOCATED ON A DOUBLE LOT, THIS CHARMING HOME FEATURES WIDE OAK HARDWOOD FLOORS ON FIRST FLOOR, NEWER ANDERSON WINDOWS, TONS OF CLOSET SPACE AND CUBBIES AND IS FLOODED WITH NATURAL LIGHT! UPDATED BATHROOMS, COZY FIREPLACE AND---A 3 CAR ATTACHED GARAGE FOR ALL YOUR TOYS!!! GARAGE WORKSHOP IS READY W/ MULTIPLE HIGH AMP CIRCUITS AND HAS OVERSIZED DOORS! ALSO, THERE IS UNDERGROUND 200 AMP SERVICE! GORGEOUS FENCED IN BACKYARD WITH PRIVACY, BUT FRIENDLY NEIGHBORS. HURRY!!!
Property Specifics
| Single Family | |
| — | |
| Cape Cod | |
| 1932 | |
| None | |
| Cedar | |
| Asphalt | |
| CAPE | |
| No | |
| 0.16 |
| Lake | |
| Mylith Park | |
| 200 / Annual | |
| Clubhouse, Lake Rights | |
| Private Well | |
| Septic-Private | |
| Window/Wall Unit - 1 | |
| Natural Gas | |
| 11129462 | |
| 09281030510000 |
Nearby Schools
| NAME: | DISTRICT: | DISTANCE: | |
|---|---|---|---|
|
Grade School
Cotton Creek Elementary School |
118 | — | |
|
Middle School
Matthews Middle School |
118 | Not in DB | |
|
High School
Wauconda Comm High School |
118 | Not in DB | |
Property History
| DATE: | EVENT: | PRICE: | SOURCE: |
|---|---|---|---|
| 30 Aug, 2021 | Sold | $235,000 | MRED MLS |
| 17 Jul, 2021 | Under contract | $239,000 | MRED MLS |
| 19 Jun, 2021 | Listed for sale | $239,000 | MRED MLS |


Room Specifics
All Bedroom Info:
Total Bedrooms: 3
Bedrooms Above Ground: 3
Bedrooms Below Ground: 0
Total Bedrooms: 3
Bedrooms Above Ground: 3
Bedrooms Below Ground: 0
Second Bedroom Info:
Dimensions: —
Location: —Dimensions: —
Floor Type: Hardwood
Third Bedroom Info:
Dimensions: —
Location: —Dimensions: —
Floor Type: Hardwood
Bathroom Info:
Full Bathrooms: 2
Partial Bathrooms: 0Full Bathrooms: 2
Bathroom Amenities: Separate Shower
Bathroom in Basement: 0
Dining Room Info:
Dimensions: —
Location: —Dimensions: —
Floor Type: Hardwood
Kitchen Info:
Dimensions: —
Location: —Dimensions: —
Floor Type: Wood Laminate
Features: Eating Area-Table Space
Laundry Room Info:
Dimensions: —
Location: —Dimensions: —
Floor Type: Vinyl
Living Room Info:
Dimensions: —
Location: —Dimensions: —
Floor Type: Hardwood
Family Room Info:
Dimensions: —
Location: —Dimensions: —
Floor Type: Hardwood
Additional Rooms Info:
Rooms: No additional rooms
Basement: NoneRooms: No additional rooms
Other Specifics
| 3 | |
| Pillar/Post/Pier | |
| Garage | |
| — | |
| — | |
| — | |
| Deck | |
| Fenced Yard, Water Rights | |
| 100X135 | |
| Unfinished | |
| Full | |
| Hardwood Floors, Wood Laminate Floors, First Floor Bedroom, First Floor Laundry, First Floor Full Bath, Built-in Features, Bookcases, Open Floorplan, Some Wood Floors | |
| Range | |
| Not in DB | |
| Clubhouse, Park, Lake, Dock, Water Rights, Street Paved | |
| — | |
| Wood Burning |
Tax History
| Year | Property Taxes |
|---|---|
| 2021 | $3,071 |
Contact Agent
Nearby Similar Homes
3911 Eastway Drive, Island Lake, Illinois 60042
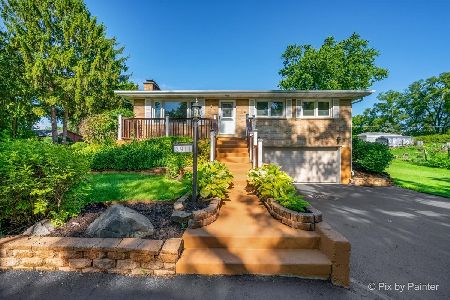
For Sale
$349,900
3 beds / 2.0 baths / 1,360 ft2
Single Family / Built: 1958
128
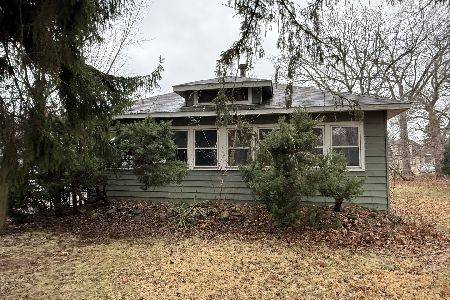
406 Woodbine Avenue, Island Lake, Illinois 60042

For Sale
$293,000
3 beds / 1.0 baths / 980 ft2
Single Family / Built: 1955
22
3813 Eastway Drive, Island Lake, Illinois 60042

For Sale
$284,995
2 beds / 1.0 baths / 668 ft2
Single Family / Built: 1937
12
Nearby Sold Comparables




Contact Agent
Listing Provided By
Baird & Warner
