

2764 Rosehall Lane, Aurora, Illinois 60503
Sorry, we are updating photos, please update this page in 15 minutes
$266,000
|
Sold
|
|
| Status: | Closed |
| Sqft: | 1,919 |
| Cost/Sqft: | $138 |
| Beds: | 3 |
| Baths: | 3 |
| Year Built: | 2002 |
| Property Taxes: | $7,110 |
| Days On Market: | 2471 |
| Lot Size: | 0,15 |
Description
Beautiful 2 stories single family home with new roof, new water heater, fresh new paint for the entire home completed Aug 2019. New siding replaced in 2016, new sump pump replaced in 2017 and new dishwasher replaced in 2018. Wonderful flowing floor plan, Vault ceiling with great natural lighting throughout the whole house. Master bedroom with vault ceiling and double closet. Granite countertop in kitchen, both full bathroom and half bathroom. Finished partial basement. Convenient location for school, shopping, highway and all every day needs. Playground and exercise area just around the corner. School bus service included. Great home you don't want to miss out on.
Property Specifics
| Single Family | |
| — | |
| — | |
| 2002 | |
| Partial | |
| Vinyl Siding | |
| Asphalt | |
| — | |
| No | |
| 0.15 |
| Will | |
| — | |
| 265 / Annual | |
| None | |
| Public | |
| Public Sewer | |
| Central Air | |
| Natural Gas | |
| 10611817 | |
| 0701062140030000 |
Nearby Schools
| NAME: | DISTRICT: | DISTANCE: | |
|---|---|---|---|
|
Grade School
Homestead Elementary School |
308 | — | |
|
Middle School
Murphy Junior High School |
308 | Not in DB | |
|
High School
Oswego East High School |
308 | Not in DB | |
Property History
| DATE: | EVENT: | PRICE: | SOURCE: |
|---|---|---|---|
| 12 Jun, 2012 | Sold | $139,900 | MRED MLS |
| 9 May, 2012 | Under contract | $149,900 | MRED MLS |
| — | Last price change | $159,900 | MRED MLS |
| 3 Mar, 2012 | Listed for sale | $169,900 | MRED MLS |
| 23 May, 2018 | Under contract | $0 | MRED MLS |
| 14 May, 2018 | Listed for sale | $0 | MRED MLS |
| 14 Feb, 2020 | Sold | $266,000 | MRED MLS |
| 19 Jan, 2020 | Under contract | $264,900 | MRED MLS |
| 16 Jan, 2020 | Listed for sale | $264,900 | MRED MLS |
Some photos of this home have been virtually staged.
Sorry, we are updating photos, please update this page in 15 minutesRoom Specifics
All Bedroom Info:
Total Bedrooms: 3
Bedrooms Above Ground: 3
Bedrooms Below Ground: 0
Total Bedrooms: 3
Bedrooms Above Ground: 3
Bedrooms Below Ground: 0
Second Bedroom Info:
Dimensions: —
Location: —Dimensions: —
Floor Type: Carpet
Third Bedroom Info:
Dimensions: —
Location: —Dimensions: —
Floor Type: Carpet
Bathroom Info:
Full Bathrooms: 3
Partial Bathrooms: 1Full Bathrooms: 3
Bathroom Amenities: —
Bathroom in Basement: 0
Dining Room Info:
Dimensions: —
Location: —Dimensions: —
Floor Type: Wood Laminate
Kitchen Info:
Dimensions: —
Location: —Dimensions: —
Floor Type: Wood Laminate
Features: Pantry-Closet
Living Room Info:
Dimensions: —
Location: —Dimensions: —
Floor Type: Wood Laminate
Family Room Info:
Dimensions: —
Location: —Dimensions: —
Floor Type: Wood Laminate
Additional Rooms Info:
Rooms: No additional rooms
Basement: PartialRooms: No additional rooms
Other Specifics
| 2 | |
| — | |
| Garage | |
| — | |
| — | |
| — | |
| Patio | |
| — | |
| 110X59 | |
| — | |
| Full | |
| Vaulted/Cathedral Ceilings, Wood Laminate Floors, First Floor Laundry | |
| Range, Microwave, Dishwasher, Refrigerator, Washer, Dryer, Disposal, Stainless Steel Appliance(s) | |
| Not in DB | |
| Sidewalks, Street Lights, Street Paved | |
| — | |
| — |
Tax History
| Year | Property Taxes |
|---|---|
| 2012 | $7,723 |
| 2020 | $7,110 |
Contact Agent
Nearby Similar Homes
2860 Bridgeport Lane, Aurora, Illinois 60504
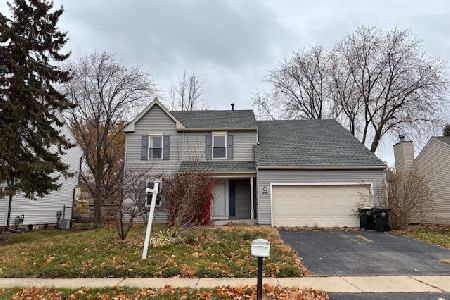
Short Sale
$375,000
4 beds / 2.1 baths / 1,844 ft2
Single Family / Built: 1989
337
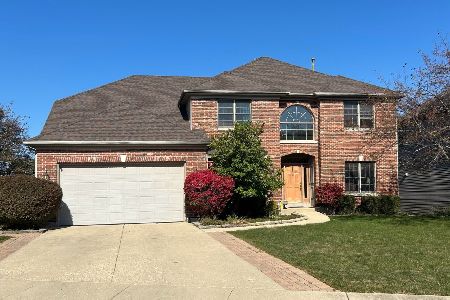
2509 Rosehall Lane, Aurora, Illinois 60503
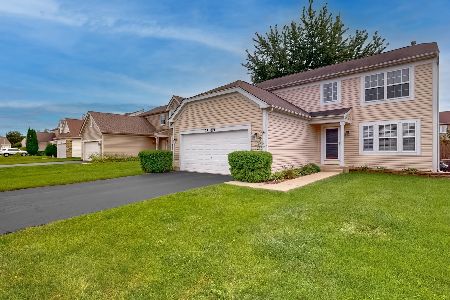
For Sale
$429,900
3 beds / 2.1 baths / 1,924 ft2
Single Family / Built: 2001
9
3160 Anthony Street, Aurora, Illinois 60503
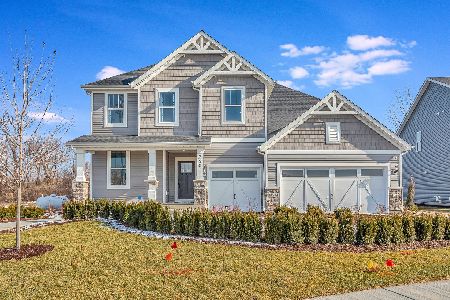
For Sale
$723,560
4 beds / 2.1 baths / 3,433 ft2
Single Family / Built: 2026
212
2960 Middlebury Court, Aurora, Illinois 60504
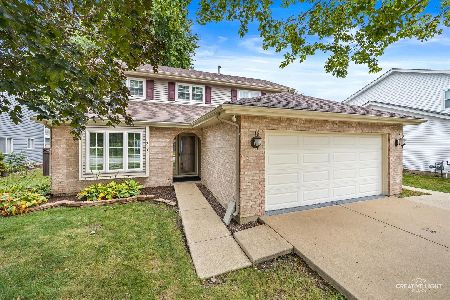
For Sale
$400,000
3 beds / 2.1 baths / 1,626 ft2
Single Family / Built: 1990
37
3218 Kimblewick Circle, Aurora, Illinois 60503
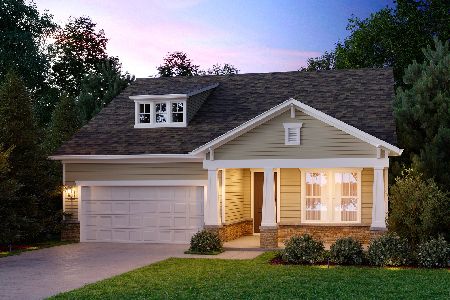
For Sale
$519,324
2 beds / 2.0 baths / 1,646 ft2
Single Family / Built: 2026
7
Nearby Sold Comparables
2764 Rosehall Lane, Aurora, Illinois 60503

Sold
$149,900
3 beds / 2.1 baths / 1,919 ft2
Single Family / Built: 2002
5346
2766 Rosehall Lane, Aurora, Illinois 60503
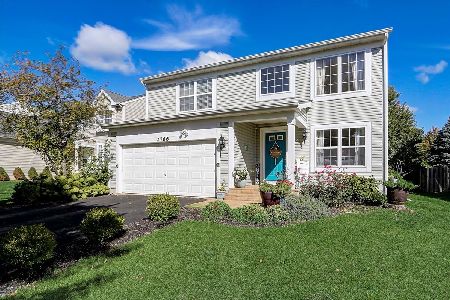
Sold
$458,000
4 beds / 2.1 baths / 2,661 ft2
Single Family / Built: 2003
1310
2769 Rosehall Lane, Aurora, Illinois 60503
Sold
$270,000
4 beds / 2.1 baths / 1,913 ft2
Single Family / Built: 2002
3062
2769 Rosehall Lane, Aurora, Illinois 60503
Sold
$222,900
4 beds / 2.1 baths / 2,180 ft2
Single Family / Built: 2002
3912
Aurora, Illinois 60503
Sold
$279,900
3 beds / 2.1 baths / 2,644 ft2
Single Family / Built: 2002
6942
Contact Agent
Listing Provided By
Concentric Realty, Inc
