

2768 Mcmurtrie Way, Yorkville, Illinois 60560
Subdivision > Whispering Meadows
Sorry, we are updating photos, please update this page in 15 minutes
$205,000
|
Sold
|
|
| Status: | Closed |
| Sqft: | 2,282 |
| Cost/Sqft: | $105 |
| Beds: | 4 |
| Baths: | 3 |
| Year Built: | 2008 |
| Property Taxes: | $0 |
| Days On Market: | 6436 |
| Lot Size: | 0,00 |
Description
UNBELIEVABLE PRICE FOR NEW HOMES ! Don't miss out on this ---- for a limited time only !!!! Deal fell through, quick close possible. Fabulous Donovan Model 4 bed 2 1/2 bath, approximately 2282 sq ft of living space. Formal living room and dining room. Awesome CLUBHOUSE community! MUST register clients at initial visit to site. NO SSA!!!
Property Specifics
| Single Family | |
| — | |
| Traditional | |
| 2008 | |
| Partial | |
| Aluminum/Vinyl/Steel Siding | |
| Asphalt | |
| DONOVAN A | |
| No | |
| — |
| Kendall | |
| Whispering Meadows | |
| 63 / Monthly | |
| Insurance, Clubhouse, Exercise Facilities, Pool | |
| Public | |
| Public Sewer | |
| Central Air | |
| Natural Gas, Forced Air | |
| 07172845 | |
| 0220366202 |
Nearby Schools
| NAME: | DISTRICT: | DISTANCE: | |
|---|---|---|---|
|
Grade School
Bristol Bay Elementary School |
115 | — | |
|
Middle School
Yorkville Middle School |
115 | Not in DB | |
|
High School
Yorkville High School |
115 | Not in DB | |
Property History
| DATE: | EVENT: | PRICE: | SOURCE: |
|---|---|---|---|
| 1 May, 2009 | Sold | $205,000 | MRED MLS |
| 28 Mar, 2009 | Under contract | $239,900 | MRED MLS |
| 28 Mar, 2009 | Listed for sale | $239,900 | MRED MLS |
Sorry, we are updating photos, please update this page in 15 minutes
Room Specifics
All Bedroom Info:
Total Bedrooms: 4
Bedrooms Above Ground: 4
Bedrooms Below Ground: 0
Total Bedrooms: 4
Bedrooms Above Ground: 4
Bedrooms Below Ground: 0
Second Bedroom Info:
Dimensions: —
Location: —Dimensions: —
Floor Type: Carpet
Third Bedroom Info:
Dimensions: —
Location: —Dimensions: —
Floor Type: Carpet
Fourth Bedroom Info:
Dimensions: —
Location: —Dimensions: —
Floor Type: Carpet
Bathroom Info:
Full Bathrooms: 3
Partial Bathrooms: 1Full Bathrooms: 3
Bathroom Amenities: Double Sink
Bathroom in Basement: 0
Dining Room Info:
Dimensions: —
Location: —Dimensions: —
Floor Type: Carpet
Kitchen Info:
Dimensions: —
Location: —Dimensions: —
Floor Type: Hardwood
Features: Eating Area-Table Space, Island, Pantry-Closet
Living Room Info:
Dimensions: —
Location: —Dimensions: —
Floor Type: Carpet
Family Room Info:
Dimensions: —
Location: —Dimensions: —
Floor Type: Carpet
Additional Rooms Info:
Rooms: Breakfast Room, Gallery, Utility Room-1st Floor
Basement: PartialRooms: Breakfast Room, Gallery, Utility Room-1st Floor
Other Specifics
| 2 | |
| Concrete Perimeter | |
| Garage | |
| — | |
| — | |
| — | |
| — | |
| Pond(s) | |
| 295X87X255X80 | |
| — | |
| Full | |
| — | |
| Range, Dishwasher, Disposal | |
| Not in DB | |
| Clubhouse, Pool, Sidewalks, Street Lights, Street Paved | |
| — | |
| — |
Tax History
| Year | Property Taxes |
|---|
Contact Agent
Nearby Similar Homes
2801 Mcmurtrie Way, Yorkville, Illinois 60560
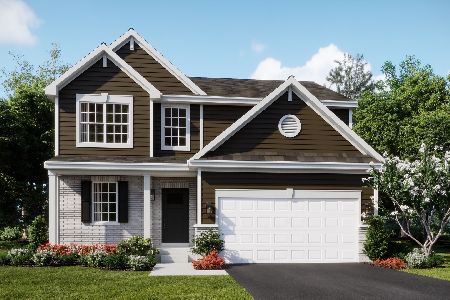
For Sale
$437,135
3 beds / 2.1 baths / 2,063 ft2
Single Family / Built: 2025
19
2742 Mcmurtrie Way, Yorkville, Illinois 60560
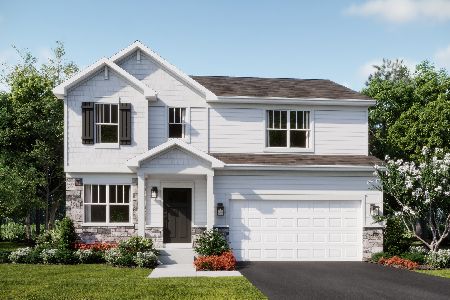
For Sale
$472,575
4 beds / 2.1 baths / 2,218 ft2
Single Family / Built: 2026
5
2807 Mcmurtrie Way, Yorkville, Illinois 60560
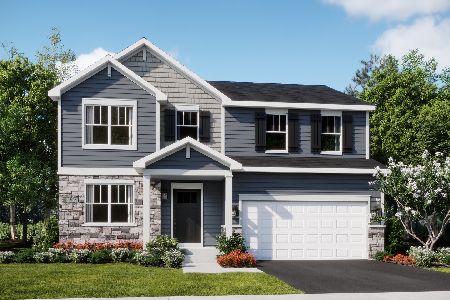
For Sale
$443,495
4 beds / 2.1 baths / 2,382 ft2
Single Family / Built: 2026
5
2832 Mcmurtrie Way, Yorkville, Illinois 60560
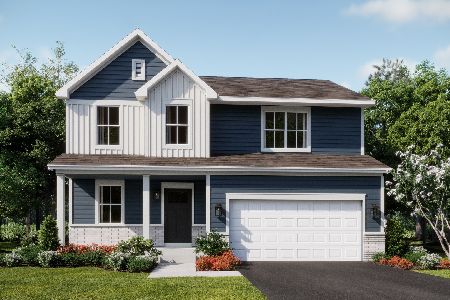
For Sale
$437,490
4 beds / 2.1 baths / 2,218 ft2
Single Family / Built: 2025
131
Yorkville, Illinois 60560

For Sale
$470,545
4 beds / 2.1 baths / 2,631 ft2
Single Family / Built: 2026
54
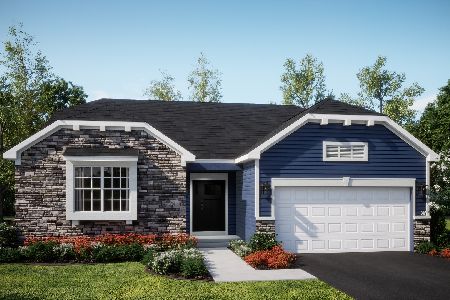
2888 Mcmurtrie Court, Yorkville, Illinois 60560
For Sale
$446,990
3 beds / 2.0 baths / 1,965 ft2
Single Family / Built: 2026
5
Nearby Sold Comparables
2726 Elden Drive, Yorkville, Illinois 60560

Sold
$203,990
4 beds / 2.1 baths / 2,428 ft2
Single Family / Built: 2008
6643
2726 Elden Drive, Yorkville, Illinois 60560
Sold
$150,000
4 beds / 2.1 baths / 2,544 ft2
Single Family / Built: 2008
4960
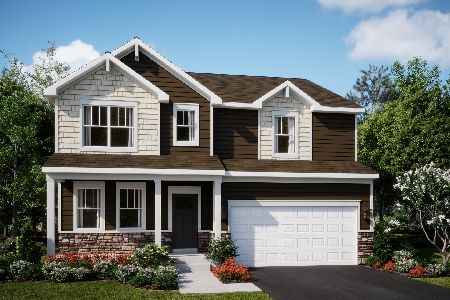
2712 Elden Drive, Yorkville, Illinois 60560
Sold
$509,000
4 beds / 2.1 baths / 2,631 ft2
Single Family / Built: 2025
265
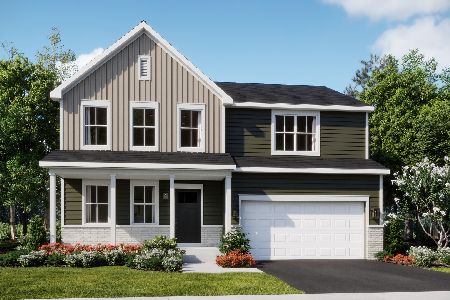
2728 Elden Drive, Yorkville, Illinois 60560
Sold
$449,990
4 beds / 2.1 baths / 2,382 ft2
Single Family / Built: 2025
203
2702 Elden Drive, Yorkville, Illinois 60560
Sold
$219,900
4 beds / 2.1 baths / 2,600 ft2
Single Family / Built: 2008
4548
2702 Elden Drive, Yorkville, Illinois 60560
Sold
$214,990
4 beds / 2.1 baths / 2,600 ft2
Single Family / Built: 2008
6643
Contact Agent
Listing Provided By
RE/MAX Way
