

2771 Moraine Valley Road, Wauconda, Illinois 60084


$360,000
|
Sold
|
|
| Status: | Closed |
| Sqft: | 2,488 |
| Cost/Sqft: | $147 |
| Beds: | 4 |
| Baths: | 3 |
| Year Built: | 2007 |
| Property Taxes: | $9,650 |
| Days On Market: | 2152 |
| Lot Size: | 0,19 |
Description
Beautifully updated, this open concept 4 bedroom stunner in highly desirable Liberty Lakes "checks all the boxes". From the hardwood floors to the hardwood deck and from the granite and stainless steel kitchen, to the quartz and stainless steel full bar; nearly everything has been updated, upgraded or renovated in the past 1-3 years. All that's left to do is enjoy the peace of mind that comes from knowing all the projects are done. Seeing is believing, but hurry because this one won't last long.
Property Specifics
| Single Family | |
| — | |
| Colonial | |
| 2007 | |
| Full | |
| Vinyl Siding | |
| Asphalt | |
| TAYLOR | |
| No | |
| 0.19 |
| Lake | |
| — | |
| 378 / Annual | |
| None | |
| Public | |
| Public Sewer | |
| Central Air | |
| Natural Gas | |
| 10945680 | |
| 10073090230000 |
Nearby Schools
| NAME: | DISTRICT: | DISTANCE: | |
|---|---|---|---|
|
Grade School
Fremont Elementary School |
79 | — | |
|
Middle School
Fremont Middle School |
79 | Not in DB | |
|
High School
Mundelein Cons High School |
120 | Not in DB | |
Property History
| DATE: | EVENT: | PRICE: | SOURCE: |
|---|---|---|---|
| 4 Oct, 2013 | Sold | $238,000 | MRED MLS |
| 7 Sep, 2013 | Under contract | $229,900 | MRED MLS |
| — | Last price change | $259,900 | MRED MLS |
| 17 Apr, 2013 | Listed for sale | $294,900 | MRED MLS |
| 3 Feb, 2021 | Sold | $360,000 | MRED MLS |
| 4 Dec, 2020 | Under contract | $364,999 | MRED MLS |
| 2 Dec, 2020 | Listed for sale | $364,999 | MRED MLS |
Some photos of this home have been virtually staged.


Room Specifics
All Bedroom Info:
Total Bedrooms: 4
Bedrooms Above Ground: 4
Bedrooms Below Ground: 0
Total Bedrooms: 4
Bedrooms Above Ground: 4
Bedrooms Below Ground: 0
Second Bedroom Info:
Dimensions: —
Location: —Dimensions: —
Floor Type: Carpet
Third Bedroom Info:
Dimensions: —
Location: —Dimensions: —
Floor Type: Carpet
Fourth Bedroom Info:
Dimensions: —
Location: —Dimensions: —
Floor Type: Carpet
Bathroom Info:
Full Bathrooms: 3
Partial Bathrooms: 1Full Bathrooms: 3
Bathroom Amenities: —
Bathroom in Basement: 0
Dining Room Info:
Dimensions: —
Location: —Dimensions: —
Floor Type: Hardwood
Kitchen Info:
Dimensions: —
Location: —Dimensions: —
Floor Type: Hardwood
Features: Eating Area-Table Space, Island, Pantry-Closet
Laundry Room Info:
Dimensions: —
Location: —Dimensions: —
Floor Type: Vinyl
Living Room Info:
Dimensions: —
Location: —Dimensions: —
Floor Type: Hardwood
Family Room Info:
Dimensions: —
Location: —Dimensions: —
Floor Type: Hardwood
Additional Rooms Info:
Rooms: Office, Family Room, Eating Area, Foyer
Basement: FullRooms: Office, Family Room, Eating Area, Foyer
Other Specifics
| 2 | |
| Concrete Perimeter | |
| Garage | |
| — | |
| — | |
| — | |
| Deck, Porch | |
| Fenced Yard | |
| 125X72X130X64 | |
| — | |
| Full | |
| Bar-Wet, Hardwood Floors, First Floor Laundry, Ceiling - 9 Foot, Ceilings - 9 Foot, Open Floorplan, Some Carpeting, Granite Counters, Separate Dining Room | |
| Range, Microwave, Dishwasher, Refrigerator, Bar Fridge, Washer, Dryer, Disposal, Stainless Steel Appliance(s), Wine Refrigerator, Gas Cooktop, Gas Oven | |
| Not in DB | |
| Park, Lake, Street Lights | |
| — | |
| Wood Burning, Gas Starter |
Tax History
| Year | Property Taxes |
|---|---|
| 2013 | $8,533 |
| 2021 | $9,650 |
Contact Agent
Nearby Similar Homes
2819 Sweet Clover Way, Wauconda, Illinois 60084
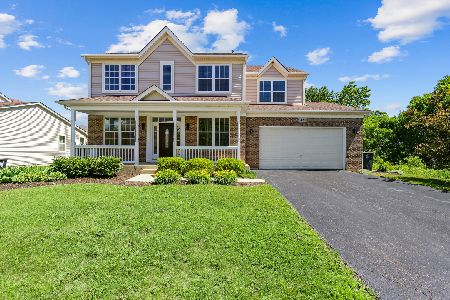
For Sale
$659,900
5 beds / 3.1 baths / 3,144 ft2
Single Family / Built: 2006
67
2497 Olivia Court, Wauconda, Illinois 60084
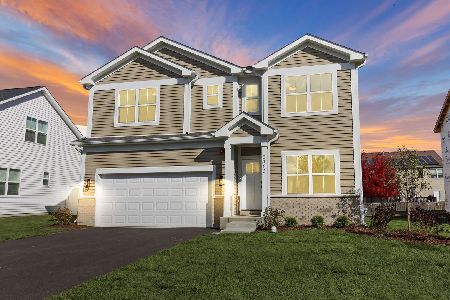
For Sale
$538,900
4 beds / 2.1 baths / 2,390 ft2
Single Family / Built: 2026
197
2370 Fishhook Way, Wauconda, Illinois 60084
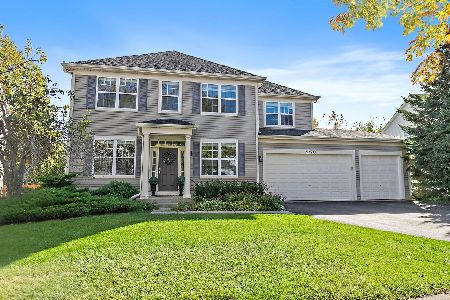
For Sale
$600,000
4 beds / 2.1 baths / 3,388 ft2
Single Family / Built: 2004
15
2700 Salt Creek Court, Wauconda, Illinois 60084
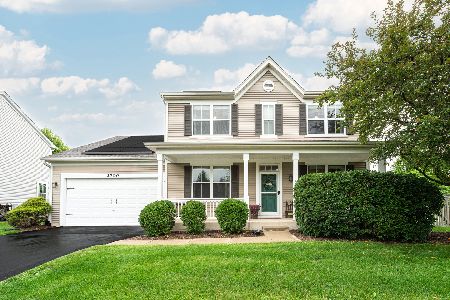
For Sale
$500,000
4 beds / 2.2 baths / 2,632 ft2
Single Family / Built: 2004
37
2509 Bluewater Drive, Wauconda, Illinois 60084
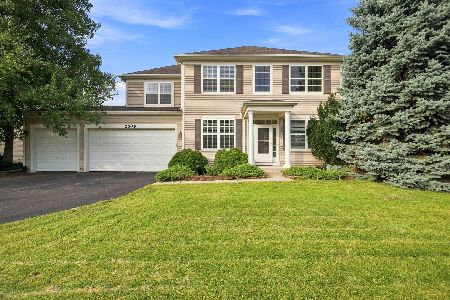
For Sale
$525,000
4 beds / 2.1 baths / 3,388 ft2
Single Family / Built: 2004
51
2416 Heron Lane, Wauconda, Illinois 60084
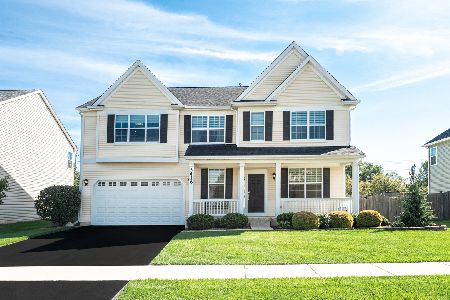
For Sale
$600,000
4 beds / 2.1 baths / 3,365 ft2
Single Family / Built: 2013
23
Nearby Sold Comparables

Contact Agent
Listing Provided By
Baird & Warner
