

2776 Cranston Circle, Yorkville, Illinois 60560


$275,000
|
Sold
|
|
| Status: | Closed |
| Sqft: | 1,799 |
| Cost/Sqft: | $150 |
| Beds: | 3 |
| Baths: | 2 |
| Year Built: | 2006 |
| Property Taxes: | $8,474 |
| Days On Market: | 2024 |
| Lot Size: | 0,27 |
Description
OPEN CONCEPT RANCH in Beautiful Grande Reserve Pool-Clubhouse Community. This spacious ranch has 3 bedrooms, 2 full baths, and main floor laundry. It's been freshly painted, New Pella Sliding Glass Door, New Furnace and AC installed in 2019, Paver patio with fire pit, 6 Panel Doors, New shower and flooring in the Master Bathroom, Vaulted ceilings, wood burning fireplace with gas starter in family room, ready to finish basement, granite countertops, and so much more! This Oversized Yard is perfect for entertaining & Walking Distance to Beautiful Pool & Clubhouse! Schedule your private showing today.
Property Specifics
| Single Family | |
| — | |
| — | |
| 2006 | |
| Full | |
| Vinyl Siding | |
| — | |
| — | |
| No | |
| 0.27 |
| Kendall | |
| — | |
| 80 / Monthly | |
| Clubhouse, Exercise Facilities, Pool | |
| Public | |
| Public Sewer | |
| Central Air | |
| Natural Gas | |
| 11066924 | |
| 0223203014 |
Property History
| DATE: | EVENT: | PRICE: | SOURCE: |
|---|---|---|---|
| 2 Sep, 2011 | Sold | $115,000 | MRED MLS |
| 22 Jul, 2011 | Under contract | $135,000 | MRED MLS |
| — | Last price change | $150,000 | MRED MLS |
| 4 May, 2011 | Listed for sale | $150,000 | MRED MLS |
| 4 May, 2012 | Sold | $155,000 | MRED MLS |
| 5 Apr, 2012 | Under contract | $167,000 | MRED MLS |
| — | Last price change | $164,000 | MRED MLS |
| 28 Sep, 2011 | Listed for sale | $167,000 | MRED MLS |
| 11 Jun, 2021 | Sold | $275,000 | MRED MLS |
| 29 Apr, 2021 | Under contract | $269,900 | MRED MLS |
| 26 Apr, 2021 | Listed for sale | $269,900 | MRED MLS |


Room Specifics
All Bedroom Info:
Total Bedrooms: 3
Bedrooms Above Ground: 3
Bedrooms Below Ground: 0
Total Bedrooms: 3
Bedrooms Above Ground: 3
Bedrooms Below Ground: 0
Second Bedroom Info:
Dimensions: —
Location: —Dimensions: —
Floor Type: Carpet
Third Bedroom Info:
Dimensions: —
Location: —Dimensions: —
Floor Type: Carpet
Bathroom Info:
Full Bathrooms: 2
Partial Bathrooms: 0Full Bathrooms: 2
Bathroom Amenities: —
Bathroom in Basement: 0
Dining Room Info:
Dimensions: —
Location: —Dimensions: —
Floor Type: Carpet
Kitchen Info:
Dimensions: —
Location: —Dimensions: —
Floor Type: Ceramic Tile
Living Room Info:
Dimensions: —
Location: —Dimensions: —
Floor Type: Carpet
Additional Rooms Info:
Rooms: No additional rooms
Basement: FullRooms: No additional rooms
Other Specifics
| 2 | |
| — | |
| Garage | |
| — | |
| — | |
| — | |
| Fire Pit | |
| — | |
| 73.82X140.78X647.10X135 | |
| — | |
| Full | |
| Vaulted/Cathedral Ceilings, First Floor Bedroom, First Floor Laundry, First Floor Full Bath, Walk-In Closet(s), Drapes/Blinds | |
| Range, Microwave, Dishwasher, Refrigerator, Washer, Dryer | |
| Not in DB | |
| — | |
| — | |
| — |
Tax History
| Year | Property Taxes |
|---|---|
| 2011 | $7,836 |
| 2012 | $6,132 |
| 2021 | $8,474 |
Contact Agent
Nearby Similar Homes
2775 Hobbs Court, Yorkville, Illinois 60560
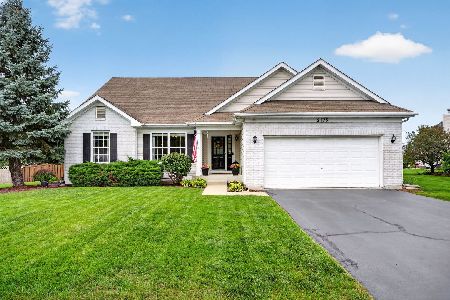
For Sale
$475,000
3 beds / 3.0 baths / 3,248 ft2
Single Family / Built: 2005
40
3011 Constitution Way, Yorkville, Illinois 60560
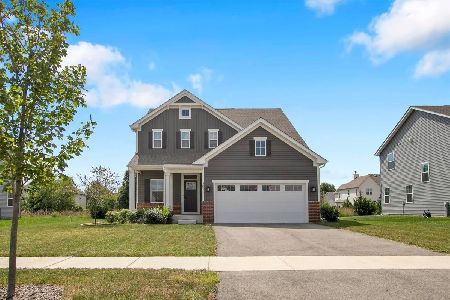
For Sale
$465,000
3 beds / 2.1 baths / 2,144 ft2
Single Family / Built: 2024
54
3079 Grande Trail, Yorkville, Illinois 60560
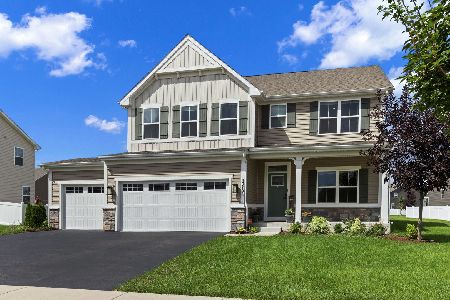
For Sale
$499,000
5 beds / 3.0 baths / 2,718 ft2
Single Family / Built: 2022
69
Nearby Sold Comparables

2768 Cranston Circle, Yorkville, Illinois 60560

Sold
$96,000
4 beds / 2.1 baths / 2,367 ft2
Single Family / Built: 2005
4652
2768 Cranston Circle, Yorkville, Illinois 60560
Sold
$243,500
5 beds / 2.1 baths / 2,538 ft2
Single Family / Built: 2005
4328
Contact Agent
Listing Provided By
Hometown Realty Group
