

2776 Middleton Court, Aurora, Illinois 60503
Subdivision > Homestead
Sorry, we are updating photos, please update this page in 15 minutes
$270,000
|
Sold
|
|
| Status: | Closed |
| Sqft: | 2,320 |
| Cost/Sqft: | $118 |
| Beds: | 3 |
| Baths: | 3 |
| Year Built: | 2003 |
| Property Taxes: | $9,083 |
| Days On Market: | 2779 |
| Lot Size: | 0,18 |
Description
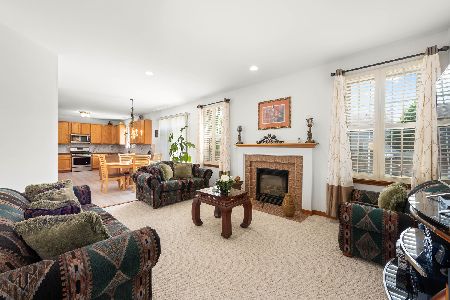
Homestead Subdivision - 3 bedrooms plus a loft that could be converted to a 4th bedroom. 2.5 baths with rough in plumbing in the basement for a 3rd full bath. Wood laminate flooring on the first floor, wainscoting and wide white trim make this home a perfect place to just move in. The finished basement includes a rec room, office and lots of storage. Fenced in backyard includes a deck perfect for entertaining. Elementary school located in subdivision.
Property Specifics
| Single Family | |
| — | |
| — | |
| 2003 | |
| Partial | |
| Vinyl Siding | |
| — | |
| GALENA | |
| No | |
| 0.18 |
| Will | |
| Homestead | |
| 285 / Annual | |
| Other | |
| Public | |
| Public Sewer | |
| Central Air | |
| Natural Gas, Forced Air | |
| 10308623 | |
| 0701064060200000 |
Nearby Schools
| NAME: | DISTRICT: | DISTANCE: | |
|---|---|---|---|
|
Grade School
Homestead Elementary School |
308 | — | |
|
Middle School
Murphy Junior High School |
308 | Not in DB | |
|
High School
Oswego East High School |
308 | Not in DB | |
Property History
| DATE: | EVENT: | PRICE: | SOURCE: |
|---|---|---|---|
| 12 Jun, 2019 | Sold | $270,000 | MRED MLS |
| 26 Mar, 2019 | Under contract | $274,900 | MRED MLS |
| 14 Mar, 2019 | Listed for sale | $274,900 | MRED MLS |
Sorry, we are updating photos, please update this page in 15 minutes
Room Specifics
All Bedroom Info:
Total Bedrooms: 3
Bedrooms Above Ground: 3
Bedrooms Below Ground: 0
Total Bedrooms: 3
Bedrooms Above Ground: 3
Bedrooms Below Ground: 0
Second Bedroom Info:
Dimensions: —
Location: —Dimensions: —
Floor Type: Carpet
Third Bedroom Info:
Dimensions: —
Location: —Dimensions: —
Floor Type: Carpet
Bathroom Info:
Full Bathrooms: 3
Partial Bathrooms: 1Full Bathrooms: 3
Bathroom Amenities: —
Bathroom in Basement: 0
Dining Room Info:
Dimensions: —
Location: —Dimensions: —
Floor Type: Wood Laminate
Kitchen Info:
Dimensions: —
Location: —Dimensions: —
Floor Type: Wood Laminate
Features: Eating Area-Table Space, Pantry-Closet
Laundry Room Info:
Dimensions: —
Location: —Dimensions: —
Floor Type: Wood Laminate
Living Room Info:
Dimensions: —
Location: —Dimensions: —
Floor Type: Wood Laminate
Family Room Info:
Dimensions: —
Location: —Dimensions: —
Floor Type: Carpet
Additional Rooms Info:
Rooms: Loft, Recreation Room, Office
Basement: PartialRooms: Loft, Recreation Room, Office
Other Specifics
| 2.5 | |
| — | |
| Garage | |
| — | |
| — | |
| — | |
| Deck | |
| — | |
| 8001 SQ FT | |
| — | |
| Full | |
| — | |
| Range, Microwave, Dishwasher, Refrigerator, Washer, Dryer | |
| Not in DB | |
| — | |
| — | |
| — |
Tax History
| Year | Property Taxes |
|---|---|
| 2019 | $9,083 |
Contact Agent
Nearby Similar Homes
1816 Baler Avenue, Aurora, Illinois 60503
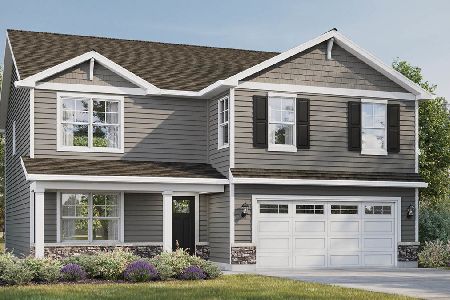
For Sale
$599,990
4 beds / 2.1 baths / 2,600 ft2
Single Family / Built: 2026
6
1847 Baler Avenue, Aurora, Illinois 60503
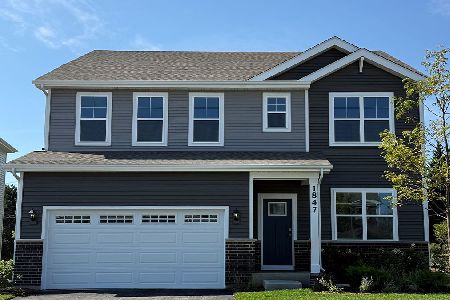
For Sale
$574,990
4 beds / 2.1 baths / 2,836 ft2
Single Family / Built: 2026
2
1829 Baler Avenue, Aurora, Illinois 60503

For Sale
$559,990
4 beds / 2.1 baths / 2,600 ft2
Single Family / Built: 2026
13
1817 Baler Avenue, Aurora, Illinois 60503
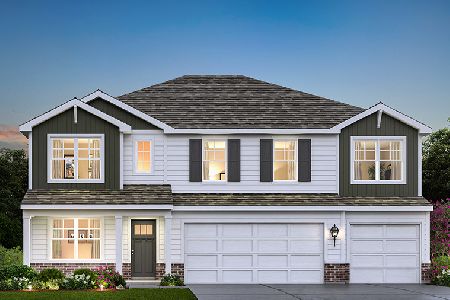
For Sale
$634,990
5 beds / 3.0 baths / 3,044 ft2
Single Family / Built: 2026
13
1823 Baler Avenue, Aurora, Illinois 60503
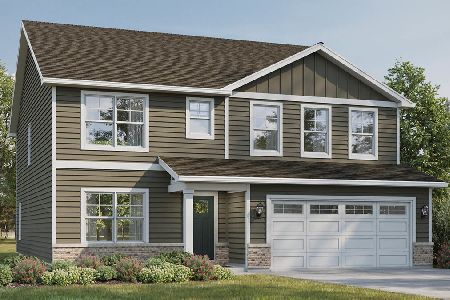
For Sale
$579,990
4 beds / 2.1 baths / 2,836 ft2
Single Family / Built: 2026
13
3160 Anthony Street, Aurora, Illinois 60503

For Sale
$723,560
4 beds / 2.1 baths / 3,433 ft2
Single Family / Built: 2026
212
Nearby Sold Comparables

Contact Agent
Listing Provided By
Steven Charles Real Estate
