

27766 Lakeview Circle, Wauconda, Illinois 60084
Subdivision > Lakeview Woodlands
Sorry, we are updating photos, please update this page in 15 minutes
$387,500
|
Sold
|
|
| Status: | Closed |
| Sqft: | 2,900 |
| Cost/Sqft: | $138 |
| Beds: | 3 |
| Baths: | 4 |
| Year Built: | 1982 |
| Property Taxes: | $10,291 |
| Days On Market: | 3281 |
| Lot Size: | 1,50 |
Description
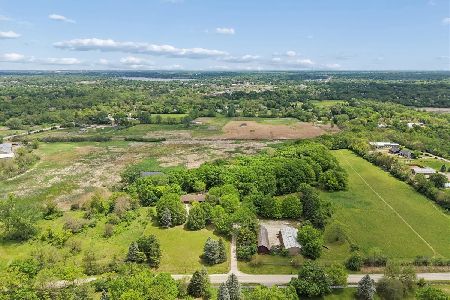
In need of storage space? 10 car garage with radiant heat floors, separate furnace, two 8ft garage doors,epoxy floor, slop sink, ceiling height that accommodates car lifts~Garage can also be used for in home business~ House updates include new ktchn, appliances, interior/exterior paint, updated baths,MBath w/heated floor, rebuilt chimney, furnace,A/C coil, well pump, hot water heaters, exterior light replaced w/dusk2dawn LED lights, UV protectant film on rear windows/slider dr,fenced yard.
Property Specifics
| Single Family | |
| — | |
| Ranch | |
| 1982 | |
| Full | |
| Brick, Cedar | |
| Asphalt | |
| RANCH | |
| No | |
| 1.5 |
| Lake | |
| Lakeview Woodlands | |
| 0 / Not Applicable | |
| None | |
| Private Well | |
| Septic-Private | |
| Central Air, Zoned | |
| Natural Gas, Forced Air | |
| 09796227 | |
| 09282030160000 |
Nearby Schools
| NAME: | DISTRICT: | DISTANCE: | |
|---|---|---|---|
|
Grade School
Wauconda Elementary School |
118 | — | |
|
High School
Wauconda Comm High School |
118 | Not in DB | |
Property History
| DATE: | EVENT: | PRICE: | SOURCE: |
|---|---|---|---|
| 5 Apr, 2013 | Sold | $420,000 | MRED MLS |
| 21 Feb, 2013 | Under contract | $425,000 | MRED MLS |
| — | Last price change | $450,000 | MRED MLS |
| 13 Jan, 2012 | Listed for sale | $499,000 | MRED MLS |
| 19 Apr, 2018 | Sold | $387,500 | MRED MLS |
| 5 Mar, 2018 | Under contract | $399,000 | MRED MLS |
| 7 Nov, 2017 | Listed for sale | $399,000 | MRED MLS |
Sorry, we are updating photos, please update this page in 15 minutes
Room Specifics
All Bedroom Info:
Total Bedrooms: 3
Bedrooms Above Ground: 3
Bedrooms Below Ground: 0
Total Bedrooms: 3
Bedrooms Above Ground: 3
Bedrooms Below Ground: 0
Second Bedroom Info:
Dimensions: —
Location: —Dimensions: —
Floor Type: Carpet
Third Bedroom Info:
Dimensions: —
Location: —Dimensions: —
Floor Type: Carpet
Bathroom Info:
Full Bathrooms: 4
Partial Bathrooms: 1Full Bathrooms: 4
Bathroom Amenities: Whirlpool, Separate Shower, Double Sink, Bidet, Full Body Spray Shower, Double Shower
Bathroom in Basement: 0
Dining Room Info:
Dimensions: —
Location: —Dimensions: —
Floor Type: Hardwood
Kitchen Info:
Dimensions: —
Location: —Dimensions: —
Floor Type: Hardwood
Features: Eating Area-Table Space
Laundry Room Info:
Dimensions: —
Location: —Dimensions: —
Floor Type: Other
Living Room Info:
Dimensions: —
Location: —Dimensions: —
Floor Type: Hardwood
Family Room Info:
Dimensions: —
Location: —Dimensions: —
Floor Type: Hardwood
Additional Rooms Info:
Rooms: Recreation Room
Basement: FullRooms: Recreation Room
Other Specifics
| 12 | |
| Concrete Perimeter | |
| Garage | |
| — | |
| — | |
| — | |
| Patio, Brick Paver Patio, Storms/Screens | |
| Irregular Lot, Landscaped, Wooded | |
| 296 X 82 X 156 X 290 X 100 | |
| Unfinished | |
| Full | |
| Hardwood Floors, First Floor Bedroom, First Floor Laundry, First Floor Full Bath | |
| Range, Microwave, Dishwasher, Refrigerator, Washer, Dryer | |
| Not in DB | |
| Lake, Street Paved | |
| — | |
| Wood Burning |
Tax History
| Year | Property Taxes |
|---|---|
| 2013 | $11,259 |
| 2018 | $10,291 |
Contact Agent
Nearby Similar Homes
27125 Williams Park Road, Wauconda, Illinois 60084
For Sale
$1,799,000
4 beds / 3.0 baths / 3,555 ft2
Single Family / Built: 1969
171
Nearby Sold Comparables
27766 Lakeview Circle, Wauconda, Illinois 60084

Sold
$425,000
4 beds / 3.1 baths / 2,900 ft2
Single Family / Built: 1982
5406
27776 Lakeview Circle, Wauconda, Illinois 60084
Sold
$299,900
4 beds / 3.0 baths / 2,644 ft2
Single Family / Built: 1978
3128
27776 Lakeview Circle, Wauconda, Illinois 60084
Sold
$262,500
4 beds / 3.0 baths / 2,644 ft2
Single Family / Built: 1978
4626
27756 Lakeview Circle, Wauconda, Illinois 60084
Sold
$239,900
3 beds / 2.1 baths / 1,730 ft2
Single Family / Built: 1985
3027
27763 Lakeview Circle, Wauconda, Illinois 60084
Sold
$285,000
3 beds / 2.1 baths / 3,300 ft2
Single Family / Built: 1987
4240
27763 Lakeview Circle, Wauconda, Illinois 60084
Sold
$299,999
3 beds / 2.1 baths / 3,302 ft2
Single Family / Built: 1987
2844
Contact Agent
Listing Provided By
Berkshire Hathaway HomeServices Starck Real Estate
