

2779 Cascade Falls Circle, Elgin, Illinois 60124


$245,000
|
Sold
|
|
| Status: | Closed |
| Sqft: | 1,225 |
| Cost/Sqft: | $200 |
| Beds: | 2 |
| Baths: | 2 |
| Year Built: | 2007 |
| Property Taxes: | $3,216 |
| Days On Market: | 1895 |
| Lot Size: | 0,13 |
Description
Ranch in Edgewater by Del Webb with 2 Bdrms. 2 Baths & 2 Car Garage. Kitchen has higher 42" cabinets, corian counters, stainless appliances, and ceramic tile floor. Hardwood flooring in the Living Room and Dining Room. Baths have ceramic tile flooring. Concrete patio and extra deep 125' lot. Newer HWH, utility sink in cabinet. EZ to show. Furniture is for sale also. Creekside Lodge has an indoor pool and hot tub, outdoor pool, fitness center, library and computer room, craft room, tennis and pickle ball courts, bocce courts, and many activities. Edgewater is a gated community with guard 24/7. Edgewater takes care of snow, grass maintenance, seal coating of the driveways every other year. One person living in home needs to be 55+ (Without Sr. Freeze 2020 taxes would have been $5366.51)
Property Specifics
| Single Family | |
| — | |
| Ranch | |
| 2007 | |
| None | |
| Vinyl Siding, Stone | |
| — | |
| MARINA | |
| No | |
| 0.13 |
| Kane | |
| Edgewater By Del Webb | |
| 228 / Monthly | |
| Insurance, Security, Clubhouse, Exercise Facilities, Pool, Lawn Care, Snow Removal | |
| Public | |
| Public Sewer | |
| Central Air | |
| Natural Gas, Forced Air | |
| 11193433 | |
| 0629181009 |
Property History
| DATE: | EVENT: | PRICE: | SOURCE: |
|---|---|---|---|
| 13 Sep, 2021 | Sold | $245,000 | MRED MLS |
| 20 Aug, 2021 | Under contract | $245,000 | MRED MLS |
| 18 Aug, 2021 | Listed for sale | $245,000 | MRED MLS |


Room Specifics
Total Bedrooms: 2
Bedrooms Above Ground: 2
Bedrooms Below Ground: 0
Dimensions: —
Floor Type: Carpet
Full Bathrooms: 2
Bathroom Amenities: —
Bathroom in Basement: 0
Dimensions: —
Floor Type: Hardwood
Dimensions: —
Floor Type: Ceramic Tile
Features: Pantry-Closet, SolidSurfaceCounter
Dimensions: —
Floor Type: Vinyl
Dimensions: —
Floor Type: Hardwood
Rooms: No additional rooms
Other Specifics
| 2 | |
| — | |
| Garage | |
| — | |
| — | |
| — | |
| Patio, Storms/Screens | |
| Landscaped | |
| 45X125 | |
| — | |
| Full | |
| Hardwood Floors, First Floor Bedroom, First Floor Laundry, First Floor Full Bath, Walk-In Closet(s), Ceiling - 9 Foot | |
| Range, Microwave, Dishwasher, Refrigerator, Washer, Dryer, Disposal | |
| Not in DB | |
| Clubhouse, Pool, Tennis Court(s), Gated, Other | |
| — | |
| — |
Tax History
| Year | Property Taxes |
|---|---|
| 2021 | $3,216 |
Contact Agent
Nearby Similar Homes
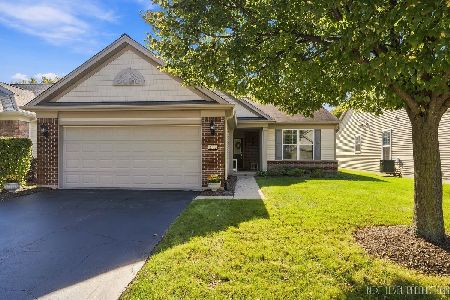
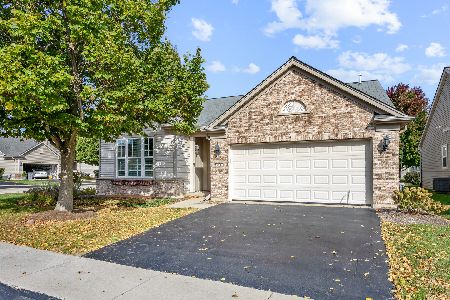
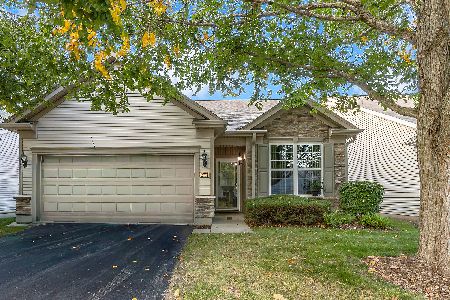
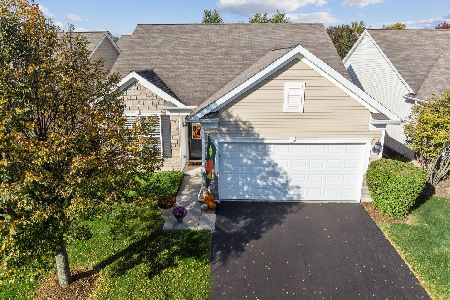
Nearby Sold Comparables

Contact Agent
Listing Provided By
Baird & Warner
