

2782 Emma Circle, Aurora, Illinois 60504
Subdivision > Colony Lakes
Sorry, we are updating photos, please update this page in 15 minutes
$231,500
|
Sold
|
|
| Status: | Closed |
| Sqft: | 1,626 |
| Cost/Sqft: | $143 |
| Beds: | 3 |
| Baths: | 2 |
| Year Built: | 1993 |
| Property Taxes: | $5,231 |
| Days On Market: | 7095 |
| Lot Size: | 0,00 |
Description
MOTIVATED SELLER. Terrific 3-bedroom home with good size yard. Upgrades include hardwood flooring in kitchen, foyer and main level 1/2 bath, 6-panel doors, fresh paint and brand new carpet! Two-story foyer. 2-car garage and full basement! All appliances included! District 204 schools. Don't miss this one! Backs to open area.
Property Specifics
| Single Family | |
| — | |
| Other | |
| 1993 | |
| Full | |
| Aluminum/Vinyl/Steel Siding | |
| — | |
| — | |
| No | |
| — |
| Du Page | |
| Colony Lakes | |
| 0 / Not Applicable | |
| None | |
| Public | |
| Public Sewer | |
| Central Air | |
| Natural Gas, Forced Air | |
| 06531244 | |
| 0731414039 |
Nearby Schools
| NAME: | DISTRICT: | DISTANCE: | |
|---|---|---|---|
|
Grade School
Gombert Elementary School |
204 | — | |
|
Middle School
Still Middle School |
204 | Not in DB | |
|
High School
Waubonsie Valley High School |
204 | Not in DB | |
Property History
| DATE: | EVENT: | PRICE: | SOURCE: |
|---|---|---|---|
| 24 Mar, 2008 | Sold | $231,500 | MRED MLS |
| 7 Feb, 2008 | Under contract | $233,000 | MRED MLS |
| — | Last price change | $239,900 | MRED MLS |
| 29 May, 2007 | Listed for sale | $249,900 | MRED MLS |
| 5 Feb, 2014 | Sold | $180,000 | MRED MLS |
| 20 Nov, 2013 | Under contract | $189,900 | MRED MLS |
| 13 Oct, 2013 | Listed for sale | $189,900 | MRED MLS |
Sorry, we are updating photos, please update this page in 15 minutes
Room Specifics
All Bedroom Info:
Total Bedrooms: 3
Bedrooms Above Ground: 3
Bedrooms Below Ground: 0
Total Bedrooms: 3
Bedrooms Above Ground: 3
Bedrooms Below Ground: 0
Second Bedroom Info:
Dimensions: —
Location: —Dimensions: —
Floor Type: Carpet
Third Bedroom Info:
Dimensions: —
Location: —Dimensions: —
Floor Type: Carpet
Bathroom Info:
Full Bathrooms: 2
Partial Bathrooms: 1Full Bathrooms: 2
Bathroom Amenities: —
Bathroom in Basement: 0
Dining Room Info:
Dimensions: —
Location: —Dimensions: —
Floor Type: Carpet
Kitchen Info:
Dimensions: —
Location: —Dimensions: —
Floor Type: Hardwood
Features: Eating Area-Table Space
Living Room Info:
Dimensions: —
Location: —Dimensions: —
Floor Type: Carpet
Family Room Info:
Dimensions: —
Location: —Dimensions: —
Floor Type: Carpet
Additional Rooms Info:
Rooms: Utility Room-1st Floor
Basement: FullRooms: Utility Room-1st Floor
Other Specifics
| 2 | |
| — | |
| Garage | |
| — | |
| — | |
| — | |
| Patio | |
| — | |
| 50X140X64X82 | |
| Pull Down Stair | |
| — | |
| — | |
| Microwave, Dishwasher, Refrigerator, Washer, Dryer, Disposal | |
| Not in DB | |
| Sidewalks, Street Lights, Street Paved | |
| — | |
| — |
Tax History
| Year | Property Taxes |
|---|---|
| 2008 | $5,231 |
| 2014 | $4,970 |
Contact Agent
Nearby Similar Homes
2860 Bridgeport Lane, Aurora, Illinois 60504
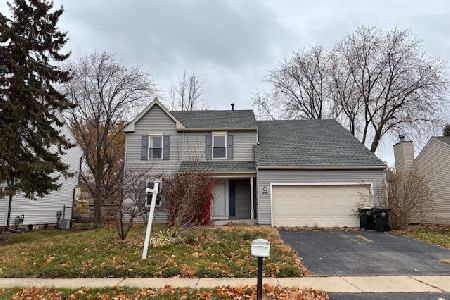
Short Sale
$375,000
4 beds / 2.1 baths / 1,844 ft2
Single Family / Built: 1989
346
2509 Rosehall Lane, Aurora, Illinois 60503
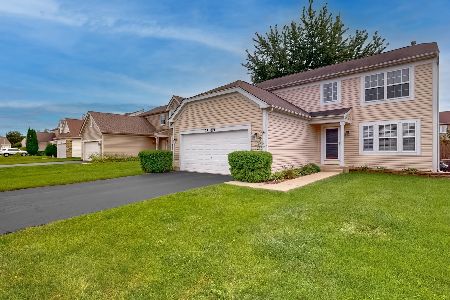
For Sale
$399,900
3 beds / 2.1 baths / 1,924 ft2
Single Family / Built: 2001
18
2960 Middlebury Court, Aurora, Illinois 60504
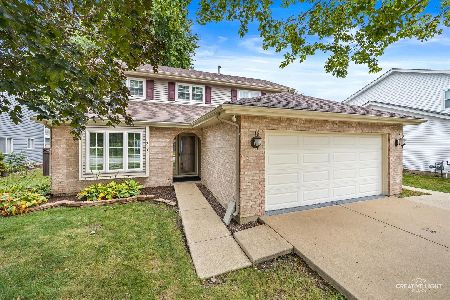
For Sale
$400,000
3 beds / 2.1 baths / 1,626 ft2
Single Family / Built: 1990
46
3160 Anthony Street, Aurora, Illinois 60503
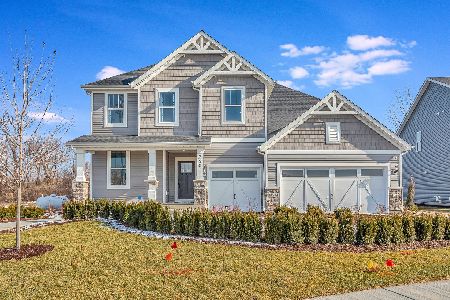
For Sale
$723,560
4 beds / 2.1 baths / 3,433 ft2
Single Family / Built: 2026
221
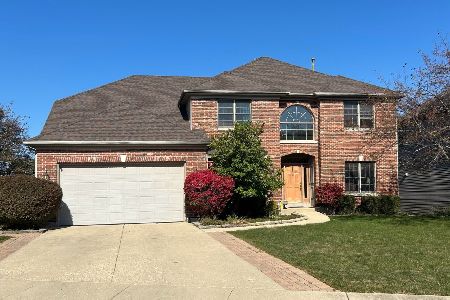
Nearby Sold Comparables
2826 Diane Drive, Aurora, Illinois 60504

Sold
$148,000
3 beds / 1.1 baths / 1,700 ft2
Single Family / Built: 1992
4650
2826 Diane Drive, Aurora, Illinois 60504
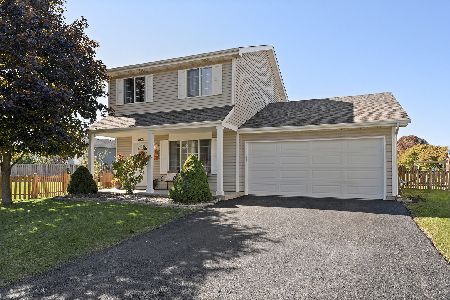
Sold
$255,000
3 beds / 1.1 baths / 1,560 ft2
Single Family / Built: 1992
2215
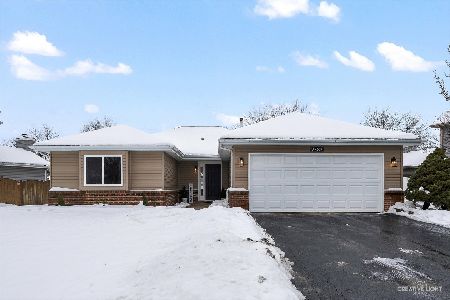
2783 Emma Circle, Aurora, Illinois 60504
Sold
$204,900
3 beds / 1.0 baths / 1,100 ft2
Single Family / Built: 1992
2600
Contact Agent
Listing Provided By
Keller Williams Realty
