

2782 Northern Lights Way, New Lenox, Illinois 60451
Subdivision > Taylor Glen


$392,000
|
Sold
|
|
| Status: | Closed |
| Sqft: | 3,382 |
| Cost/Sqft: | $121 |
| Beds: | 4 |
| Baths: | 3 |
| Year Built: | 2008 |
| Property Taxes: | $11,015 |
| Days On Market: | 2296 |
| Lot Size: | 0,28 |
Description
I HAVE A VERBAL ACCEPTED CONTRACTS. SELLER HAS REQUESTED NO MORE SHOWINGS This Beautiful McKenna 2 story home features an open first floor concept, large kitchen with center island and plenty of cabinets, formal dining room, enormous 2 story family room with floor to ceiling brick fireplace, and hardwood floors through out the main level. Master bedroom features a tray ceiling, nice size walk in closet, and full bath. Full unfinished basement. Laundry room and 1/2 bath located off 4 car tandem garage. Refrigerator in kitchen doesn't stay, it will be replaced with the one in the basement.
Property Specifics
| Single Family | |
| — | |
| — | |
| 2008 | |
| Full | |
| Brick, Other | |
| Asphalt | |
| MCKENNA | |
| No | |
| 0.28 |
| Will | |
| Taylor Glen | |
| 300 / Annual | |
| Insurance, Snow Removal | |
| Lake Michigan | |
| Public Sewer | |
| Central Air | |
| Natural Gas, Forced Air | |
| 10788163 | |
| 1508334070180000 |
Property History
| DATE: | EVENT: | PRICE: | SOURCE: |
|---|---|---|---|
| 2 Jun, 2021 | Sold | $392,000 | MRED MLS |
| 22 Feb, 2021 | Under contract | $409,900 | MRED MLS |
| — | Last price change | $414,900 | MRED MLS |
| 20 Jul, 2020 | Listed for sale | $419,900 | MRED MLS |


Room Specifics
All Bedroom Info:
Total Bedrooms: 4
Bedrooms Above Ground: 4
Bedrooms Below Ground: 0
Total Bedrooms: 4
Bedrooms Above Ground: 4
Bedrooms Below Ground: 0
Second Bedroom Info:
Dimensions: —
Location: —Dimensions: —
Floor Type: Carpet
Third Bedroom Info:
Dimensions: —
Location: —Dimensions: —
Floor Type: Carpet
Fourth Bedroom Info:
Dimensions: —
Location: —Dimensions: —
Floor Type: Carpet
Bathroom Info:
Full Bathrooms: 3
Partial Bathrooms: 1Full Bathrooms: 3
Bathroom Amenities: Separate Shower
Bathroom in Basement: 0
Dining Room Info:
Dimensions: —
Location: —Dimensions: —
Floor Type: Hardwood
Kitchen Info:
Dimensions: —
Location: —Dimensions: —
Floor Type: Hardwood
Features: Eating Area-Table Space, Island, Pantry-Closet
Laundry Room Info:
Dimensions: —
Location: —Dimensions: —
Floor Type: Ceramic Tile
Living Room Info:
Dimensions: —
Location: —Dimensions: —
Floor Type: Hardwood
Family Room Info:
Dimensions: —
Location: —Dimensions: —
Floor Type: Hardwood
Additional Rooms Info:
Rooms: Eating Area
Basement: FullRooms: Eating Area
Other Specifics
| 4 | |
| Concrete Perimeter | |
| Garage | |
| — | |
| — | |
| — | |
| Patio | |
| — | |
| 93X130 | |
| Unfinished | |
| Full | |
| Vaulted/Cathedral Ceilings, Skylight(s), Hardwood Floors, First Floor Laundry, Walk-In Closet(s) | |
| Range, Microwave, Dishwasher, Refrigerator | |
| Not in DB | |
| Curbs, Sidewalks, Street Lights, Street Paved | |
| — | |
| Wood Burning, Gas Starter |
Tax History
| Year | Property Taxes |
|---|---|
| 2021 | $11,015 |
Contact Agent
Nearby Similar Homes

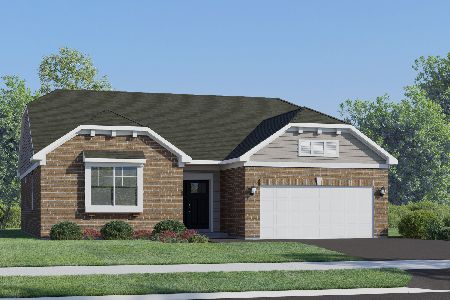
2910 Ryan Drive, New Lenox, Illinois 60451

For Sale
$654,500
5 beds / 2.1 baths / 3,300 ft2
Single Family / Built: 2006
70
3198 Waterwood Lane, New Lenox, Illinois 60451
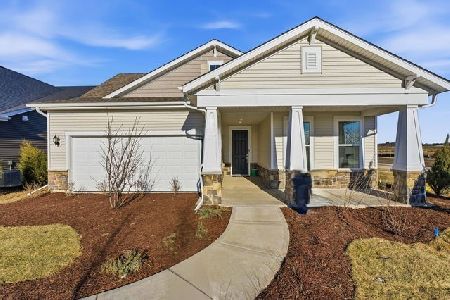
For Sale
$531,122
3 beds / 2.1 baths / 2,202 ft2
Single Family / Built: 2026
126
Nearby Sold Comparables
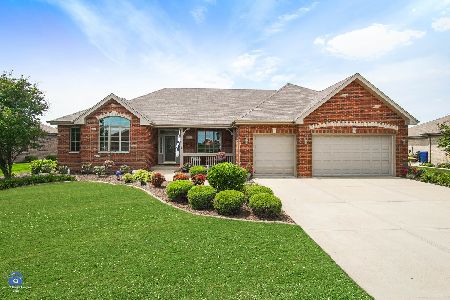
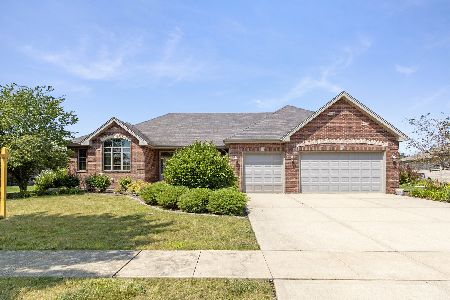
2732 Northern Lights Way, New Lenox, Illinois 60451

Sold
$349,000
4 beds / 2.1 baths / 3,100 ft2
Single Family / Built: 2006
4497
Contact Agent
Listing Provided By
RE/MAX 1st Service
