

2790 Delaware Lane, Lindenhurst, Illinois 60046
Subdivision > Heritage Trails
Sorry, we are updating photos, please update this page in 15 minutes
$223,333
|
Sold
|
|
| Status: | Closed |
| Sqft: | 2,024 |
| Cost/Sqft: | $113 |
| Beds: | 3 |
| Baths: | 3 |
| Year Built: | 1997 |
| Property Taxes: | $9,818 |
| Days On Market: | 4324 |
| Lot Size: | 0,28 |
Description
Fabulous location in Heritage Trails! Brand new carpet; freshly painted; new windows & wood laminate flooring. 9ft ceilings on 1st floor. Formal living & dining rooms. Family Rm w/wood burning fireplace. Eat-in kitchen w/pantry & slider to huge deck. Enormous master suite incls 12x10 tandem room, luxury bath, walk-in closet. 2nd Bedroom w/walk-in closet. 2nd fl laundry. Unfinished bsmt with crawl space for storage.
Property Specifics
| Single Family | |
| — | |
| — | |
| 1997 | |
| Partial | |
| Vinyl Siding | |
| Asphalt | |
| — | |
| No | |
| 0.28 |
| Lake | |
| Heritage Trails | |
| 275 / Annual | |
| Other | |
| Public | |
| Public Sewer | |
| Central Air | |
| Natural Gas, Forced Air | |
| 08806443 | |
| 02253130050000 |
Nearby Schools
| NAME: | DISTRICT: | DISTANCE: | |
|---|---|---|---|
|
Grade School
Millburn C C School |
24 | — | |
|
Middle School
Millburn C C School |
24 | Not in DB | |
|
High School
Lakes Community High School |
117 | Not in DB | |
Property History
| DATE: | EVENT: | PRICE: | SOURCE: |
|---|---|---|---|
| 2 Jul, 2015 | Sold | $223,333 | MRED MLS |
| 26 May, 2015 | Under contract | $229,000 | MRED MLS |
| — | Last price change | $239,000 | MRED MLS |
| 27 Dec, 2014 | Listed for sale | $245,000 | MRED MLS |
| 21 Oct, 2026 | Listed for sale | $469,900 | MRED MLS |
Sorry, we are updating photos, please update this page in 15 minutes
Room Specifics
All Bedroom Info:
Total Bedrooms: 3
Bedrooms Above Ground: 3
Bedrooms Below Ground: 0
Total Bedrooms: 3
Bedrooms Above Ground: 3
Bedrooms Below Ground: 0
Second Bedroom Info:
Dimensions: —
Location: —Dimensions: —
Floor Type: Carpet
Third Bedroom Info:
Dimensions: —
Location: —Dimensions: —
Floor Type: Carpet
Bathroom Info:
Full Bathrooms: 3
Partial Bathrooms: 1Full Bathrooms: 3
Bathroom Amenities: Separate Shower, Double Sink, Soaking Tub
Bathroom in Basement: 0
Dining Room Info:
Dimensions: —
Location: —Dimensions: —
Floor Type: Carpet
Kitchen Info:
Dimensions: —
Location: —Dimensions: —
Floor Type: Wood Laminate
Features: Eating Area-Breakfast Bar, Eating Area-Table Space, Pantry-Closet
Living Room Info:
Dimensions: —
Location: —Dimensions: —
Floor Type: Carpet
Family Room Info:
Dimensions: —
Location: —Dimensions: —
Floor Type: Wood Laminate
Additional Rooms Info:
Rooms: Tandem Room
Basement: PartialRooms: Tandem Room
Other Specifics
| 2 | |
| Concrete Perimeter | |
| Garage | |
| — | |
| — | |
| — | |
| Deck | |
| Corner Lot | |
| 133X78X68X62X20X82 | |
| — | |
| Full | |
| Wood Laminate Floors, Second Floor Laundry | |
| Range, Microwave, Dishwasher, Refrigerator, Disposal | |
| Not in DB | |
| Street Lights, Street Paved | |
| — | |
| Wood Burning, Gas Starter |
Tax History
| Year | Property Taxes |
|---|---|
| 2015 | $9,818 |
| 2026 | $11,099 |
Contact Agent
Nearby Similar Homes
2790 Delaware Lane, Lindenhurst, Illinois 60046
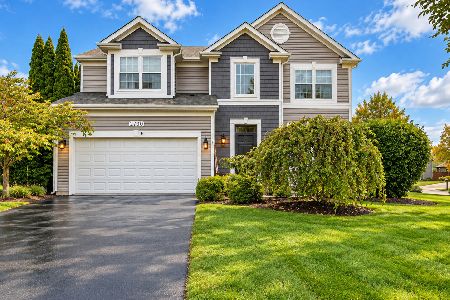
For Sale
$469,900
3 beds / 3.1 baths / 2,428 ft2
Single Family / Built: 1997
8
738 Monroe Drive, Lindenhurst, Illinois 60046
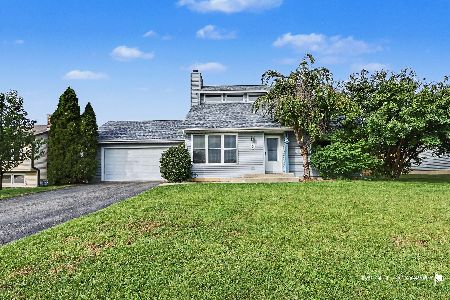
For Sale
$339,000
3 beds / 2.0 baths / 1,480 ft2
Single Family / Built: 1988
21
Nearby Sold Comparables
2780 Delaware Lane, Lindenhurst, Illinois 60046

Sold
$325,000
3 beds / 2.1 baths / 2,044 ft2
Single Family / Built: 1997
2037
2760 Delaware Lane, Lindenhurst, Illinois 60046

Sold
$289,900
4 beds / 3.1 baths / 2,528 ft2
Single Family / Built: 1997
4698
2749 Providence Lane, Lindenhurst, Illinois 60046
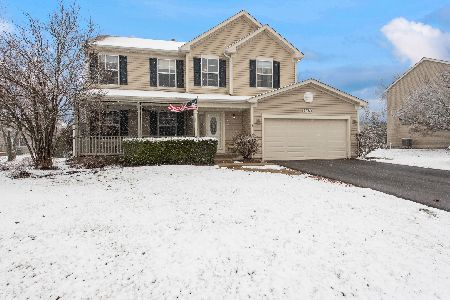
Sold
$349,900
3 beds / 3.1 baths / 2,056 ft2
Single Family / Built: 1997
1312
2779 Delaware Lane, Lindenhurst, Illinois 60046
Sold
$221,900
4 beds / 2.1 baths / 2,024 ft2
Single Family / Built: 1997
5130
2787 Delaware Lane, Lindenhurst, Illinois 60046

Sold
$325,000
3 beds / 3.1 baths / 2,044 ft2
Single Family / Built: 1997
2064
Contact Agent
Listing Provided By
@properties
