

738 Monroe Drive, Lindenhurst, Illinois 60046


$339,000
|
For Sale
|
|
| Status: | Contingent |
| Sqft: | 1,480 |
| Cost/Sqft: | $229 |
| Beds: | 3 |
| Baths: | 2 |
| Year Built: | 1988 |
| Property Taxes: | $9,201 |
| Days On Market: | 21 |
| Lot Size: | 0,00 |
Description
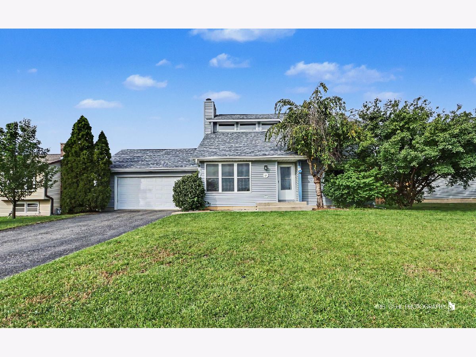
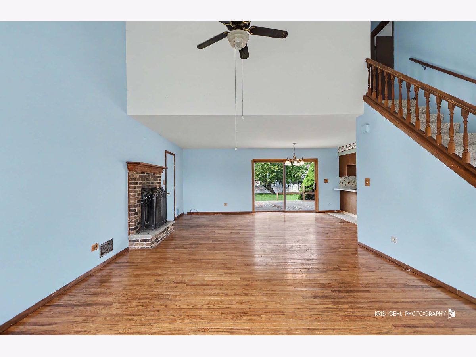
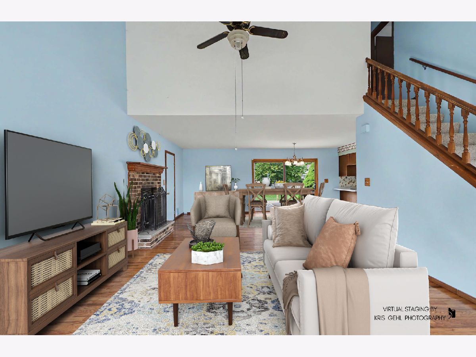
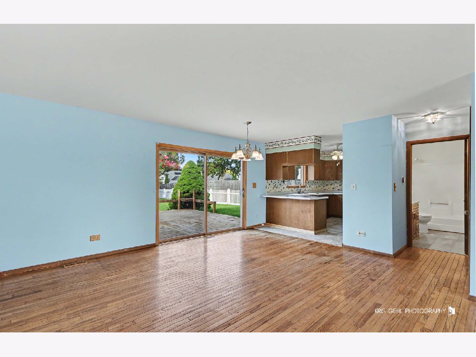
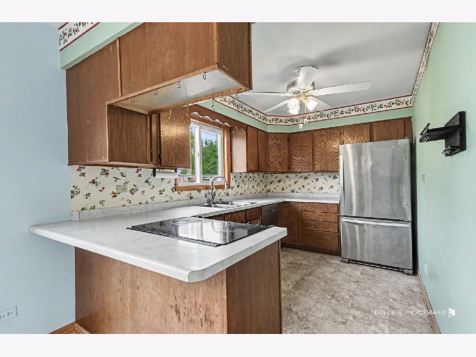
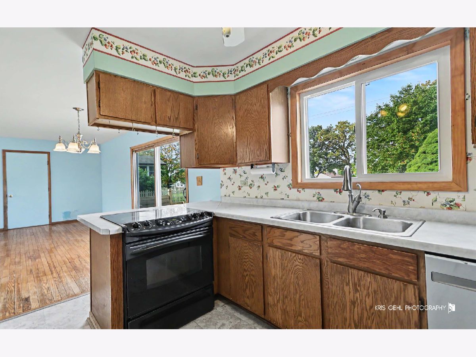
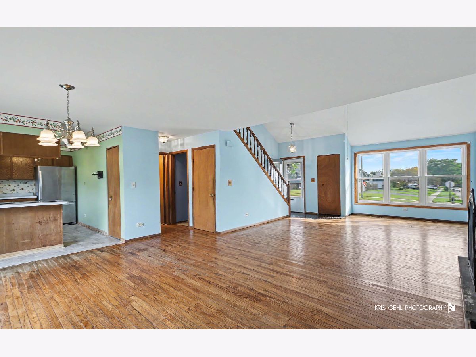
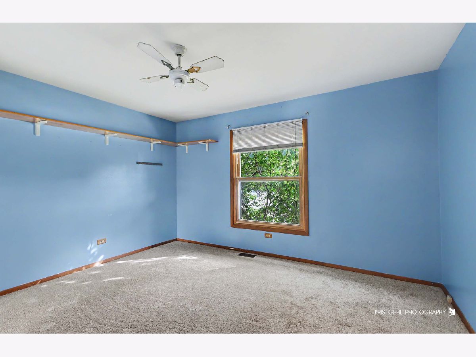
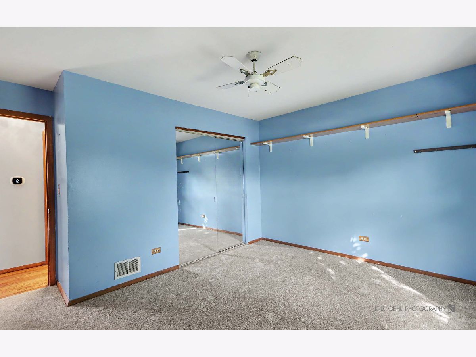
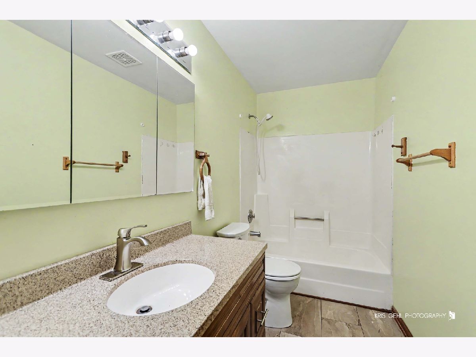
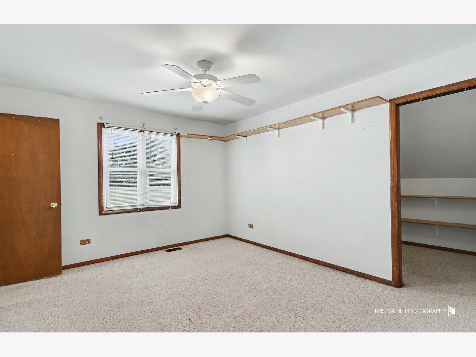
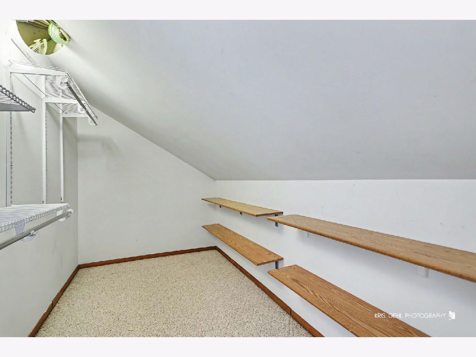
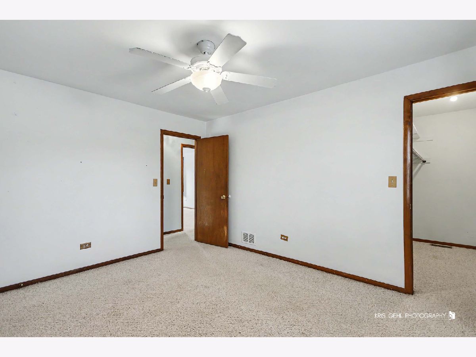
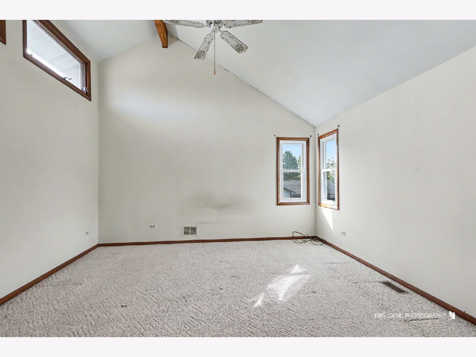
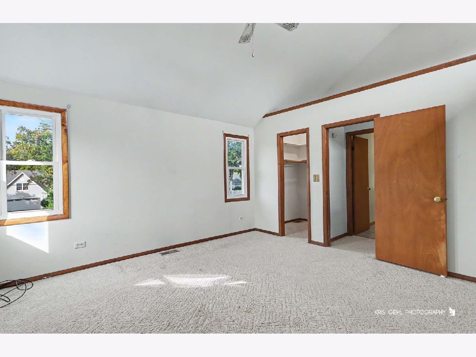
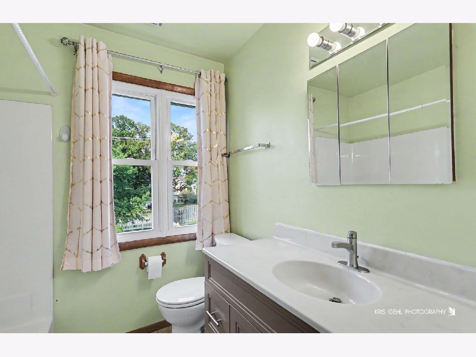
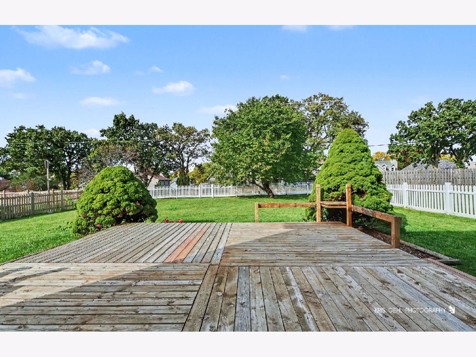
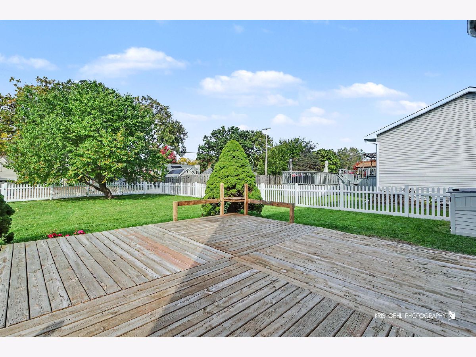
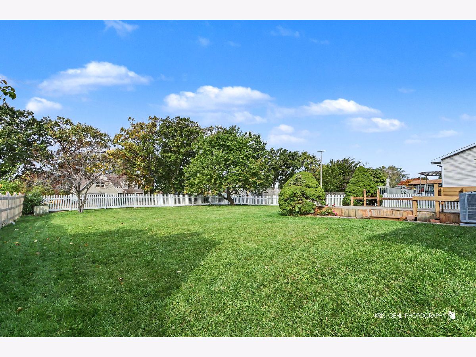
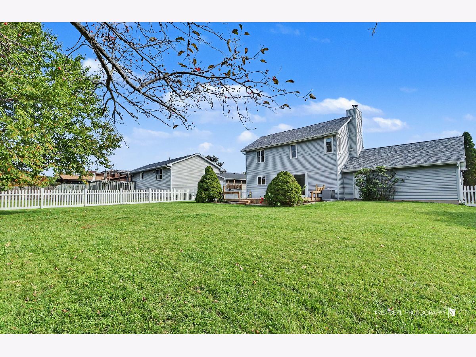
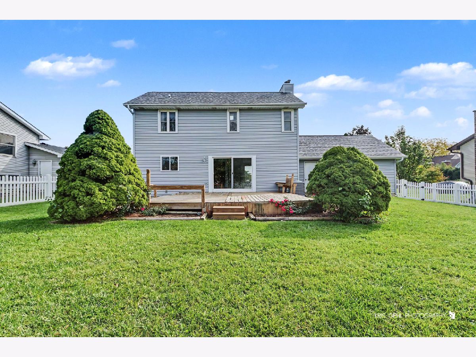
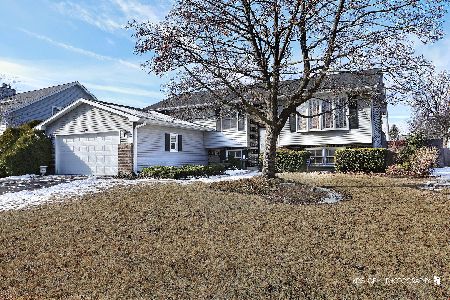
Welcome to this unique style 2-story home in desirable Lindenhurst! This 3-bedroom, 2-bath home features a spacious living room with hardwood floors, a vaulted ceiling, and a cozy wood-burning fireplace. The dining area overlooks the large fenced backyard and deck, perfect for entertaining. The kitchen offers plenty of cabinets and a pantry, and the main level includes a bedroom and full bath for added flexibility. Upstairs are two bedrooms, both with walk-in closets, one with a bonus room ideal for a playroom, extra storage or ?. A full unfinished basement and 2-car attached garage provide plenty of additional space. Conveniently located near parks, forest preserves, lakes, shopping, and major roads, and within the Millburn Elementary, Millburn Middle School and Lakes school districts. Furnace 2023, AC 2024, roof & siding approximately 10 years old. Home is being sold as-is.
Property Specifics
| Single Family | |
| — | |
| Contemporary | |
| 1988 | |
| Unfinished, Full | |
| Vinyl Siding | |
| Asphalt | |
| — | |
| No | |
| — |
| Lake | |
| — | |
| — / Not Applicable | |
| None | |
| Lake Michigan | |
| Public Sewer | |
| Central Air | |
| Gas | |
| 12779660 | |
| 02253040070000 |
Nearby Schools
| NAME: | DISTRICT: | DISTANCE: | |
|---|---|---|---|
|
High School
Lakes Community High School |
117 | Not in DB | |
Property History
| DATE: | EVENT: | PRICE: | SOURCE: |
|---|---|---|---|
| 18 Oct, 2026 | Under contract | $339,000 | MRED MLS |
| 8 Oct, 2026 | Listed for sale | $339,000 | MRED MLS |
Some photos of this home have been virtually staged.
Room Specifics
Total Bedrooms: 3
Bedrooms Above Ground: 3
Bedrooms Below Ground: 0
Dimensions: 14X14
Floor Type: Carpet
Dimensions: 13X11
Floor Type: Carpet
Dimensions: 13X11
Floor Type: Carpet
Full Bathrooms: 2
Bathroom Amenities: —
Bathroom in Basement: 0
Dimensions: 18X10
Floor Type: Hardwood
Dimensions: 18X8
Floor Type: —
Features: Pantry-Closet
Dimensions: 23X14
Floor Type: Hardwood
Rooms: No additional rooms
Other Specifics
| 2 | |
| Concrete Perimeter | |
| Asphalt, Garage Door Opener, Attached, Garage | |
| — | |
| Hardwood | |
| Deck | |
| Fenced | |
| — | |
| — | |
| 75x142 | |
| Unfinished | |
| None | |
| Vaulted Ceiling(s), 1st Floor Bedroom, Walk-In Closet(s) | |
| — | |
| Not in DB | |
| Park, Curbs, Sidewalks, Street Lights, Street Paved | |
| — | |
| Wood Burning, Gas Starter |
Tax History
| Year | Property Taxes |
|---|---|
| 2026 | $9,201 |
Contact Agent
Nearby Similar Homes
Nearby Sold Comparables

Contact Agent
Listing Provided By
Fulton Grace Realty
