

2794 Miller Road, Geneva, Illinois 60134
Subdivision > Wildwood
Sorry, we are updating photos, please update this page in 15 minutes
$353,000
|
Sold
|
|
| Status: | Closed |
| Sqft: | 2,700 |
| Cost/Sqft: | $137 |
| Beds: | 4 |
| Baths: | 3 |
| Year Built: | 1996 |
| Property Taxes: | $8,615 |
| Days On Market: | 6382 |
| Lot Size: | 0,00 |
Description
A must-see! Lovely home on cul-de-sac. 1st Flr Hardwoods, 2 Story Foyer w/dual entry Staircase, Kitch w/Cherry Cabs, NEW Granite Ctops, Slate Backsplash, FR w/Frplc, 1st Flr Den, MBR Suite w/Sitting Room, Whirpool & Fr Doors, Skylights, WICS, Full Fin Bsment w/2nd Frplc & Bar w/Corian Ctop, NEW Roof & Siding '08, NEW Fixtures & Faucets, FRESH Paint throughout. Gas grill for b-bcue!Walk to GMS. An A+! Move in & enjoy!
Property Specifics
| Single Family | |
| — | |
| — | |
| 1996 | |
| Full | |
| Aluminum/Vinyl/Steel Siding | |
| Asphalt | |
| — | |
| No | |
| — |
| Kane | |
| Wildwood | |
| 0 / Not Applicable | |
| None | |
| Public | |
| Public Sewer | |
| Central Air | |
| Natural Gas | |
| 07223707 | |
| 1217201012 |
Nearby Schools
| NAME: | DISTRICT: | DISTANCE: | |
|---|---|---|---|
|
Grade School
Williamsburg Elementary School |
304 | — | |
|
Middle School
Geneva Middle School |
304 | Not in DB | |
|
High School
Geneva Community High School |
304 | Not in DB | |
Property History
| DATE: | EVENT: | PRICE: | SOURCE: |
|---|---|---|---|
| 24 Jul, 2009 | Sold | $353,000 | MRED MLS |
| 20 Jun, 2009 | Under contract | $369,000 | MRED MLS |
| 21 May, 2009 | Listed for sale | $369,000 | MRED MLS |
Sorry, we are updating photos, please update this page in 15 minutes
Room Specifics
All Bedroom Info:
Total Bedrooms: 4
Bedrooms Above Ground: 4
Bedrooms Below Ground: 0
Total Bedrooms: 4
Bedrooms Above Ground: 4
Bedrooms Below Ground: 0
Second Bedroom Info:
Dimensions: —
Location: —Dimensions: —
Floor Type: Carpet
Third Bedroom Info:
Dimensions: —
Location: —Dimensions: —
Floor Type: Carpet
Fourth Bedroom Info:
Dimensions: —
Location: —Dimensions: —
Floor Type: Carpet
Bathroom Info:
Full Bathrooms: 3
Partial Bathrooms: 1Full Bathrooms: 3
Bathroom Amenities: Whirlpool, Separate Shower, Double Sink
Bathroom in Basement: 0
Dining Room Info:
Dimensions: —
Location: —Dimensions: —
Floor Type: Hardwood
Kitchen Info:
Dimensions: —
Location: —Dimensions: —
Floor Type: Hardwood
Features: Eating Area-Table Space, Island, Pantry-Closet
Living Room Info:
Dimensions: —
Location: —Dimensions: —
Floor Type: Hardwood
Family Room Info:
Dimensions: —
Location: —Dimensions: —
Floor Type: Carpet
Additional Rooms Info:
Rooms: Den, Recreation Room, Sitting Room, Utility Room-1st Floor
Basement: FullRooms: Den, Recreation Room, Sitting Room, Utility Room-1st Floor
Other Specifics
| 2 | |
| — | |
| Garage | |
| — | |
| — | |
| — | |
| Deck | |
| Cul-De-Sac | |
| 45X154X128X119 | |
| — | |
| Full | |
| Vaulted/Cathedral Ceilings, Skylight(s), Bar-Wet | |
| Range, Microwave, Dishwasher, Washer, Dryer, Disposal | |
| Not in DB | |
| Sidewalks, Street Lights, Street Paved | |
| — | |
| Gas Log, Gas Starter |
Tax History
| Year | Property Taxes |
|---|---|
| 2009 | $8,615 |
Contact Agent
Nearby Similar Homes
965 Sunflower Drive, Geneva, Illinois 60134
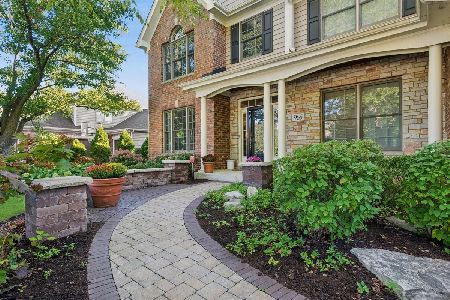
For Sale
$1,150,000
5 beds / 4.1 baths / 3,874 ft2
Single Family / Built: 2003
36
Nearby Sold Comparables
2806 Miller Road, Geneva, Illinois 60134

Sold
$345,000
4 beds / 3.1 baths / 2,176 ft2
Single Family / Built: 1995
2650
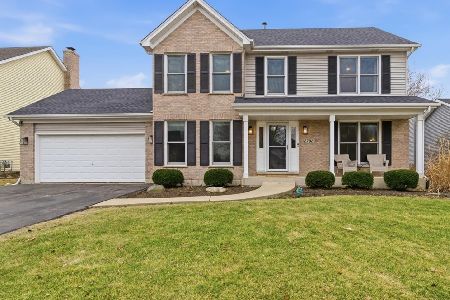
2782 Miller Road, Geneva, Illinois 60134
Sold
$259,900
4 beds / 2.1 baths / 1,960 ft2
Single Family / Built: 1995
5363
Contact Agent
Listing Provided By
Stone Tower Properties
