

27W071 Walnut Drive, Winfield, Illinois 60190
Subdivision > Timber Ridge
Sorry, we are updating photos, please update this page in 15 minutes
$287,000
|
Sold
|
|
| Status: | Closed |
| Sqft: | 1,664 |
| Cost/Sqft: | $174 |
| Beds: | 3 |
| Baths: | 3 |
| Year Built: | 1987 |
| Property Taxes: | $5,596 |
| Days On Market: | 4419 |
| Lot Size: | 0,18 |
Description
Updated Home in Immaculate Condition! WHEATON SCHOOLS! ALL Baths Updated w/Chic Vanities, Modern Sliding Shower Door, Brush Nickel Faucet/Fixtures, Subway Tile! Hrdwd Floor & Vaulted Ceiling in Kitchen, DR & LR. Fam Rm w/Custom Office Nook & Fireplace! Finished Basement in 2007! Other Updates Incl: HV/AC '07, HWH '13, Roof '04. Fenced Bckyrd w/ Lrg Patio. 5min to Metra Train! Walk to Prairie Path & Farmers Market!
Property Specifics
| Single Family | |
| — | |
| — | |
| 1987 | |
| Full | |
| Aluminum Siding, Brick | |
| Asphalt | |
| — | |
| No | |
| 0.18 |
| Du Page | |
| Timber Ridge | |
| 0 / Not Applicable | |
| None | |
| Lake Michigan, Public | |
| Public Sewer | |
| Central Air | |
| Natural Gas, Forced Air | |
| 08737703 | |
| 0401412010 |
Nearby Schools
| NAME: | DISTRICT: | DISTANCE: | |
|---|---|---|---|
|
Grade School
Pleasant Hill Elementary School |
200 | — | |
|
Middle School
Monroe Middle School |
200 | Not in DB | |
|
High School
Wheaton North High School |
200 | Not in DB | |
Property History
| DATE: | EVENT: | PRICE: | SOURCE: |
|---|---|---|---|
| 7 Nov, 2014 | Sold | $287,000 | MRED MLS |
| 28 Sep, 2014 | Under contract | $289,900 | MRED MLS |
| 25 Sep, 2014 | Listed for sale | $289,900 | MRED MLS |
Sorry, we are updating photos, please update this page in 15 minutes
Room Specifics
All Bedroom Info:
Total Bedrooms: 3
Bedrooms Above Ground: 3
Bedrooms Below Ground: 0
Total Bedrooms: 3
Bedrooms Above Ground: 3
Bedrooms Below Ground: 0
Second Bedroom Info:
Dimensions: —
Location: —Dimensions: —
Floor Type: Carpet
Third Bedroom Info:
Dimensions: —
Location: —Dimensions: —
Floor Type: Carpet
Bathroom Info:
Full Bathrooms: 3
Partial Bathrooms: 1Full Bathrooms: 3
Bathroom Amenities: Separate Shower
Bathroom in Basement: 0
Dining Room Info:
Dimensions: —
Location: —Dimensions: —
Floor Type: Hardwood
Kitchen Info:
Dimensions: —
Location: —Dimensions: —
Floor Type: Hardwood
Features: Eating Area-Table Space, Pantry-Butler
Living Room Info:
Dimensions: —
Location: —Dimensions: —
Floor Type: Hardwood
Family Room Info:
Dimensions: —
Location: —Dimensions: —
Floor Type: Carpet
Additional Rooms Info:
Rooms: Office, Recreation Room
Basement: FullRooms: Office, Recreation Room
Other Specifics
| 2 | |
| Concrete Perimeter | |
| Garage | |
| — | |
| — | |
| — | |
| Patio | |
| Fenced Yard, Landscaped | |
| 68X118 | |
| — | |
| Full | |
| Vaulted/Cathedral Ceilings, Hardwood Floors | |
| Range, Microwave, Dishwasher, Refrigerator, Washer, Dryer, Disposal | |
| Not in DB | |
| Sidewalks, Street Lights, Street Paved | |
| — | |
| Gas Starter |
Tax History
| Year | Property Taxes |
|---|---|
| 2014 | $5,596 |
Contact Agent
Nearby Similar Homes
1N325 Tamarack Drive, Winfield, Illinois 60190
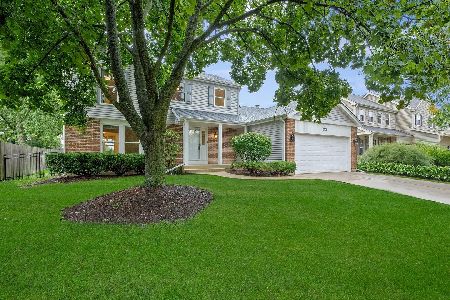
For Sale
$550,000
3 beds / 2.1 baths / 1,824 ft2
Single Family / Built: 1987
16
Nearby Sold Comparables

Contact Agent
Listing Provided By
Keller Williams Premiere Properties
