

27W146 Chestnut Lane, Winfield, Illinois 60190


$353,500
|
Sold
|
|
| Status: | Closed |
| Sqft: | 1,664 |
| Cost/Sqft: | $216 |
| Beds: | 3 |
| Baths: | 3 |
| Year Built: | 1987 |
| Property Taxes: | $6,311 |
| Days On Market: | 2361 |
| Lot Size: | 0,20 |
Description
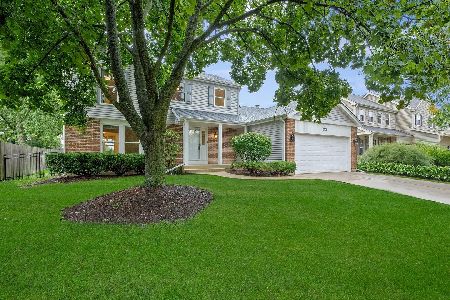
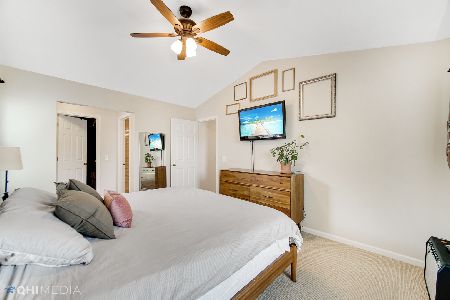
TIMBER RIDGE SUBDIVISION OF WINFIELD WITH AWARD WINNING DISTRICT 200 WHEATON SCHOOLS. NOTHING TO DO BUT MOVE IN AND ENJOY - MANY UPDATES AND IMPROVEMENTS OVER THE PAST 5 YEARS - KITCHEN, ALL BATHS, ALL FLOORING, ROOF, HVAC, PAINT THROUGHOUT, APPLIANCES, FRONT DOOR, FRONT BRICK WALK AND BACK BRICK PATIO. 3 BR/2.1 BATHS BRIGHT OPEN FLOOR PLAN SET ON A TRULY TRANQUIL + BEAUTIFULLY LANDSCAPED FENCED LOT. WHITE KITCHEN WITH GLEAMING STAINLESS APPLIANCES, WHITE SUBWAY BACKSPLASH AND VIEW TO BACKYARD + TABLE SPACE OPEN TO FAMILY ROOM AND SLIDING GLASS DOORS TO PRIVATE PATIO WITH SEATING WALL AND FLOWERING TREES. PLEASANT HILL ELEMENTARY, MONROE MIDDLE AND WHEATON NORTH SCHOOLS. 3 PARKS, KLEIN CREEK FARM AND PRAIRIE PATH JUST STEPS AWAY.
Property Specifics
| Single Family | |
| — | |
| — | |
| 1987 | |
| Partial | |
| Aluminum Siding | |
| Asphalt | |
| — | |
| No | |
| 0.2 |
| Du Page | |
| Timber Ridge | |
| — / Not Applicable | |
| None | |
| Lake Michigan | |
| Public Sewer | |
| Central Air | |
| Natural Gas, Forced Air | |
| 10715245 | |
| 0401413025 |
Nearby Schools
| NAME: | DISTRICT: | DISTANCE: | |
|---|---|---|---|
|
Grade School
Pleasant Hill Elementary School |
200 | — | |
|
Middle School
Monroe Middle School |
200 | Not in DB | |
|
High School
Wheaton North High School |
200 | Not in DB | |
Property History
| DATE: | EVENT: | PRICE: | SOURCE: |
|---|---|---|---|
| 15 Jul, 2020 | Sold | $353,500 | MRED MLS |
| 25 May, 2020 | Under contract | $359,000 | MRED MLS |
| 14 May, 2020 | Listed for sale | $359,000 | MRED MLS |


Room Specifics
Total Bedrooms: 3
Bedrooms Above Ground: 3
Bedrooms Below Ground: 0
Dimensions: —
Floor Type: Carpet
Dimensions: —
Floor Type: Carpet
Full Bathrooms: 3
Bathroom Amenities: —
Bathroom in Basement: 0
Dimensions: —
Floor Type: Hardwood
Dimensions: —
Floor Type: Hardwood
Features: Eating Area-Table Space
Dimensions: —
Floor Type: Porcelain Tile
Dimensions: —
Floor Type: Hardwood
Dimensions: —
Floor Type: Wood Laminate
Rooms: Recreation Room
Other Specifics
| 2.5 | |
| Concrete Perimeter | |
| Garage | |
| — | |
| — | |
| — | |
| Patio, Brick Paver Patio | |
| Fenced Yard, Landscaped | |
| 68X125 | |
| — | |
| Full | |
| Vaulted/Cathedral Ceilings, Hardwood Floors, Wood Laminate Floors, First Floor Laundry, Walk-In Closet(s) | |
| Range, Microwave, Dishwasher, Refrigerator, Washer, Dryer, Stainless Steel Appliance(s) | |
| Not in DB | |
| Park, Curbs, Sidewalks, Street Lights, Street Paved | |
| — | |
| — |
Tax History
| Year | Property Taxes |
|---|---|
| 2020 | $6,311 |
Contact Agent
Nearby Similar Homes
Nearby Sold Comparables

Contact Agent
Listing Provided By
Keller Williams Premiere Properties
