

27W631 Swan Lake Drive, Wheaton, Illinois 60189
Subdivision > Heirloom Acres
Sorry, we are updating photos, please update this page in 15 minutes
$480,000
|
Sold
|
|
| Status: | Closed |
| Sqft: | 4,011 |
| Cost/Sqft: | $143 |
| Beds: | 5 |
| Baths: | 3 |
| Year Built: | 1988 |
| Property Taxes: | $15,965 |
| Days On Market: | 5304 |
| Lot Size: | 0,00 |
Description
Amazing Location backing to Cantigny golf! Just under 2 acres of peace & tranquility. Beautiful hardwood floors, updated kitchen w/granite and stainles appliances. Breakfast room overlooks huge,private yard. Luxurious master suite with spa bath, huge closets, sitting room. Spacious bedrooms, family room with wet bar, fin basement, lovely deck, firepit & more. Den/5th bedroom on first floor. Full bath on first fl.
Property Specifics
| Single Family | |
| — | |
| French Provincial | |
| 1988 | |
| Full | |
| Brick | |
| Shake | |
| — | |
| No | |
| — |
| Du Page | |
| Heirloom Acres | |
| 0 / Not Applicable | |
| None | |
| Private Well | |
| Septic-Private | |
| Central Air | |
| Natural Gas | |
| 08056621 | |
| 0424301014 |
Nearby Schools
| NAME: | DISTRICT: | DISTANCE: | |
|---|---|---|---|
|
High School
Community High School |
94 | Not in DB | |
Property History
| DATE: | EVENT: | PRICE: | SOURCE: |
|---|---|---|---|
| 13 Nov, 2012 | Sold | $480,000 | MRED MLS |
| 23 Jun, 2012 | Under contract | $574,900 | MRED MLS |
| 2 May, 2012 | Listed for sale | $574,900 | MRED MLS |
Sorry, we are updating photos, please update this page in 15 minutes
Room Specifics
All Bedroom Info:
Total Bedrooms: 5
Bedrooms Above Ground: 5
Bedrooms Below Ground: 0
Total Bedrooms: 5
Bedrooms Above Ground: 5
Bedrooms Below Ground: 0
Second Bedroom Info:
Dimensions: —
Location: —Dimensions: —
Floor Type: Carpet
Third Bedroom Info:
Dimensions: —
Location: —Dimensions: —
Floor Type: Carpet
Fourth Bedroom Info:
Dimensions: —
Location: —Dimensions: —
Floor Type: Carpet
Bathroom Info:
Full Bathrooms: 3
Partial Bathrooms: 0Full Bathrooms: 3
Bathroom Amenities: Whirlpool
Bathroom in Basement: 0
Dining Room Info:
Dimensions: —
Location: —Dimensions: —
Floor Type: Hardwood
Kitchen Info:
Dimensions: —
Location: —Dimensions: —
Floor Type: Hardwood
Features: Eating Area-Breakfast Bar, Eating Area-Table Space
Laundry Room Info:
Dimensions: —
Location: —Dimensions: —
Floor Type: Vinyl
Living Room Info:
Dimensions: —
Location: —Dimensions: —
Floor Type: Hardwood
Family Room Info:
Dimensions: —
Location: —Dimensions: —
Floor Type: Carpet
Additional Rooms Info:
Rooms: Bedroom 5, Breakfast Room, Foyer, Recreation Room, Sitting Room
Basement: FullRooms: Bedroom 5, Breakfast Room, Foyer, Recreation Room, Sitting Room
Other Specifics
| 3 | |
| — | |
| Garage | |
| — | |
| — | |
| — | |
| Deck | |
| — | |
| 297X225X302 | |
| Full,Unfinished | |
| Full | |
| Skylight(s), Bar-Wet | |
| Double Oven, Microwave, Dishwasher, Refrigerator | |
| Not in DB | |
| Clubhouse, Horse-Riding Area, Street Paved | |
| — | |
| — |
Tax History
| Year | Property Taxes |
|---|---|
| 2012 | $15,965 |
Contact Agent
Nearby Similar Homes
1S660 Winfield Road, Wheaton, Illinois 60189
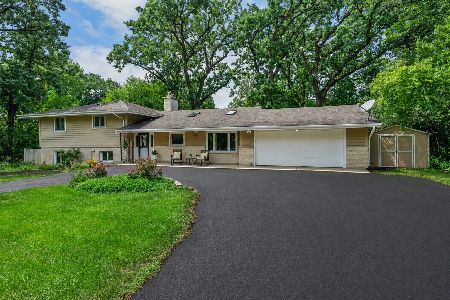
For Sale
$500,000
4 beds / 3.0 baths / 2,610 ft2
Single Family / Built: 1965
54
Nearby Sold Comparables
27W661 Swan Lake Drive, Wheaton, Illinois 60189

Sold
$410,000
4 beds / 2.1 baths / 2,724 ft2
Single Family / Built: 1962
3798
27W661 Swan Lake Drive, Wheaton, Illinois 60189
Sold
$450,000
4 beds / 2.1 baths / 2,724 ft2
Single Family / Built: 1962
2439

27W670 Mack Road, Wheaton, Illinois 60189
Sold
$349,000
3 beds / 2.0 baths / 1,886 ft2
Single Family / Built: 1975
5266
27W701 Swan Lake Drive, Wheaton, Illinois 60189

Sold
$444,000
4 beds / 2.1 baths / 2,700 ft2
Single Family / Built: 1962
2340
27W701 Swan Lake Drive, Wheaton, Illinois 60189
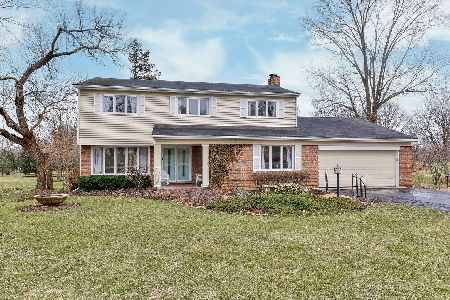
Sold
$500,000
4 beds / 2.1 baths / 3,512 ft2
Single Family / Built: 1968
1331
Contact Agent
Listing Provided By
Berkshire Hathaway HomeServices KoenigRubloff
