

28 Bluegill Circle, Wilmington, Illinois 60481
Subdivision > Shadow Lakes
Sorry, we are updating photos, please update this page in 15 minutes
$76,000
|
Sold
|
|
| Status: | Closed |
| Sqft: | 1,200 |
| Cost/Sqft: | $65 |
| Beds: | 3 |
| Baths: | 2 |
| Year Built: | 1992 |
| Property Taxes: | $1,850 |
| Days On Market: | 4433 |
| Lot Size: | 0,11 |
Description
Seller is moving out of state. This is a MOVE IN READY 3 bedroom, 1.5 baths with a. 3 season rm & deck. Upstairs loft. Kitch/din area have newer hardwd lam flrs, nice cabs, pantry closet. Laundry. Applicances. Carpets have been cleaned.Furniture can stay. Wooded lot. Lake rts to 5 lakes, 2 docks. Ammenity ctr has heated pool, parties, activities. Nature trails. Great fishing,picnic, & swimming. Elec motor boats allowed. Gaited entrances & security. CASH OR PREQUALIFIED. Move in and feel like you are on vacation all year.
Property Specifics
| Single Family | |
| — | |
| — | |
| 1992 | |
| None | |
| Vinyl Siding | |
| — | |
| — | |
| No | |
| 0.11 |
| Will | |
| Shadow Lakes | |
| 1376 / Annual | |
| Water, Security, Clubhouse, Pool, Scavenger, Snow Removal, Lake Rights | |
| Public | |
| Public Sewer | |
| Central Air | |
| Natural Gas, Forced Air | |
| 08733863 | |
| 0224042270130000 |
Property History
| DATE: | EVENT: | PRICE: | SOURCE: |
|---|---|---|---|
| 15 Sep, 2015 | Sold | $76,000 | MRED MLS |
| 5 Aug, 2015 | Under contract | $77,500 | MRED MLS |
| — | Last price change | $99,500 | MRED MLS |
| 20 Sep, 2014 | Listed for sale | $109,500 | MRED MLS |
| 18 May, 2018 | Sold | $66,000 | MRED MLS |
| 16 Apr, 2018 | Under contract | $80,000 | MRED MLS |
| — | Last price change | $82,000 | MRED MLS |
| 15 Sep, 2017 | Listed for sale | $82,000 | MRED MLS |
Sorry, we are updating photos, please update this page in 15 minutes
Room Specifics
All Bedroom Info:
Total Bedrooms: 3
Bedrooms Above Ground: 3
Bedrooms Below Ground: 0
Total Bedrooms: 3
Bedrooms Above Ground: 3
Bedrooms Below Ground: 0
Second Bedroom Info:
Dimensions: —
Location: —Dimensions: —
Floor Type: Wood Laminate
Third Bedroom Info:
Dimensions: —
Location: —Dimensions: —
Floor Type: Carpet
Bathroom Info:
Full Bathrooms: 2
Partial Bathrooms: 1Full Bathrooms: 2
Bathroom Amenities: —
Bathroom in Basement: 0
Dining Room Info:
Dimensions: —
Location: —Dimensions: —
Floor Type: Wood Laminate
Kitchen Info:
Dimensions: —
Location: —Dimensions: —
Floor Type: Wood Laminate
Features: Eating Area-Breakfast Bar, Eating Area-Table Space, Pantry-Closet
Living Room Info:
Dimensions: —
Location: —Dimensions: —
Floor Type: Carpet
Additional Rooms Info:
Rooms: Loft, Sun Room
Basement: NoneRooms: Loft, Sun Room
Other Specifics
| — | |
| Block,Concrete Perimeter | |
| Space/s | |
| — | |
| — | |
| — | |
| Deck | |
| Wooded | |
| 50X100 | |
| — | |
| None | |
| Wood Laminate Floors, First Floor Bedroom, First Floor Laundry, First Floor Full Bath | |
| Range, Microwave, Refrigerator, Washer, Dryer | |
| Not in DB | |
| Clubhouse, Pool, Water Rights, Street Paved | |
| — | |
| — |
Tax History
| Year | Property Taxes |
|---|---|
| 2015 | $1,850 |
| 2018 | $2,246 |
Contact Agent
Nearby Similar Homes
1 Largemouth Lane, Wilmington, Illinois 60481
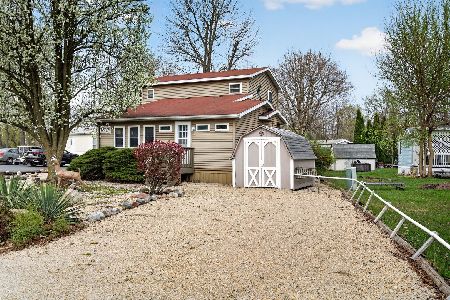
For Sale
$209,500
2 beds / 2.0 baths / 1,566 ft2
Single Family / Built: 1999
79
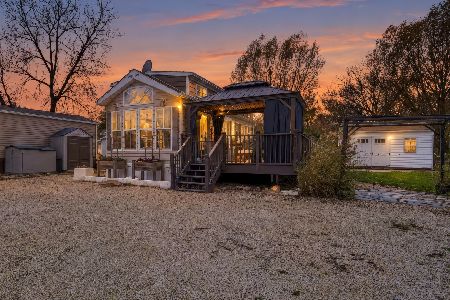
156 Smallmouth Lane, Wilmington, Illinois 60481

For Sale
$129,900
1 beds / 1.0 baths / 400 ft2
Single Family / Built: 1990
165
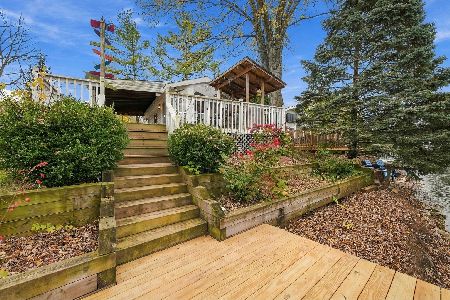
72 Largemouth Lane, Wilmington, Illinois 60481

For Sale
$305,000
3 beds / 2.1 baths / 1,800 ft2
Single Family / Built: 1991
373
Nearby Sold Comparables
28 Bluegill Circle, Wilmington, Illinois 60481

Sold
$80,000
3 beds / 1.1 baths / 1,200 ft2
Single Family / Built: 1992
3342


Contact Agent
Listing Provided By
Coldwell Banker The Real Estate Group
