

28 Cherrywood Drive, Schaumburg, Illinois 60194
Subdivision > Plumrose
Sorry, we are updating photos, please update this page in 15 minutes
$447,500
|
Sold
|
|
| Status: | Closed |
| Sqft: | 2,525 |
| Cost/Sqft: | $184 |
| Beds: | 4 |
| Baths: | 3 |
| Year Built: | 1992 |
| Property Taxes: | $10,067 |
| Days On Market: | 4607 |
| Lot Size: | 0,26 |
Description
NESTLED IN THE HEART OF SCHAUMBURG!! PAVESTONE PATIO OVERLOOKING POND & GOLFCOURSE. 4 BDRMS, 2.1 BTHS, 3 CAR GARAGE! WD FLRS IN FOYER, KIT., GRANITE COUNTERS & NEWER APPLS. UPGRADED CABINETS, WD DRS & TRIM T/O. MSTR BDRM W/VAULTED CEILING & LUXURY BTH. NEW CARPETING T/O. WALK TO DOWNTOWN SCHAUMBURG W/LIBRARY, SHOPPING, RESTAURANTS & AWESOME COFFEE SHOP, WINDOWS, ROOF,SIDING & FURNACE REPLACED. TURN KEY CONDITION!!
Property Specifics
| Single Family | |
| — | |
| — | |
| 1992 | |
| Partial | |
| Vinyl Siding, Brick | |
| Asphalt | |
| AMERICANA PLUS | |
| No | |
| 0.26 |
| Cook | |
| Plumrose | |
| 475 / Annual | |
| Insurance | |
| Public | |
| Public Sewer | |
| Central Air | |
| Natural Gas, Forced Air | |
| 08558904 | |
| 07222060220000 |
Nearby Schools
| NAME: | DISTRICT: | DISTANCE: | |
|---|---|---|---|
|
Grade School
Dirksen Elementary School |
54 | — | |
|
Middle School
Robert Frost Junior High School |
54 | Not in DB | |
|
High School
J B Conant High School |
211 | Not in DB | |
Property History
| DATE: | EVENT: | PRICE: | SOURCE: |
|---|---|---|---|
| 14 Jun, 2014 | Sold | $447,500 | MRED MLS |
| 5 May, 2014 | Under contract | $464,900 | MRED MLS |
| — | Last price change | $474,900 | MRED MLS |
| 14 Mar, 2014 | Listed for sale | $474,900 | MRED MLS |
Sorry, we are updating photos, please update this page in 15 minutes
Room Specifics
All Bedroom Info:
Total Bedrooms: 4
Bedrooms Above Ground: 4
Bedrooms Below Ground: 0
Total Bedrooms: 4
Bedrooms Above Ground: 4
Bedrooms Below Ground: 0
Second Bedroom Info:
Dimensions: —
Location: —Dimensions: —
Floor Type: Carpet
Third Bedroom Info:
Dimensions: —
Location: —Dimensions: —
Floor Type: Carpet
Fourth Bedroom Info:
Dimensions: —
Location: —Dimensions: —
Floor Type: Carpet
Bathroom Info:
Full Bathrooms: 3
Partial Bathrooms: 1Full Bathrooms: 3
Bathroom Amenities: —
Bathroom in Basement: 0
Dining Room Info:
Dimensions: —
Location: —Dimensions: —
Floor Type: Carpet
Kitchen Info:
Dimensions: —
Location: —Dimensions: —
Floor Type: Hardwood
Features: Eating Area-Table Space
Laundry Room Info:
Dimensions: —
Location: —Dimensions: —
Floor Type: Hardwood
Living Room Info:
Dimensions: —
Location: —Dimensions: —
Floor Type: Carpet
Family Room Info:
Dimensions: —
Location: —Dimensions: —
Floor Type: Carpet
Additional Rooms Info:
Rooms: No additional rooms
Basement: PartialRooms: No additional rooms
Other Specifics
| 3 | |
| Concrete Perimeter | |
| Garage | |
| — | |
| — | |
| — | |
| Patio, Storms/Screens | |
| Common Grounds | |
| 36X31X26X123X89X146 | |
| Unfinished | |
| Full | |
| Vaulted/Cathedral Ceilings, Hardwood Floors, First Floor Laundry | |
| Range, Microwave, Dishwasher, Refrigerator, Washer, Dryer | |
| Not in DB | |
| Sidewalks, Street Lights, Street Paved | |
| — | |
| Gas Log, Gas Starter |
Tax History
| Year | Property Taxes |
|---|---|
| 2014 | $10,067 |
Contact Agent
Nearby Similar Homes
20 Maricopa Lane, Hoffman Estates, Illinois 60169
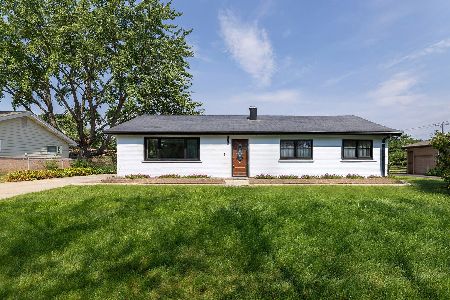
For Sale
$469,900
4 beds / 2.0 baths / 1,731 ft2
Single Family / Built: 1958
5
400 Thacker Street, Hoffman Estates, Illinois 60169
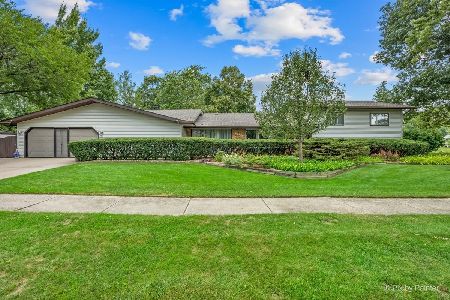
For Sale
$425,000
4 beds / 2.0 baths / 2,648 ft2
Single Family / Built: 1960
9
200 Thacker Street, Hoffman Estates, Illinois 60169
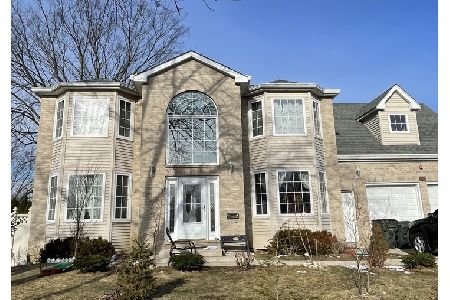
For Sale
$1,000,000
4 beds / 3.1 baths / 2,900 ft2
Single Family / Built: 2005
294
Nearby Sold Comparables
28 Plumrose Court, Schaumburg, Illinois 60194

Sold
$579,500
4 beds / 2.1 baths / 0 ft2
Single Family / Built: 1991
2724
26 Plumrose Court, Schaumburg, Illinois 60194

Sold
$599,000
4 beds / 2.1 baths / 2,687 ft2
Single Family / Built: 1992
1634
17 Cherrywood Drive, Schaumburg, Illinois 60194

Sold
$475,000
4 beds / 3.1 baths / 2,320 ft2
Single Family / Built: 1992
2312
119 Fulbright Lane, Schaumburg, Illinois 60194
Sold
$429,900
4 beds / 3.1 baths / 3,345 ft2
Single Family / Built: 1999
5622
Contact Agent
Listing Provided By
RE/MAX Central Inc.
