

28 Orchard Lane, Palatine, Illinois 60067
Subdivision > Aspen Grove
Sorry, we are updating photos, please update this page in 15 minutes
$320,000
|
Sold
|
|
| Status: | Closed |
| Sqft: | 0 |
| Cost/Sqft: | — |
| Beds: | 3 |
| Baths: | 3 |
| Year Built: | 2001 |
| Property Taxes: | $6,670 |
| Days On Market: | 3841 |
| Lot Size: | 0,00 |
Description
Great schools, great location! Light and bright 3 bedroom townhome with a full finished basement. 9' ceilings on the 1st floor. This home includes an eat in kitchen with stainless appliances and ceramic tile floor. Upstairs you will find a large master bedroom with walk-in closet and private master bath with a separate tub and shower. The second bedroom also includes a walk-in closet. A second floor laundry with utility tub is convenient. The basement is finished with recessed lighting a wet bar and plenty of storage. Enjoy the warmer months on your deck overlooking single family homes.
Property Specifics
| Condos/Townhomes | |
| 2 | |
| — | |
| 2001 | |
| Full | |
| Stone | |
| Asphalt | |
| — | |
| No | |
| — |
| Cook | |
| Aspen Grove | |
| 281 / Monthly | |
| Insurance, Exterior Maintenance | |
| Lake Michigan | |
| Public Sewer | |
| Central Air | |
| Natural Gas, Forced Air | |
| 09199112 | |
| 02233110231016 |
Nearby Schools
| NAME: | DISTRICT: | DISTANCE: | |
|---|---|---|---|
|
Grade School
Pleasant Hill Elementary School |
15 | — | |
|
Middle School
Plum Grove Junior High School |
15 | Not in DB | |
|
High School
Wm Fremd High School |
211 | Not in DB | |
Property History
| DATE: | EVENT: | PRICE: | SOURCE: |
|---|---|---|---|
| 15 Mar, 2010 | Sold | $318,000 | MRED MLS |
| 4 Feb, 2010 | Under contract | $335,000 | MRED MLS |
| 24 Dec, 2009 | Listed for sale | $335,000 | MRED MLS |
| 8 Jun, 2016 | Sold | $320,000 | MRED MLS |
| 23 Apr, 2016 | Under contract | $339,900 | MRED MLS |
| 18 Apr, 2016 | Listed for sale | $339,900 | MRED MLS |
Sorry, we are updating photos, please update this page in 15 minutes
Room Specifics
All Bedroom Info:
Total Bedrooms: 3
Bedrooms Above Ground: 3
Bedrooms Below Ground: 0
Total Bedrooms: 3
Bedrooms Above Ground: 3
Bedrooms Below Ground: 0
Second Bedroom Info:
Dimensions: —
Location: —Dimensions: —
Floor Type: Carpet
Third Bedroom Info:
Dimensions: —
Location: —Dimensions: —
Floor Type: Carpet
Bathroom Info:
Full Bathrooms: 3
Partial Bathrooms: 1Full Bathrooms: 3
Bathroom Amenities: Separate Shower, Double Sink
Bathroom in Basement: 0
Dining Room Info:
Dimensions: —
Location: —Dimensions: —
Floor Type: Carpet
Kitchen Info:
Dimensions: —
Location: —Dimensions: —
Floor Type: Ceramic Tile
Features: Eating Area-Table Space
Living Room Info:
Dimensions: —
Location: —Dimensions: —
Floor Type: Carpet
Family Room Info:
Dimensions: —
Location: —Dimensions: —
Floor Type: Carpet
Additional Rooms Info:
Rooms: Foyer, Utility Room-2nd Floor
Basement: FullRooms: Foyer, Utility Room-2nd Floor
Other Specifics
| 2 | |
| Concrete Perimeter | |
| Garage | |
| — | |
| — | |
| — | |
| Deck, Storms/Screens | |
| Common Grounds | |
| INTEGRAL | |
| — | |
| Full | |
| Bar-Wet, Laundry Hook-Up in Unit | |
| Range, Microwave, Dishwasher, Refrigerator, Washer, Dryer, Disposal | |
| Not in DB | |
| — | |
| None | |
| — |
Tax History
| Year | Property Taxes |
|---|---|
| 2010 | $5,377 |
| 2016 | $6,670 |
Contact Agent
Nearby Similar Homes
916 Plum Grove Road, Palatine, Illinois 60067
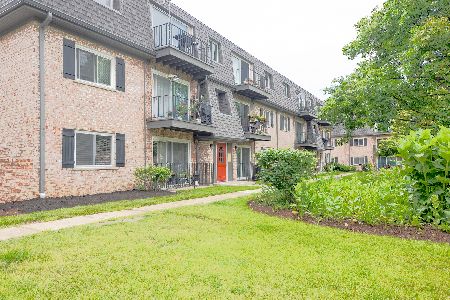
For Sale
$194,480
2 beds / 1.0 baths / 0 ft2
Condos/Townhomes / Built: 1979
53
916 Plum Grove Road, Palatine, Illinois 60067
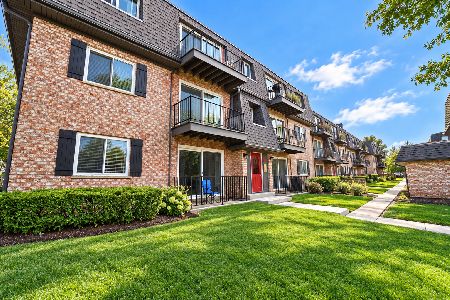
For Sale
$209,900
2 beds / 1.0 baths / 1,000 ft2
Condos/Townhomes / Built: 1976
13
4616 Kings Walk Drive, Rolling Meadows, Illinois 60008
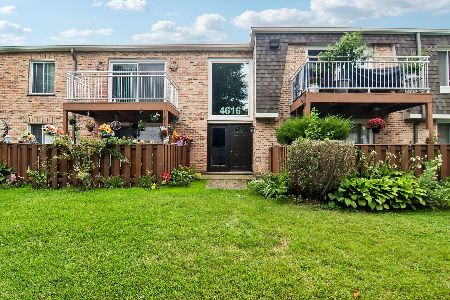
For Sale
$230,000
2 beds / 2.0 baths / 1,050 ft2
Condos/Townhomes / Built: 1976
32
4 Stuart On Oxford Street, Rolling Meadows, Illinois 60008
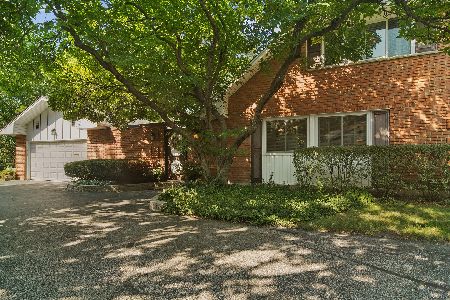
For Sale
$415,000
3 beds / 2.0 baths / 1,776 ft2
Condos/Townhomes / Built: 1968
52
Nearby Sold Comparables

47 Orchard Lane, Palatine, Illinois 60067

Sold
$299,900
3 beds / 2.0 baths / 0 ft2
Condos/Townhomes / Built: —
3026
43 Orchard Lane, Palatine, Illinois 60067
Sold
$300,000
3 beds / 2.0 baths / 1,700 ft2
Condos/Townhomes / Built: —
2993
Contact Agent
Listing Provided By
RE/MAX Suburban
