

280 Churchill Lane, Aurora, Illinois 60504
Subdivision > Laurel Ridge
Sorry, we are updating photos, please update this page in 15 minutes
$201,000
|
Sold
|
|
| Status: | Closed |
| Sqft: | 2,135 |
| Cost/Sqft: | $98 |
| Beds: | 4 |
| Baths: | 3 |
| Year Built: | 1990 |
| Property Taxes: | $5,692 |
| Days On Market: | 6491 |
| Lot Size: | 0,00 |
Description
Beautiful 2 Story, 4 BR, 2.5 Bath home. MBR w/ large Walk in Closet, MBR Bath w/ Separate Shower and Jacuzzi bath. Formal Living/Dining room has large windows and Vaulted Ceiling. Great Sunroom for Entertaining Leading to Stamped Concrete Patio. Lot on Cul De Sac w/Fenced Yard. Naperville Dist 204.
Property Specifics
| Single Family | |
| — | |
| Traditional | |
| 1990 | |
| None | |
| Aluminum/Vinyl/Steel Siding | |
| Asphalt | |
| — | |
| No | |
| 0 |
| Du Page | |
| Laurel Ridge | |
| 80 / Annual | |
| None | |
| Public | |
| Public Sewer | |
| Central Air | |
| Forced Air | |
| 07109671 | |
| 0729212014 |
Nearby Schools
| NAME: | DISTRICT: | DISTANCE: | |
|---|---|---|---|
|
Grade School
Mccarty Elementary School |
204 | — | |
|
Middle School
Still Middle School |
204 | Not in DB | |
|
High School
Waubonsie Valley High School |
204 | Not in DB | |
Property History
| DATE: | EVENT: | PRICE: | SOURCE: |
|---|---|---|---|
| 17 Jul, 2009 | Sold | $201,000 | MRED MLS |
| 17 May, 2009 | Under contract | $209,900 | MRED MLS |
| — | Last price change | $224,900 | MRED MLS |
| 12 Jan, 2009 | Listed for sale | $239,900 | MRED MLS |
Sorry, we are updating photos, please update this page in 15 minutes
Room Specifics
All Bedroom Info:
Total Bedrooms: 4
Bedrooms Above Ground: 4
Bedrooms Below Ground: 0
Total Bedrooms: 4
Bedrooms Above Ground: 4
Bedrooms Below Ground: 0
Second Bedroom Info:
Dimensions: —
Location: —Dimensions: —
Floor Type: Carpet
Third Bedroom Info:
Dimensions: —
Location: —Dimensions: —
Floor Type: Carpet
Fourth Bedroom Info:
Dimensions: —
Location: —Dimensions: —
Floor Type: Carpet
Bathroom Info:
Full Bathrooms: 3
Partial Bathrooms: 1Full Bathrooms: 3
Bathroom Amenities: Whirlpool, Separate Shower, Double Sink
Bathroom in Basement: 0
Dining Room Info:
Dimensions: —
Location: —Dimensions: —
Floor Type: Carpet
Kitchen Info:
Dimensions: —
Location: —Dimensions: —
Floor Type: Vinyl
Features: Eating Area-Table Space, Pantry-Closet
Laundry Room Info:
Dimensions: —
Location: —Dimensions: —
Floor Type: Vinyl
Living Room Info:
Dimensions: —
Location: —Dimensions: —
Floor Type: Carpet
Family Room Info:
Dimensions: —
Location: —Dimensions: —
Floor Type: Carpet
Additional Rooms Info:
Rooms: Foyer, Sun Room
Basement: NoneRooms: Foyer, Sun Room
Other Specifics
| 2 | |
| Concrete Perimeter | |
| Garage | |
| — | |
| — | |
| — | |
| Patio | |
| Corner Lot, Cul-De-Sac, Fenced Yard | |
| 60X70X102X54X44X58 | |
| — | |
| Full | |
| Vaulted/Cathedral Ceilings | |
| Range, Dishwasher | |
| Not in DB | |
| Sidewalks, Street Lights, Street Paved | |
| — | |
| Gas Starter |
Tax History
| Year | Property Taxes |
|---|---|
| 2009 | $5,692 |
Contact Agent
Nearby Similar Homes
195 Meadow Lakes Boulevard, Aurora, Illinois 60504
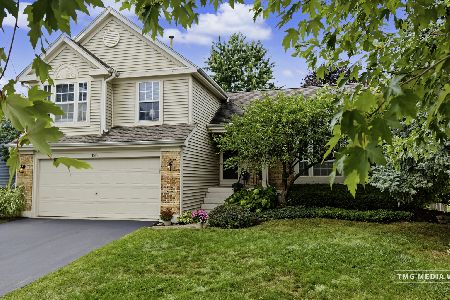
For Sale
$449,000
3 beds / 2.1 baths / 1,679 ft2
Single Family / Built: 1991
28
29 Mayfair Lane, Aurora, Illinois 60504
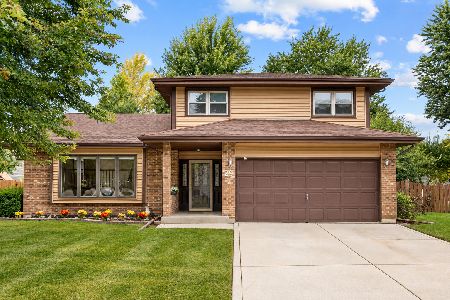
For Sale
$445,000
3 beds / 2.1 baths / 2,216 ft2
Single Family / Built: 1988
33
3350 Fulshear Circle, Aurora, Illinois 60503

For Sale
$466,353
2 beds / 2.0 baths / 1,624 ft2
Single Family / Built: 2026
13
3262 Salem Court, Aurora, Illinois 60504

For Sale
$364,900
3 beds / 2.0 baths / 1,232 ft2
Single Family / Built: 1987
60
Nearby Sold Comparables

3615 Fairfax Court, Aurora, Illinois 60504

Sold
$499,000
4 beds / 2.1 baths / 2,652 ft2
Single Family / Built: 1990
532
3615 Fairfax Court, Aurora, Illinois 60504

Sold
$329,000
4 beds / 2.1 baths / 2,026 ft2
Single Family / Built: 1990
2339
Contact Agent
Listing Provided By
Coldwell Banker The Real Estate Group
