

280 Moraine Hill Drive, Cary, Illinois 60013


$290,000
|
Sold
|
|
| Status: | Closed |
| Sqft: | 2,644 |
| Cost/Sqft: | $112 |
| Beds: | 4 |
| Baths: | 4 |
| Year Built: | 1990 |
| Property Taxes: | $9,182 |
| Days On Market: | 2400 |
| Lot Size: | 0,24 |
Description
Well located 4BED/3.5 BATH home in Cary offers relaxing evenings on the deck overlooking protected land. Enjoy 2600+ sq ft on main levels with an additional 1000+ sq ft English basement. Basement includes a wet bar/ kitchenette, entertaining space, full bath, playroom and a sound proof room in back that could be used as studio space. Main floor entirely hardwood that extends into the updated kitchen with 2 pantries, SS appliances and beautiful 42 inch white cabinets. Main floor laundry/ mud room with private entry would be perfect for pets. Master suite has a massive walk in closet, double vanity, separate tub and shower. Second bath has double vanity large enough for kids to share. Updates include NEW driveway, water heater, all home humidifier, heater, AC and ALL WINDOWS new in 2018 with transferable warranty. Home is minutes away from Metra and main access roads.
Property Specifics
| Single Family | |
| — | |
| Colonial | |
| 1990 | |
| Full, English | |
| Vinyl Siding, Brick | |
| Asphalt | |
| — | |
| No | |
| 0.24 |
| Mc Henry | |
| — | |
| 0 / Not Applicable | |
| None | |
| Public | |
| Public Sewer | |
| Central Air | |
| Natural Gas, Forced Air | |
| 10679011 | |
| 2007376015 |
Property History
| DATE: | EVENT: | PRICE: | SOURCE: |
|---|---|---|---|
| 10 Jul, 2020 | Sold | $290,000 | MRED MLS |
| 3 Jun, 2020 | Under contract | $294,900 | MRED MLS |
| 20 Apr, 2020 | Listed for sale | $294,900 | MRED MLS |
| 11 Jul, 2022 | Sold | $382,000 | MRED MLS |
| 25 May, 2022 | Under contract | $382,000 | MRED MLS |
| — | Last price change | $395,000 | MRED MLS |
| 14 May, 2022 | Listed for sale | $395,000 | MRED MLS |


Room Specifics
Total Bedrooms: 4
Bedrooms Above Ground: 4
Bedrooms Below Ground: 0
Dimensions: —
Floor Type: Carpet
Dimensions: —
Floor Type: Carpet
Dimensions: —
Floor Type: Carpet
Full Bathrooms: 4
Bathroom Amenities: Separate Shower, Double Sink, Soaking Tub
Bathroom in Basement: 1
Dimensions: —
Floor Type: Hardwood
Dimensions: —
Floor Type: Hardwood
Features: Eating Area-Table Space, Pantry-Closet
Dimensions: —
Floor Type: Vinyl
Dimensions: —
Floor Type: Hardwood
Dimensions: —
Floor Type: Hardwood
Rooms: Eating Area, Walk In Closet, Recreation Room, Bonus Room
Other Specifics
| 2 | |
| — | |
| Garage | |
| — | |
| — | |
| — | |
| Deck, Porch, Storms/Screens | |
| Nature Preserve Adjacent | |
| 77X132 | |
| Pull Down Stair | |
| Full | |
| Bar-Wet, Hardwood Floors, First Floor Laundry | |
| Range, Microwave, Dishwasher, Refrigerator, Washer, Dryer, Disposal, Stainless Steel Appliance(s) | |
| Not in DB | |
| Curbs, Sidewalks, Street Lights, Street Paved | |
| — | |
| Wood Burning, Gas Starter |
Tax History
| Year | Property Taxes |
|---|---|
| 2020 | $9,182 |
| 2022 | $9,982 |
Contact Agent
Nearby Similar Homes

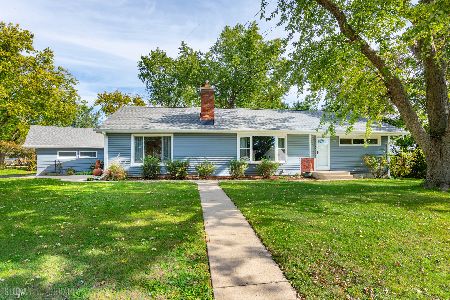
Nearby Sold Comparables


Contact Agent
Listing Provided By
Coldwell Banker Realty
