

306 Sherwood Drive, Cary, Illinois 60013
Subdivision > Hillhurst
Sorry, we are updating photos, please update this page in 15 minutes
$244,000
|
Sold
|
|
| Status: | Closed |
| Sqft: | 2,408 |
| Cost/Sqft: | $104 |
| Beds: | 4 |
| Baths: | 3 |
| Year Built: | 1986 |
| Property Taxes: | $6,343 |
| Days On Market: | 4455 |
| Lot Size: | 0,00 |
Description
EXPANDED VICTORIAN MODEL W/18X24 FAMILY ROOM PLUS GARAGE ADDITION GIVING A 3 CAR TANDEM. FRAMED BY BEAUTIFULLY LANDSCAPED YARD AND BRICK WALKWAYS, THIS HOME IS METICULOUSLY MAINTAINED AND FEATURES HW FLOORING, 6-PANEL WHITE DOORS AND TRIM, SS APPL IN KIT W/CORIAN COUNTERS AND BAY BRKFST AREA WHICH OPENS TO SPACIOUS FAMILY ROOM W/SLIDERS TO DECK OVERLOOKING FENCED B/Y. CERAMIC BATHS, LG BRS, PART FIN BSMT AND MORE!
Property Specifics
| Single Family | |
| — | |
| Colonial | |
| 1986 | |
| Full | |
| Vinyl Siding | |
| Asphalt | |
| VICTORIAN | |
| No | |
| — |
| Mc Henry | |
| Hillhurst | |
| 0 / Not Applicable | |
| None | |
| Public | |
| Public Sewer | |
| Central Air | |
| Natural Gas, Forced Air | |
| 08701404 | |
| 2007377001 |
Nearby Schools
| NAME: | DISTRICT: | DISTANCE: | |
|---|---|---|---|
|
Grade School
Three Oaks School |
26 | — | |
|
Middle School
Cary Junior High School |
26 | Not in DB | |
|
High School
Cary-grove Community High School |
155 | Not in DB | |
Property History
| DATE: | EVENT: | PRICE: | SOURCE: |
|---|---|---|---|
| 24 Nov, 2014 | Sold | $244,000 | MRED MLS |
| 25 Oct, 2014 | Under contract | $250,000 | MRED MLS |
| — | Last price change | $265,000 | MRED MLS |
| 12 Aug, 2014 | Listed for sale | $275,000 | MRED MLS |
Sorry, we are updating photos, please update this page in 15 minutes
Room Specifics
All Bedroom Info:
Total Bedrooms: 4
Bedrooms Above Ground: 4
Bedrooms Below Ground: 0
Total Bedrooms: 4
Bedrooms Above Ground: 4
Bedrooms Below Ground: 0
Second Bedroom Info:
Dimensions: —
Location: —Dimensions: —
Floor Type: Carpet
Third Bedroom Info:
Dimensions: —
Location: —Dimensions: —
Floor Type: Carpet
Fourth Bedroom Info:
Dimensions: —
Location: —Dimensions: —
Floor Type: Carpet
Bathroom Info:
Full Bathrooms: 3
Partial Bathrooms: 1Full Bathrooms: 3
Bathroom Amenities: Double Sink
Bathroom in Basement: 0
Dining Room Info:
Dimensions: —
Location: —Dimensions: —
Floor Type: Carpet
Kitchen Info:
Dimensions: —
Location: —Dimensions: —
Floor Type: Hardwood
Features: Eating Area-Table Space, Pantry-Closet
Living Room Info:
Dimensions: —
Location: —Dimensions: —
Floor Type: Carpet
Family Room Info:
Dimensions: —
Location: —Dimensions: —
Floor Type: Carpet
Additional Rooms Info:
Rooms: No additional rooms
Basement: FullRooms: No additional rooms
Other Specifics
| 3 | |
| Concrete Perimeter | |
| Garage | |
| — | |
| — | |
| — | |
| Deck, Patio, Brick Paver Patio, Storms/Screens | |
| Fenced Yard, Landscaped | |
| 75X130 | |
| Unfinished | |
| Full | |
| Hardwood Floors, First Floor Laundry | |
| Range, Microwave, Dishwasher, Refrigerator, High End Refrigerator, Freezer, Washer, Dryer, Disposal, Stainless Steel Appliance(s) | |
| Not in DB | |
| Sidewalks, Street Lights, Street Paved | |
| — | |
| Wood Burning, Attached Fireplace Doors/Screen, Gas Starter |
Tax History
| Year | Property Taxes |
|---|---|
| 2014 | $6,343 |
Contact Agent
Nearby Similar Homes
4 Montana Court, Cary, Illinois 60013
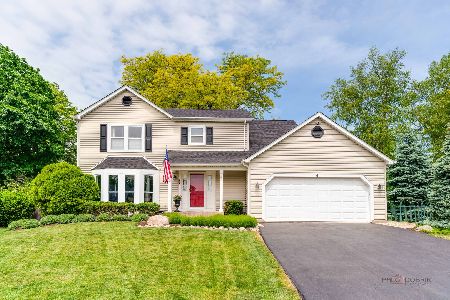
For Sale
$479,900
4 beds / 2.1 baths / 2,000 ft2
Single Family / Built: 1983
44

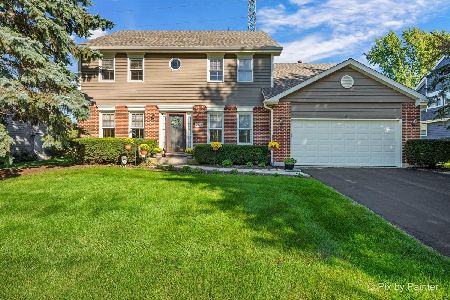
148 Cherry Street, Cary, Illinois 60013
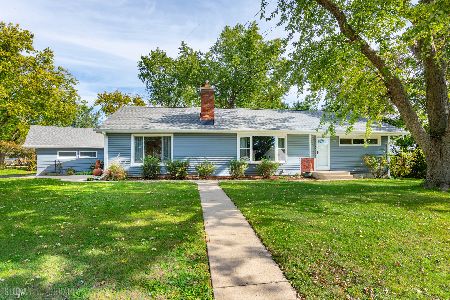
For Sale
$375,000
2 beds / 3.0 baths / 1,522 ft2
Single Family / Built: 1952
10
Nearby Sold Comparables

303 Sherwood Drive, Cary, Illinois 60013
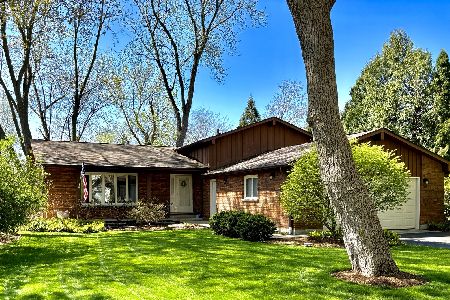
Sold
$399,900
3 beds / 3.0 baths / 1,450 ft2
Single Family / Built: 1978
914
280 Moraine Hill Drive, Cary, Illinois 60013
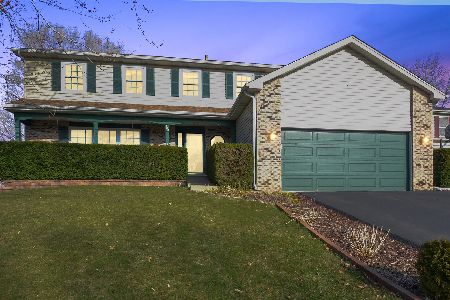
Sold
$294,900
4 beds / 3.1 baths / 2,644 ft2
Single Family / Built: 1990
2377
280 Moraine Hill Drive, Cary, Illinois 60013
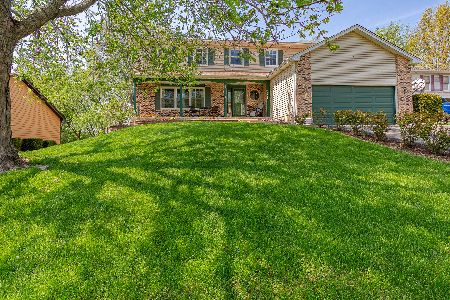
Sold
$382,000
4 beds / 3.1 baths / 2,644 ft2
Single Family / Built: 1990
1623
Contact Agent
Listing Provided By
All Exclusive Realty
